
Search results for "Master share" in Home Design Ideas

 KBF Design Gallery
Swinging door to a closet in your bathroom getting in the way? Think about switching to a barn door to open the space and add a gorgeous design element.

 Dwell Living
Alcove shower - contemporary master gray tile gray floor alcove shower idea in Vancouver with flat-panel cabinets, white cabinets and a vessel sink

 Architecture in Formation
Michelle Rose Photography
Mid-sized elegant boy dark wood floor nursery photo in New York with white walls
Mid-sized elegant boy dark wood floor nursery photo in New York with white walls
Find the right local pro for your project

 G.P. Harris Construction, Inc
Sliding barn doors not only look awesome they serve a purpose here of preventing swinging doors getting in the way in a small space. The barn door to the bathroom doubles as a door over another small closet with-in the master closet.
H2 Llc provided the closet organization with in the closet working closely with the homeowners to obtain the perfect closet organization. This is such an improvement over the small reach-in closet that was removed to make a space for the walk-in closet.

 E & S Builders
Example of a large tuscan master gray floor freestanding bathtub design in Phoenix with flat-panel cabinets, beige cabinets, white walls, an undermount sink, a hinged shower door and white countertops


 Hiser + Kopits Hiser Architects, P.C.
Modern compact bathroom renovation by Hiser + Kopits Hiser Architects featuring pale green glass mosaic wall tiles, custom gray terrazzo floor tile, a step-down walk-in doorless shower, vessel sink, and a solid surface countertop.

Sponsored
Sunbury, OH

J.Holderby - Renovations
Franklin County's Leading General Contractors - 2X Best of Houzz!

 Polhemus Savery DaSilva
Photo Credits: Brian Vanden Brink
Large beach style beige three-story wood house exterior photo in Boston with a shingle roof
Large beach style beige three-story wood house exterior photo in Boston with a shingle roof
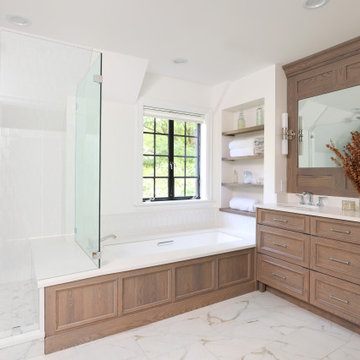
 Normandy Remodeling
The bathroom features a tub plus shower, connected by a shared deck and bench.
Inspiration for a large timeless master white tile and ceramic tile porcelain tile, white floor and double-sink corner shower remodel in Chicago with recessed-panel cabinets, an undermount tub, an undermount sink, quartz countertops, a hinged shower door, white countertops, a niche, a built-in vanity, medium tone wood cabinets and white walls
Inspiration for a large timeless master white tile and ceramic tile porcelain tile, white floor and double-sink corner shower remodel in Chicago with recessed-panel cabinets, an undermount tub, an undermount sink, quartz countertops, a hinged shower door, white countertops, a niche, a built-in vanity, medium tone wood cabinets and white walls

 April Balliette
Photographer: Ryan Gamma
Inspiration for a large contemporary master gray tile and glass tile porcelain tile and beige floor bathroom remodel in Tampa with flat-panel cabinets, brown cabinets, white walls, an undermount sink, quartz countertops and white countertops
Inspiration for a large contemporary master gray tile and glass tile porcelain tile and beige floor bathroom remodel in Tampa with flat-panel cabinets, brown cabinets, white walls, an undermount sink, quartz countertops and white countertops

 Hines Homes, LLC
Freestanding bathtub - large transitional master slate tile and gray tile slate floor freestanding bathtub idea in Little Rock with flat-panel cabinets, dark wood cabinets, a two-piece toilet, beige walls, an undermount sink and granite countertops

 Veritas Fine Homes Inc
Inspiration for a transitional master mosaic tile floor and white floor bathroom remodel in Albuquerque with dark wood cabinets, white walls, an undermount sink, beige countertops and shaker cabinets

 The WhiteHouse Collection
Example of a mid-sized transitional gender-neutral carpeted and gray floor dressing room design in Portland with shaker cabinets and white cabinets

Sponsored
Columbus, OH
Free consultation for landscape design!

Peabody Landscape Group
Franklin County's Reliable Landscape Design & Contracting

 My Closet and More
Shared Master Closet, traditional upper doors
Large elegant gender-neutral dark wood floor walk-in closet photo in Los Angeles with raised-panel cabinets and white cabinets
Large elegant gender-neutral dark wood floor walk-in closet photo in Los Angeles with raised-panel cabinets and white cabinets
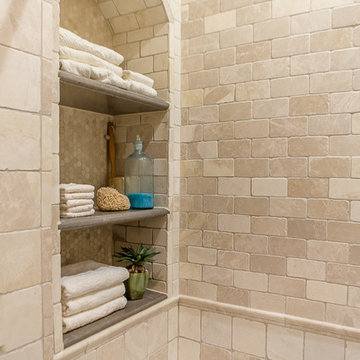
 Mirador Builders
Home design - mid-sized mediterranean kids' beige tile and stone tile home design idea in Houston with furniture-like cabinets, beige cabinets, a two-piece toilet, beige walls, an undermount sink and limestone countertops

 Stanton Homes
Soft greys and soothing whites flow across the master bathroom. A white freestanding tub with silver claw feet rests in front of a white wainscoting wall - shared by the white tile shower.

 Summit Design Group
Master Bath - his and her vanities and water closets, shared shower
Alcove shower - mid-sized contemporary master white tile and subway tile ceramic tile and white floor alcove shower idea in Salt Lake City with beaded inset cabinets, white cabinets, beige walls, an undermount sink, marble countertops and a hinged shower door
Alcove shower - mid-sized contemporary master white tile and subway tile ceramic tile and white floor alcove shower idea in Salt Lake City with beaded inset cabinets, white cabinets, beige walls, an undermount sink, marble countertops and a hinged shower door

Sponsored
Sunbury, OH
J.Holderby - Renovations
Franklin County's Leading General Contractors - 2X Best of Houzz!

 SHAPESIDE
Modern and Vintage take on a little girl's bedroom
Kids' bedroom - mid-sized and bedroom coastal guest and girl light wood floor kids' bedroom idea in Los Angeles with no fireplace and multicolored walls
Kids' bedroom - mid-sized and bedroom coastal guest and girl light wood floor kids' bedroom idea in Los Angeles with no fireplace and multicolored walls

 Cearnal Collective LLP
Jim Bartsch
Example of a large classic master beige tile and porcelain tile beige floor and travertine floor corner shower design in Santa Barbara with raised-panel cabinets, medium tone wood cabinets, an undermount tub, beige walls, an undermount sink, granite countertops, a hinged shower door and green countertops
Example of a large classic master beige tile and porcelain tile beige floor and travertine floor corner shower design in Santa Barbara with raised-panel cabinets, medium tone wood cabinets, an undermount tub, beige walls, an undermount sink, granite countertops, a hinged shower door and green countertops
 Stanton Homes
Double doors lead from the master suite to the bathroom. A white freestanding tub with silver claw feet rests in front of a white wainscoting wall - shared by the white tile shower. Extra large grey tiles spread across the bathroom floor.
94