
Search results for "Master shaving" in Home Design Ideas
 KraftMaster Renovations

A cozy but spacious master bathroom for a traditional home in Short Hills. This new bathroom gave these clients a nice shower with a niche and small footrest for shaving, open shelves, more countertop and more vanity storage. The decorative mirror, etched glass sconce and hardware add a nice classic touch.
 Change Your Bathroom©
The detailed plans for this bathroom can be purchased here: https://www.changeyourbathroom.com/shop/sophisticated-spa-bathroom-plans/

This bathroom features a steam shower, 6 body sprays, 2 wands and 2 rain heads controlled with a digital shower valve. Built in medicine cabinets, side towers and a make up area. Bidet toilet, towel warmer and accent lighting along with an additional storage cabinet give this bathroom a luxurious spa feel.
 Eye 4 Detail
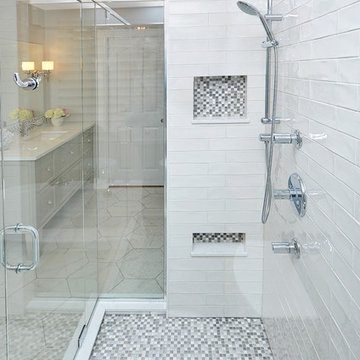
Bathroom - mid-sized craftsman master white tile and porcelain tile ceramic tile and white floor bathroom idea in Toronto with furniture-like cabinets, gray cabinets, gray walls, an undermount sink, quartzite countertops, a one-piece toilet, a hinged shower door and white countertops
Find the right local pro for your project
 Designhouse Kitchen and Bath, LLC
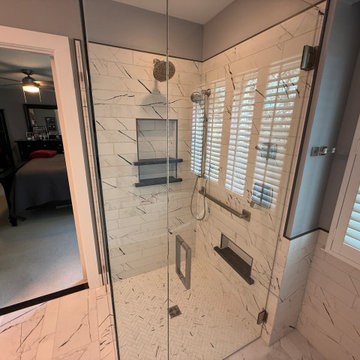
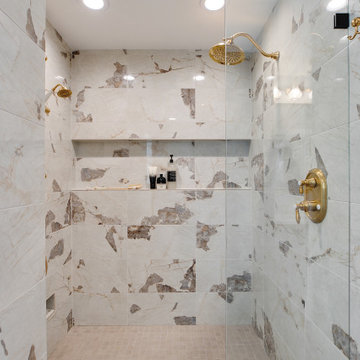
Beautiful, custom Porcelain tile shower with frameless glass walls. Deep niche shelves support tall and wide bottles. Lower niche shelf supports the foot for shaving.
 Mountainwood Homes
The expansive walk-in shower features a glass panel but no door. with a large linear shower niche that fits it all.
Bathroom - mid-sized traditional master gray tile and porcelain tile porcelain tile, gray floor and double-sink bathroom idea in Portland with shaker cabinets, blue cabinets, a one-piece toilet, gray walls, an undermount sink, quartz countertops, white countertops, a niche and a built-in vanity
Bathroom - mid-sized traditional master gray tile and porcelain tile porcelain tile, gray floor and double-sink bathroom idea in Portland with shaker cabinets, blue cabinets, a one-piece toilet, gray walls, an undermount sink, quartz countertops, white countertops, a niche and a built-in vanity
 Design Construction Consulting
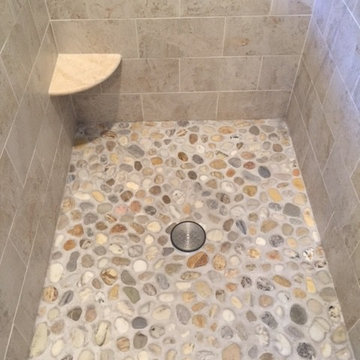
Beach inspired river rock shower floor with shaving bench.
Example of a large beach style bathroom design in New York
Example of a large beach style bathroom design in New York
 Accent Florida Homes
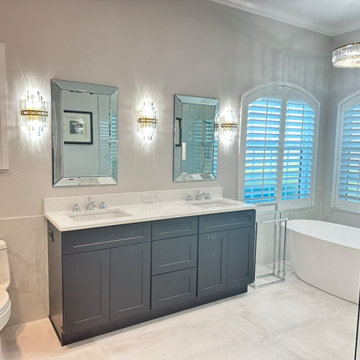
This full bathroom renovation refreshed the entire space with a lighter, more refined material palette while improving the shower area to create a more open and comfortable primary bath.
A dark shaker-style double vanity grounds the neutral interior, paired with a bright quartz countertop, dual undermount sinks, polished chrome fixtures, and beveled mirrors. Crystal-inspired wall sconces and a coordinating chandelier add a touch of classic glamour while bringing warmth and dimension to the otherwise soft, understated palette.
The shower was significantly enlarged and opened with a nearly frameless glass enclosure, allowing the bathroom to feel more spacious and visually connected. Large-format marble-look tile extends across the shower walls for a clean, continuous finish, while integrated recessed niches provide functional storage. A second niche positioned lower on the wall was incorporated specifically for easier access while shaving.
A freestanding soaking tub sits beside the shower and beneath the home's arched windows, creating a dedicated relaxation zone while preserving natural light throughout the room. Large-format neutral floor tile continues seamlessly through the bathroom and shower area, reinforcing the open feeling of the new layout.
Polished chrome plumbing fixtures, illuminated shower niches, subtle gray veining, and decorative lighting complete the transformation, creating a bathroom that balances timeless transitional details with the openness and simplicity of a contemporary spa.
Design features: expanded walk-in shower, frameless glass shower enclosure, freestanding soaking tub, dark shaker vanity, double vanity, quartz countertop, undermount sinks, large-format marble-look tile, recessed shower niches, low shaving niche, chrome bathroom fixtures, handheld shower, rain shower, beveled mirrors, crystal wall sconces, chandelier lighting, large-format floor tile, and spa-inspired bathroom finishes.

Sponsored
Columbus, OH

Wannemacher Interiors
Customized Award-Winning Interior Design Solutions in Franklin Cnty OH
 Mountainwood Homes
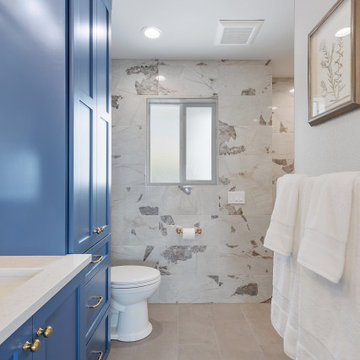
This large format Savior tile from Marazzi extends from the shower to connect the spaces and create a cohesive feature wall.
Bathroom - mid-sized traditional master gray tile and porcelain tile porcelain tile, gray floor and double-sink bathroom idea in Portland with shaker cabinets, blue cabinets, a one-piece toilet, gray walls, an undermount sink, quartz countertops, white countertops, a niche and a built-in vanity
Bathroom - mid-sized traditional master gray tile and porcelain tile porcelain tile, gray floor and double-sink bathroom idea in Portland with shaker cabinets, blue cabinets, a one-piece toilet, gray walls, an undermount sink, quartz countertops, white countertops, a niche and a built-in vanity
 Accent Florida Homes
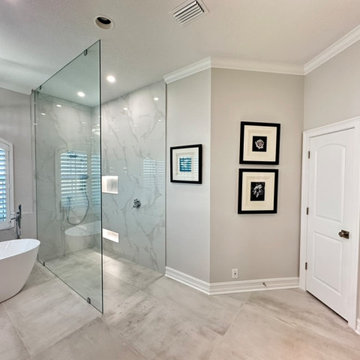
This full bathroom renovation refreshed the entire space with a lighter, more refined material palette while improving the shower area to create a more open and comfortable primary bath.
A dark shaker-style double vanity grounds the neutral interior, paired with a bright quartz countertop, dual undermount sinks, polished chrome fixtures, and beveled mirrors. Crystal-inspired wall sconces and a coordinating chandelier add a touch of classic glamour while bringing warmth and dimension to the otherwise soft, understated palette.
The shower was significantly enlarged and opened with a nearly frameless glass enclosure, allowing the bathroom to feel more spacious and visually connected. Large-format marble-look tile extends across the shower walls for a clean, continuous finish, while integrated recessed niches provide functional storage. A second niche positioned lower on the wall was incorporated specifically for easier access while shaving.
A freestanding soaking tub sits beside the shower and beneath the home's arched windows, creating a dedicated relaxation zone while preserving natural light throughout the room. Large-format neutral floor tile continues seamlessly through the bathroom and shower area, reinforcing the open feeling of the new layout.
Polished chrome plumbing fixtures, illuminated shower niches, subtle gray veining, and decorative lighting complete the transformation, creating a bathroom that balances timeless transitional details with the openness and simplicity of a contemporary spa.
Design features: expanded walk-in shower, frameless glass shower enclosure, freestanding soaking tub, dark shaker vanity, double vanity, quartz countertop, undermount sinks, large-format marble-look tile, recessed shower niches, low shaving niche, chrome bathroom fixtures, handheld shower, rain shower, beveled mirrors, crystal wall sconces, chandelier lighting, large-format floor tile, and spa-inspired bathroom finishes.
 Mountainwood Homes
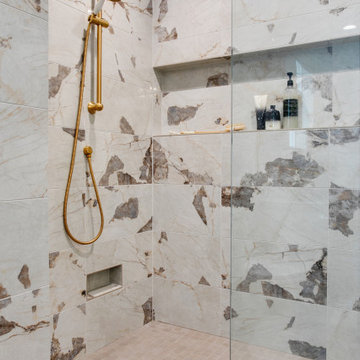
The Moen Waterhill 14” Shower Arm brings the Brushed Gold finish to the walk-in shower.
Mid-sized elegant master gray tile and porcelain tile porcelain tile, gray floor and double-sink bathroom photo in Portland with shaker cabinets, blue cabinets, a one-piece toilet, gray walls, an undermount sink, quartz countertops, white countertops, a niche and a built-in vanity
Mid-sized elegant master gray tile and porcelain tile porcelain tile, gray floor and double-sink bathroom photo in Portland with shaker cabinets, blue cabinets, a one-piece toilet, gray walls, an undermount sink, quartz countertops, white countertops, a niche and a built-in vanity
 Accent Florida Homes
This full bathroom renovation refreshed the entire space with a lighter, more refined material palette while improving the shower area to create a more open and comfortable primary bath.
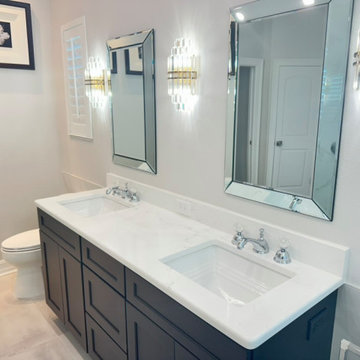
A dark shaker-style double vanity grounds the neutral interior, paired with a bright quartz countertop, dual undermount sinks, polished chrome fixtures, and beveled mirrors. Crystal-inspired wall sconces and a coordinating chandelier add a touch of classic glamour while bringing warmth and dimension to the otherwise soft, understated palette.
The shower was significantly enlarged and opened with a nearly frameless glass enclosure, allowing the bathroom to feel more spacious and visually connected. Large-format marble-look tile extends across the shower walls for a clean, continuous finish, while integrated recessed niches provide functional storage. A second niche positioned lower on the wall was incorporated specifically for easier access while shaving.
A freestanding soaking tub sits beside the shower and beneath the home's arched windows, creating a dedicated relaxation zone while preserving natural light throughout the room. Large-format neutral floor tile continues seamlessly through the bathroom and shower area, reinforcing the open feeling of the new layout.
Polished chrome plumbing fixtures, illuminated shower niches, subtle gray veining, and decorative lighting complete the transformation, creating a bathroom that balances timeless transitional details with the openness and simplicity of a contemporary spa.
Design features: expanded walk-in shower, frameless glass shower enclosure, freestanding soaking tub, dark shaker vanity, double vanity, quartz countertop, undermount sinks, large-format marble-look tile, recessed shower niches, low shaving niche, chrome bathroom fixtures, handheld shower, rain shower, beveled mirrors, crystal wall sconces, chandelier lighting, large-format floor tile, and spa-inspired bathroom finishes.
 Accent Florida Homes
This full bathroom renovation refreshed the entire space with a lighter, more refined material palette while improving the shower area to create a more open and comfortable primary bath.
A dark shaker-style double vanity grounds the neutral interior, paired with a bright quartz countertop, dual undermount sinks, polished chrome fixtures, and beveled mirrors. Crystal-inspired wall sconces and a coordinating chandelier add a touch of classic glamour while bringing warmth and dimension to the otherwise soft, understated palette.
The shower was significantly enlarged and opened with a nearly frameless glass enclosure, allowing the bathroom to feel more spacious and visually connected. Large-format marble-look tile extends across the shower walls for a clean, continuous finish, while integrated recessed niches provide functional storage. A second niche positioned lower on the wall was incorporated specifically for easier access while shaving.
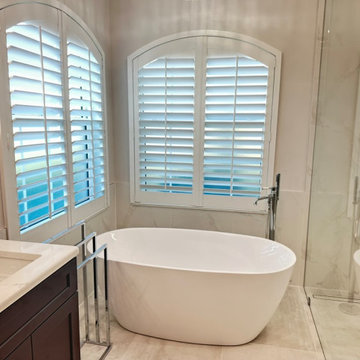
A freestanding soaking tub sits beside the shower and beneath the home's arched windows, creating a dedicated relaxation zone while preserving natural light throughout the room. Large-format neutral floor tile continues seamlessly through the bathroom and shower area, reinforcing the open feeling of the new layout.
Polished chrome plumbing fixtures, illuminated shower niches, subtle gray veining, and decorative lighting complete the transformation, creating a bathroom that balances timeless transitional details with the openness and simplicity of a contemporary spa.
Design features: expanded walk-in shower, frameless glass shower enclosure, freestanding soaking tub, dark shaker vanity, double vanity, quartz countertop, undermount sinks, large-format marble-look tile, recessed shower niches, low shaving niche, chrome bathroom fixtures, handheld shower, rain shower, beveled mirrors, crystal wall sconces, chandelier lighting, large-format floor tile, and spa-inspired bathroom finishes.
 Mountainwood Homes
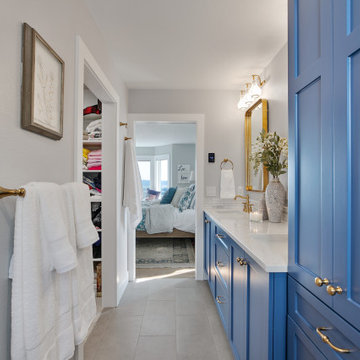
The double vanity and tall storage cabinet maximize the storage in this narrow primary bathroom design.
Mid-sized elegant master gray tile and porcelain tile porcelain tile, gray floor and double-sink bathroom photo in Portland with shaker cabinets, blue cabinets, a one-piece toilet, gray walls, an undermount sink, quartz countertops, white countertops, a niche and a built-in vanity
Mid-sized elegant master gray tile and porcelain tile porcelain tile, gray floor and double-sink bathroom photo in Portland with shaker cabinets, blue cabinets, a one-piece toilet, gray walls, an undermount sink, quartz countertops, white countertops, a niche and a built-in vanity

Sponsored
Columbus, OH

HomeCraft Remodeling
Custom Craftsmanship & Build Solutions in Franklin County, Ohio
 ClearMirror
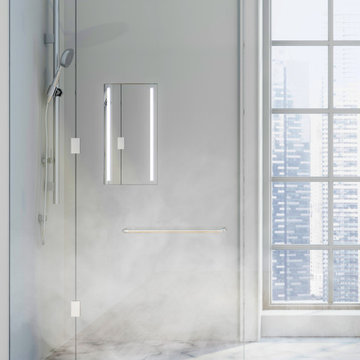
ClearMirror ShowerLite fog free shaving mirror. 3 sizes (12x24 shown).
Bathroom - mid-sized modern master bathroom idea in New York
Bathroom - mid-sized modern master bathroom idea in New York
 Lou Vaughn Bath Remodeling
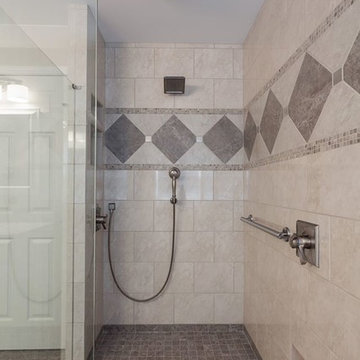
Ladies Shower Shaving Niche. Handheld shower wand with dedicated controls.
Mid-sized minimalist master porcelain tile walk-in shower photo in Cincinnati
Mid-sized minimalist master porcelain tile walk-in shower photo in Cincinnati
 Tulsa Design Therapy
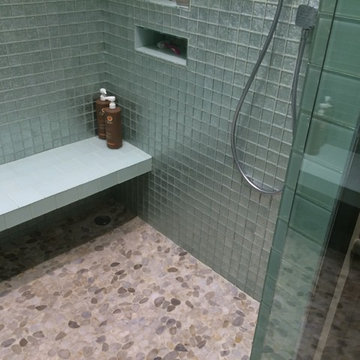
River Rock shower floor with stain-free grout. Full length bench allowed it to 'float' and hide the drain.
Inspiration for a modern master glass tile bathroom remodel in Other
Inspiration for a modern master glass tile bathroom remodel in Other
 Mountainwood Homes
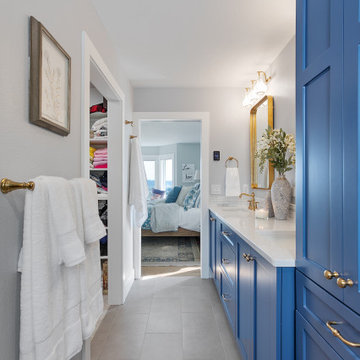
The double vanity and tall storage cabinet maximize the storage in this narrow primary bathroom design.
Example of a mid-sized classic master gray tile and porcelain tile porcelain tile, gray floor and double-sink bathroom design in Portland with shaker cabinets, blue cabinets, a one-piece toilet, gray walls, an undermount sink, quartz countertops, white countertops, a niche and a built-in vanity
Example of a mid-sized classic master gray tile and porcelain tile porcelain tile, gray floor and double-sink bathroom design in Portland with shaker cabinets, blue cabinets, a one-piece toilet, gray walls, an undermount sink, quartz countertops, white countertops, a niche and a built-in vanity


 Kitchens of Diablo
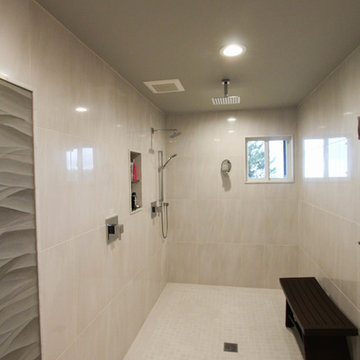
This expansive walk in shower has 3 shower heads. A rain head, a handheld and a fixed shower head. There is a niche, teak bench and shaving mirror. The tile is a mosaic on the floor and large tile on the walls. There is a 3D wave tile focal point.
 BRC Remodeling Group
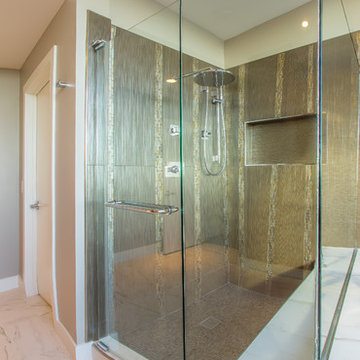
This San Antonio skyrise was renovated to have a contemporary look with grays and white. Quartz countertops, double vanity, under mirror lighting for a night light and cell phone charging stations built into the Mirror/Medicine Cabinets, recessed lights and crystal chandelier, stainless steel fixtures.
 Pacific North Building Company LLC
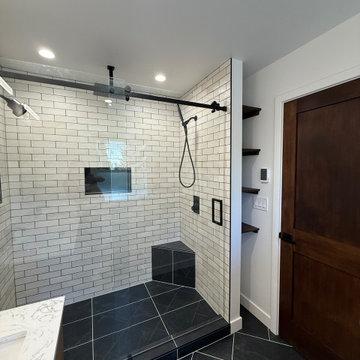
This beautifully remodeled bathroom showcases a luxurious walk-in shower with a custom tiled pan and surround, herringbone accents, a linear drain, built-in niches, and a shaving bench. A sleek glass sliding door enhances the open feel, while the wall-mounted toilet maximizes space and makes cleaning easy. The large double-sink vanity with custom shelving provides both elegance and everyday functionality.
22