
Search results for "Master shaving" in Home Design Ideas
 Accent Florida Homes
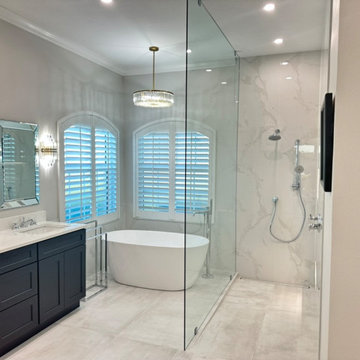
This full bathroom renovation refreshed the entire space with a lighter, more refined material palette while improving the shower area to create a more open and comfortable primary bath.
A dark shaker-style double vanity grounds the neutral interior, paired with a bright quartz countertop, dual undermount sinks, polished chrome fixtures, and beveled mirrors. Crystal-inspired wall sconces and a coordinating chandelier add a touch of classic glamour while bringing warmth and dimension to the otherwise soft, understated palette.
The shower was significantly enlarged and opened with a nearly frameless glass enclosure, allowing the bathroom to feel more spacious and visually connected. Large-format marble-look tile extends across the shower walls for a clean, continuous finish, while integrated recessed niches provide functional storage. A second niche positioned lower on the wall was incorporated specifically for easier access while shaving.
A freestanding soaking tub sits beside the shower and beneath the home's arched windows, creating a dedicated relaxation zone while preserving natural light throughout the room. Large-format neutral floor tile continues seamlessly through the bathroom and shower area, reinforcing the open feeling of the new layout.
Polished chrome plumbing fixtures, illuminated shower niches, subtle gray veining, and decorative lighting complete the transformation, creating a bathroom that balances timeless transitional details with the openness and simplicity of a contemporary spa.
Design features: expanded walk-in shower, frameless glass shower enclosure, freestanding soaking tub, dark shaker vanity, double vanity, quartz countertop, undermount sinks, large-format marble-look tile, recessed shower niches, low shaving niche, chrome bathroom fixtures, handheld shower, rain shower, beveled mirrors, crystal wall sconces, chandelier lighting, large-format floor tile, and spa-inspired bathroom finishes.
 ClearMirror
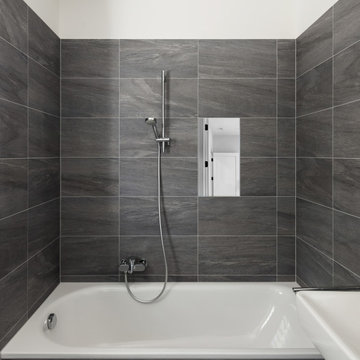
ClearMirror ShowerLite fog free shaving mirror. 3 sizes (12x24 shown).
Mid-sized minimalist master bathroom photo in Minneapolis
Mid-sized minimalist master bathroom photo in Minneapolis
 Mountainwood Homes
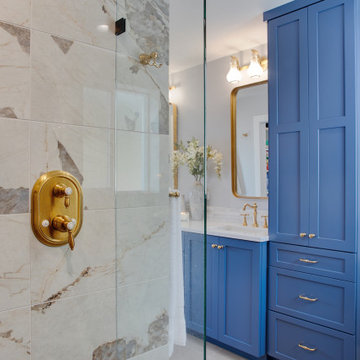
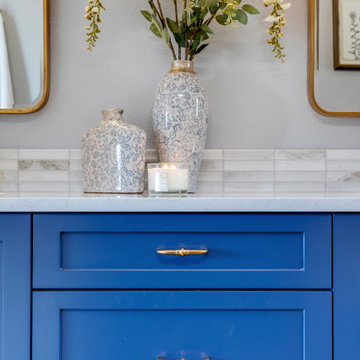
This primary bathroom has a double vanity with quartz countertops and brushed gold finishes.
Example of a mid-sized classic master gray tile and porcelain tile porcelain tile, gray floor and double-sink bathroom design in Portland with shaker cabinets, blue cabinets, a one-piece toilet, gray walls, an undermount sink, quartz countertops, white countertops, a niche and a built-in vanity
Example of a mid-sized classic master gray tile and porcelain tile porcelain tile, gray floor and double-sink bathroom design in Portland with shaker cabinets, blue cabinets, a one-piece toilet, gray walls, an undermount sink, quartz countertops, white countertops, a niche and a built-in vanity
Find the right local pro for your project
 BRC Remodeling Group
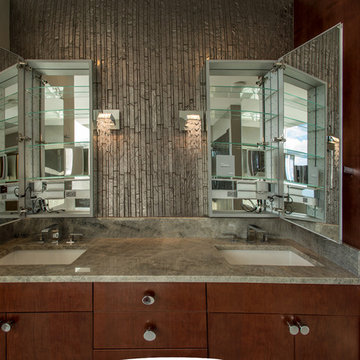
This San Antonio skyrise was renovated to have a contemporary look with grays and white. Quartz countertops, double vanity, under mirror lighting for a night light and cell phone charging stations built into the Mirror/Medicine Cabinets, recessed lights and crystal chandelier, stainless steel fixtures.
 Studio Z Architecture

The new tile shower with Euro enclosure is beautiful, with a feature wall including vertical wavy tile outlined in blue crackled glass tiles and a heated mirror. The gorgeous stone shower floor is slip-resistant. A new solar-operated skylight provides daylight and ventilation above the shower. In addition, the partial-height wall between the shower and makeup area provides an open feeling.
 Mountainwood Homes
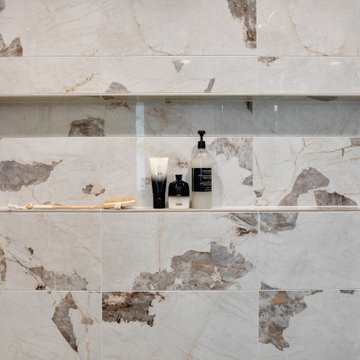
The elongated linear shower niche fits all the shower essentials for the couple.
Inspiration for a mid-sized timeless master gray tile and porcelain tile porcelain tile, gray floor and double-sink bathroom remodel in Portland with shaker cabinets, blue cabinets, a one-piece toilet, gray walls, an undermount sink, quartz countertops, white countertops, a niche and a built-in vanity
Inspiration for a mid-sized timeless master gray tile and porcelain tile porcelain tile, gray floor and double-sink bathroom remodel in Portland with shaker cabinets, blue cabinets, a one-piece toilet, gray walls, an undermount sink, quartz countertops, white countertops, a niche and a built-in vanity
 Mountainwood Homes
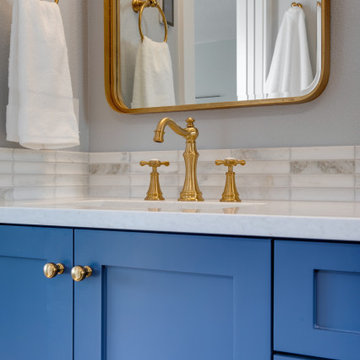
The Moen Weymouth 2-Handle High Arc Faucet brings a touch of traditional against the other elements throughout this primary bathroom.
Mid-sized elegant master gray tile and porcelain tile porcelain tile, gray floor and double-sink bathroom photo in Portland with shaker cabinets, blue cabinets, a one-piece toilet, gray walls, an undermount sink, quartz countertops, white countertops, a niche and a built-in vanity
Mid-sized elegant master gray tile and porcelain tile porcelain tile, gray floor and double-sink bathroom photo in Portland with shaker cabinets, blue cabinets, a one-piece toilet, gray walls, an undermount sink, quartz countertops, white countertops, a niche and a built-in vanity


 Mountainwood Homes

The Moen Weymouth 2-Handle High Arc Faucet brings a touch of traditional against the other elements throughout this primary bathroom.
Example of a mid-sized classic master gray tile and porcelain tile porcelain tile, gray floor and double-sink bathroom design in Portland with shaker cabinets, blue cabinets, a one-piece toilet, gray walls, an undermount sink, quartz countertops, white countertops, a niche and a built-in vanity
Example of a mid-sized classic master gray tile and porcelain tile porcelain tile, gray floor and double-sink bathroom design in Portland with shaker cabinets, blue cabinets, a one-piece toilet, gray walls, an undermount sink, quartz countertops, white countertops, a niche and a built-in vanity
 Mountainwood Homes
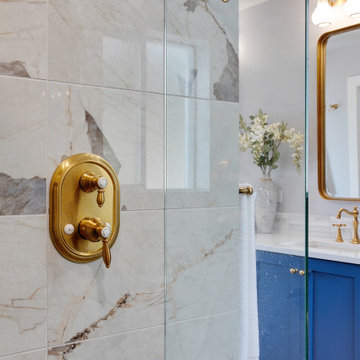
This primary bathroom has a double vanity with quartz countertops and brushed gold finishes.
Bathroom - mid-sized traditional master gray tile and porcelain tile porcelain tile, gray floor and double-sink bathroom idea in Portland with shaker cabinets, blue cabinets, a one-piece toilet, gray walls, an undermount sink, quartz countertops, white countertops, a niche and a built-in vanity
Bathroom - mid-sized traditional master gray tile and porcelain tile porcelain tile, gray floor and double-sink bathroom idea in Portland with shaker cabinets, blue cabinets, a one-piece toilet, gray walls, an undermount sink, quartz countertops, white countertops, a niche and a built-in vanity
 Mountainwood Homes
This primary bathroom has a double vanity with quartz countertops and brushed gold finishes.
Bathroom - mid-sized traditional master gray tile and porcelain tile porcelain tile, gray floor and double-sink bathroom idea in Portland with shaker cabinets, blue cabinets, a one-piece toilet, gray walls, an undermount sink, quartz countertops, white countertops, a niche and a built-in vanity
Bathroom - mid-sized traditional master gray tile and porcelain tile porcelain tile, gray floor and double-sink bathroom idea in Portland with shaker cabinets, blue cabinets, a one-piece toilet, gray walls, an undermount sink, quartz countertops, white countertops, a niche and a built-in vanity
 Astro Design Inc.
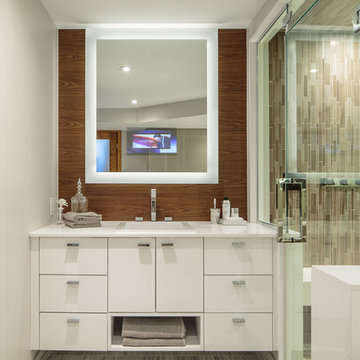
This bathroom is found in the basement of the house. With low ceilings and no windows, the designer was able to add some life to this room through his design. The double vanity is perfect for him and hers. The shower includes a steam unit for a perfect spa retreat in your own home. The tile flowing over to the ceiling brings in the whole room. The mirrors are electric mirrors which include great lighting and a tv inside the mirror itself! Overall, it's the perfect escape from a long day at work or just to simply relax in.
Astro Design Centre - Ottawa, Canada
DoubleSpace Photography
 Exquisite Remodels LLC

Amazing Mediterranean Style Bathroom with Dark Cheery Cabinets, Beautiful Travertine Floor & Countertops. Beautiful Freestanding Tub with matching sinks and a Spa Shower really make this an Exquisite space.
 Creative Living

Adding 12 inches to the width of this shower opened up an oasis built for two! The original builder grade shower had an open top in this vaulted ceiling master bathroom and the client wanted to be rescued from the draft. We decided to frame a hood over the shower with ventilation and disk LED lighting to keep the steam in the shower. Sloping the shower towards the new charcoal tile floors allowed us to keep this shower curbless without excessive subfloor or mortar build up. We used a charcoal flat stone tile for the shower flooring, converted the existing drain to a trough drain, added two corner floating benches, glass charcoal gray mosaic tile ceiling and accent strip with cobalt blue stripe, dual double niches with bianco carrara marble framing, with elegant gooseneck brushed nickel sold brass fixtures


 TKS Design Group
Free ebook, Creating the Ideal Kitchen. DOWNLOAD NOW
This client came to us wanting some help with updating the master bath in their home. Their primary goals were to increase the size of the shower, add a rain head, add a freestanding tub and overall freshen the feel of the space.
The existing layout of the bath worked well, so we left the basic footprint the same, but increased the size of the shower and added a freestanding tub on a bit of an angle which allowed for some additional storage.
One of the most important things on the wish list was adding a rainhead in the shower, but this was not an easy task with the angled ceiling. We came up with the solution of using an extra long wall-mounted shower arm that was reinforced with a meal bracket attached the ceiling. This did the trick, and no extra framing or insulation was required to make it work.
The materials selected for the space are classic and fresh. Large format white oriental marble is used throughout the bath, on the floor in a herrinbone pattern and in a staggered brick pattern on the walls. Alder cabinets with a gray stain contrast nicely with the white marble, while shiplap detail helps unify the space and gives it a casual and cozy vibe. Storage solutions include an area for towels and other necessities at the foot of the tub, roll out shelves and out storage in the vanities and a custom niche and shaving ledge in the shower. We love how just a few simple changes can make such a great impact!
Designed by: Susan Klimala, CKBD
Photography by: LOMA Studios
For more information on kitchen and bath design ideas go to: www.kitchenstudio-ge.com
 Encircle Design and Build
Michelle Ruber

Inspiration for a mid-sized cottage master gray tile and ceramic tile porcelain tile bathroom remodel in Portland with shaker cabinets, light wood cabinets, a two-piece toilet, white walls, an undermount sink and concrete countertops
Inspiration for a mid-sized cottage master gray tile and ceramic tile porcelain tile bathroom remodel in Portland with shaker cabinets, light wood cabinets, a two-piece toilet, white walls, an undermount sink and concrete countertops
 Smithcraft Fine Construction
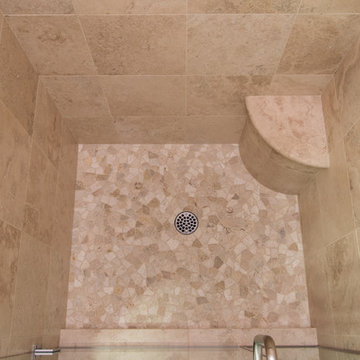
Honed travertine and Sumi-e glass mosaic tiles form the master bathroom shower featuring a full width niche and curved bench.
Inspiration for a mid-sized tropical home design remodel in Portland
Inspiration for a mid-sized tropical home design remodel in Portland
 HC Remodel & Design
Thomas Grady Photography
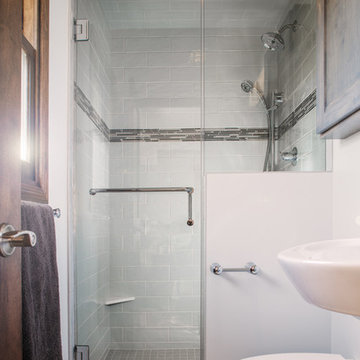
Alcove shower - small traditional master gray tile and ceramic tile porcelain tile and gray floor alcove shower idea in Omaha with flat-panel cabinets, gray cabinets, a wall-mount toilet, white walls, a wall-mount sink and a hinged shower door
Alcove shower - small traditional master gray tile and ceramic tile porcelain tile and gray floor alcove shower idea in Omaha with flat-panel cabinets, gray cabinets, a wall-mount toilet, white walls, a wall-mount sink and a hinged shower door


 Solstice Kitchen and Bath
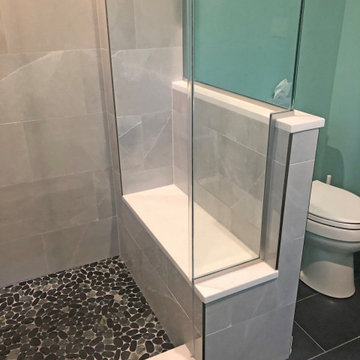
This Odenton, MD master bathroom design fits storage, style, and a highly functional layout into a compact space. The HomeCrest maple Sedona style vanity cabinet in a willow gray finish fits neatly into an alcove and offers ample storage and space for two people to get ready. The vanity is topped by a Calacatta Vicenza Q Quartz countertop with two Kohler Archer sinks, and Mirabelle Provincetown single hole sink faucets. The corner shower has a custom glass shower enclosure with a built in shower bench and three stainless shower shelves that provide storage for key toiletries. The shower has a Delta In2ition 2-in-1 multi-function wall-mounted handheld showerhead and Mirabelle shower valve and thermostatic valve. Tile creates a soothing setting in this shower design with Sande Gray 12 x 24 tile by MSI wall tile and shaved black stone sheet shower floor tile, adding to the soothing spa-style atmosphere in the bath design. The bathroom floor is Dimensions by MSI 12 x 24 graphite tile. Two Kohler Archer single door frameless mirrored medicine cabinets offer additional storage, and Mirabelle Provincetown towel rings provide space to hang up towels.
 MKM Home Design + Planning
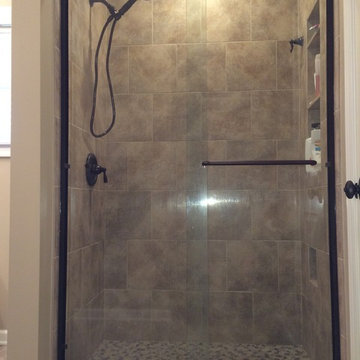
Inspiration for a mid-sized rustic master beige tile and ceramic tile ceramic tile alcove shower remodel in Tampa with an undermount sink, shaker cabinets, white cabinets, a two-piece toilet and beige walls
 ARTium Design Build
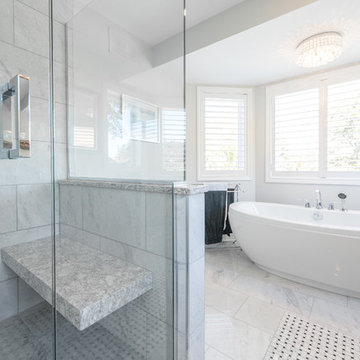
A beautiful place to relax and get away. Ensuite bath design and construction by ARTIUM Design Build
Trendy master gray tile and stone tile marble floor bathroom photo in Ottawa with white walls, an undermount sink, shaker cabinets, gray cabinets, quartz countertops and a one-piece toilet
Trendy master gray tile and stone tile marble floor bathroom photo in Ottawa with white walls, an undermount sink, shaker cabinets, gray cabinets, quartz countertops and a one-piece toilet
26