
Search results for "Master sick" in Home Design Ideas


 Deb Cantrell

This closet design was a Top Shelf Award Winner for 2014
Large elegant marble floor walk-in closet photo with raised-panel cabinets and dark wood cabinets
Large elegant marble floor walk-in closet photo with raised-panel cabinets and dark wood cabinets
Find the right local pro for your project
 Sullivan Studios Architecture

Example of a mid-sized classic master white tile and ceramic tile mosaic tile floor and gray floor doorless shower design in Providence with shaker cabinets, gray cabinets, a one-piece toilet, gray walls, an undermount sink, marble countertops and gray countertops
 Jamie the Cabinet Nerd, Virtual Assistant

MASTER BATH VANITY
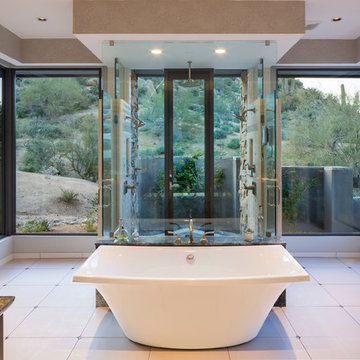
Drop-in bathtub - mid-sized transitional master beige tile and stone slab travertine floor drop-in bathtub idea in Dallas with an undermount sink, recessed-panel cabinets, dark wood cabinets, granite countertops and beige walls
Drop-in bathtub - mid-sized transitional master beige tile and stone slab travertine floor drop-in bathtub idea in Dallas with an undermount sink, recessed-panel cabinets, dark wood cabinets, granite countertops and beige walls
 sticklab
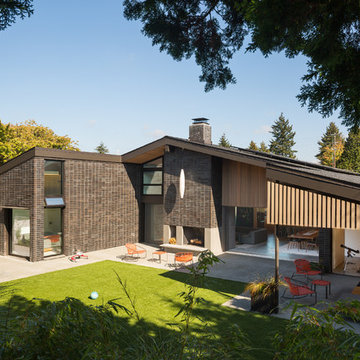
mid-modern urban home.
Rear Yard.
Inspiration for a large 1960s black two-story brick gable roof remodel in Seattle
Inspiration for a large 1960s black two-story brick gable roof remodel in Seattle
 Ravenwood Developers LTD
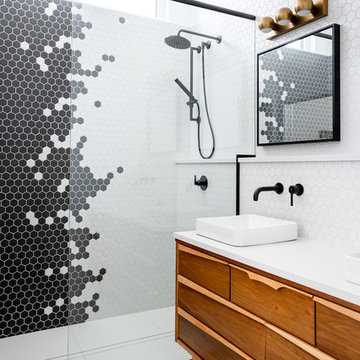
A full view of the ensuite bathroom showing the hex tile detail, curb less shower, custom vanity and fixtures
Example of a mid-century modern 3/4 black tile, black and white tile, multicolored tile, white tile and mosaic tile white floor bathroom design in Calgary with medium tone wood cabinets, white walls, a vessel sink, white countertops and flat-panel cabinets
Example of a mid-century modern 3/4 black tile, black and white tile, multicolored tile, white tile and mosaic tile white floor bathroom design in Calgary with medium tone wood cabinets, white walls, a vessel sink, white countertops and flat-panel cabinets

Sponsored
Sunbury, OH

J.Holderby - Renovations
Franklin County's Leading General Contractors - 2X Best of Houzz!
 Just Tile & Marble
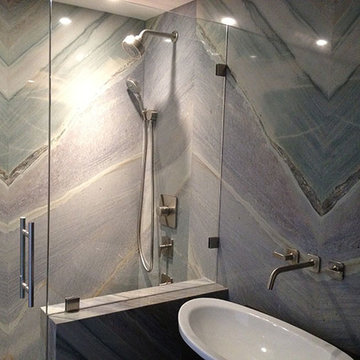
Book Matched Marble Slabs in Powder Room
Inspiration for a large master marble floor bathroom remodel in Miami
Inspiration for a large master marble floor bathroom remodel in Miami
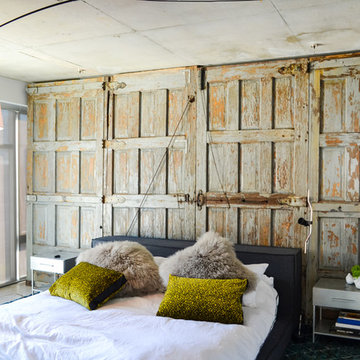
 Chi Renovation & Design
A unique bedroom with a barn door accent wall, black bed frame, a dark carpet, and two small side tables.
Project designed by Skokie renovation firm, Chi Renovation & Design. They serve the Chicagoland area, and it's surrounding suburbs, with an emphasis on the North Side and North Shore. You'll find their work from the Loop through Lincoln Park, Skokie, Evanston, Wilmette, and all of the way up to Lake Forest.
For more about Chi Renovation & Design, click here: https://www.chirenovation.com/

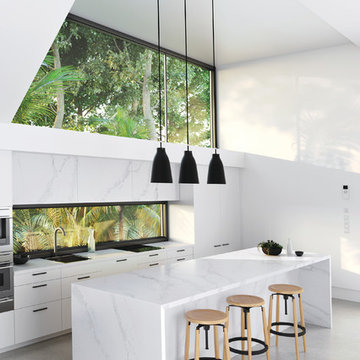
Kitchen - contemporary galley kitchen idea in Houston with an undermount sink, flat-panel cabinets, white cabinets, glass sheet backsplash, stainless steel appliances and an island
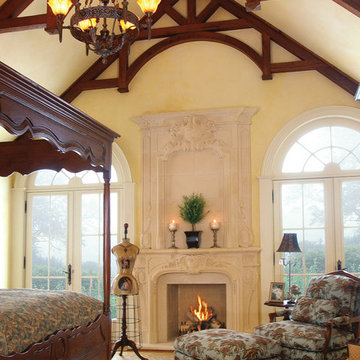


 Boutique Closets & Cabinetry
Luxury Dressing Room complete with all the bells and whistles. Tailored to the client's specific needs, this bespoke closet is filled with custom details such as mirrored panels, exotic water fall stone, custom drilling patters and cabinetry lighting.

Sponsored
Sunbury, OH
J.Holderby - Renovations
Franklin County's Leading General Contractors - 2X Best of Houzz!


 Monarch & Maker

Trendy master carpeted, beige floor and wallpaper bedroom photo in Houston with black walls and no fireplace
 McRae Lambert Dunn

Example of a mid-sized minimalist master beige tile, brown tile and subway tile porcelain tile and beige floor bathroom design in Orange County with flat-panel cabinets, dark wood cabinets, gray walls, a vessel sink, concrete countertops and gray countertops

 Homestead Stove Company
Morso 7642 wood stove heats up to 1200 sq/ft.
Living room - mid-sized eclectic formal and open concept light wood floor living room idea in Portland with beige walls, a wood stove, a metal fireplace and no tv
Living room - mid-sized eclectic formal and open concept light wood floor living room idea in Portland with beige walls, a wood stove, a metal fireplace and no tv



 Rudolph Widmann Architects
Photo by Mitch Shenker
Inspiration for a contemporary blue tile blue floor bathroom remodel in San Francisco with flat-panel cabinets, medium tone wood cabinets, white walls, an undermount sink and white countertops
Inspiration for a contemporary blue tile blue floor bathroom remodel in San Francisco with flat-panel cabinets, medium tone wood cabinets, white walls, an undermount sink and white countertops

 Chr DAUER Architects
An interior remodel of a 1940’s French Eclectic home includes a new kitchen, breakfast, laundry, and three bathrooms featuring new cabinetry, fixtures, and patterned encaustic tile floors. Complementary in detail and substance to elements original to the house, these spaces are also highly practical and easily maintained, accommodating heavy use by our clients, their kids, and frequent guests. Other rooms, with somewhat “well-loved” woodwork, floors, and plaster are rejuvenated with deeply tinted custom finishes, allowing formality and function to coexist.
ChrDAUER: Kristin Mjolsnes, Christian Dauer
General Contractor: Saturn Construction
Photographer: Eric Rorer

 building Lab, inc.
building Lab is a design build firm specializing in Mid-Century-Modern architecture.
Skylight floods the master bath with natural light. Custom walnut cabinets. Porcelain wall tiles by Heath Ceramics. Photo by Scott Hargis.
13