
Search results for "Master sick" in Home Design Ideas
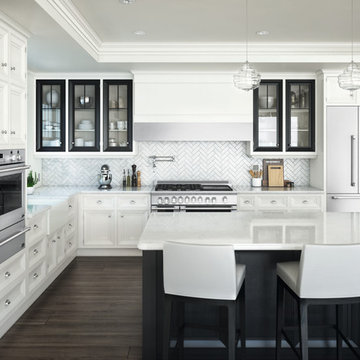
 Kitchen West

Large elegant master beige tile and mosaic tile travertine floor and beige floor freestanding bathtub photo in Grand Rapids with a drop-in sink, shaker cabinets, white cabinets, beige walls, a two-piece toilet and soapstone countertops
 Carl Mayfield Architectural Photographer
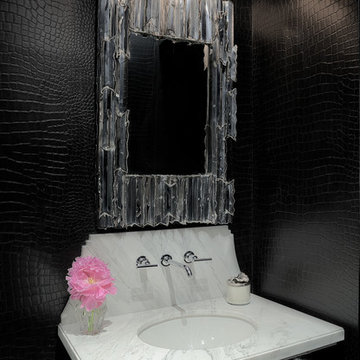
Powder room - contemporary powder room idea in Houston with an undermount sink and furniture-like cabinets
 Dillon Kyle Architects (DKA)
Casey Dunn Photography
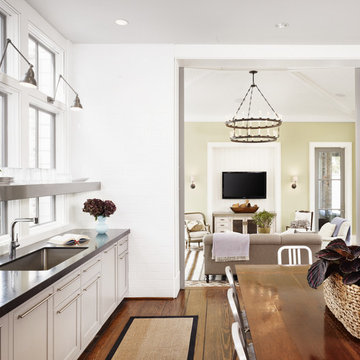
Kitchen - large farmhouse galley dark wood floor kitchen idea in Houston with an undermount sink, shaker cabinets, white cabinets, solid surface countertops, stainless steel appliances and an island
Kitchen - large farmhouse galley dark wood floor kitchen idea in Houston with an undermount sink, shaker cabinets, white cabinets, solid surface countertops, stainless steel appliances and an island
Find the right local pro for your project
 Bunch Design

Kitchen, bathroom and partial renovation of a residence. Design intent was to create a design complimentary to the existing mid century house while introducing hints and love of Japanese lifestyle.
Photographed by: Bo Sundius

 DelightFULL | Unique Lamps
With Designs such as the Gometric lines bedroom it is no wonder why Anna Tkacheva is the Winner of Tubadzin Design Awards.
see more: http://bit.ly/2Svxbji

 Brittany Stiles Design
Built on Frank Sinatra’s estate, this custom home was designed to be a fun and relaxing weekend retreat for our clients who live full time in Orange County. As a second home and playing up the mid-century vibe ubiquitous in the desert, we departed from our clients’ more traditional style to create a modern and unique space with the feel of a boutique hotel. Classic mid-century materials were used for the architectural elements and hard surfaces of the home such as walnut flooring and cabinetry, terrazzo stone and straight set brick walls, while the furnishings are a more eclectic take on modern style. We paid homage to “Old Blue Eyes” by hanging a 6’ tall image of his mug shot in the entry.
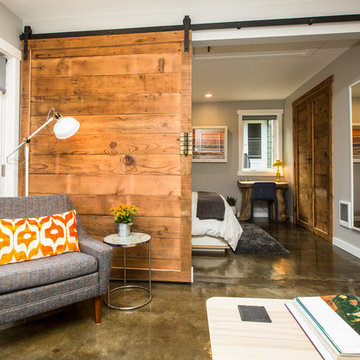
 Cronen Building Co.
Inspiration for a mid-sized rustic master concrete floor and brown floor bedroom remodel in Portland with gray walls and no fireplace

Sponsored
Columbus, OH
Free consultation for landscape design!

Peabody Landscape Group
Franklin County's Reliable Landscape Design & Contracting

 Angela Rasmussen

Small mountain style porcelain tile porcelain tile bathroom photo in San Francisco with a wall-mount sink, distressed cabinets, a two-piece toilet and gray walls
 David Marquardt Architectural Photography
David Marquardt

Example of a trendy carpeted bedroom design in Las Vegas with gray walls and a ribbon fireplace
Example of a trendy carpeted bedroom design in Las Vegas with gray walls and a ribbon fireplace
 Bodagger Builders

Inspiration for a mid-sized contemporary open concept brown floor family room remodel in Los Angeles with white walls, a ribbon fireplace, a tile fireplace and no tv
 Historic Timber and Plank, Inc.

Freestanding bathtub - huge modern master gray tile, white tile and stone tile light wood floor freestanding bathtub idea in St Louis with white walls


Sponsored
Sunbury, OH

J.Holderby - Renovations
Franklin County's Leading General Contractors - 2X Best of Houzz!
 Interior Archaeology
Photographed by Karol Steczkowski

Example of a mid-sized beach style 3/4 white tile and subway tile porcelain tile and brown floor alcove shower design in Los Angeles with an undermount sink, white cabinets, shaker cabinets and a hinged shower door
Example of a mid-sized beach style 3/4 white tile and subway tile porcelain tile and brown floor alcove shower design in Los Angeles with an undermount sink, white cabinets, shaker cabinets and a hinged shower door
 MossCreek

High in the Blue Ridge Mountains of North Carolina, this majestic lodge was custom designed by MossCreek to provide rustic elegant living for the extended family of our clients. Featuring four spacious master suites, a massive great room with floor-to-ceiling windows, expansive porches, and a large family room with built-in bar, the home incorporates numerous spaces for sharing good times.
Unique to this design is a large wrap-around porch on the main level, and four large distinct and private balconies on the upper level. This provides outdoor living for each of the four master suites.
We hope you enjoy viewing the photos of this beautiful home custom designed by MossCreek.
Photo by Todd Bush
 Hoi Ning Wong
Photo: Hoi Ning Wong © 2014 Houzz
Architect: square three design studios
Interior designer: GoGo Creations
Builder: Clarum Homes


Bathroom - contemporary bathroom idea in San Francisco
Bathroom - contemporary bathroom idea in San Francisco


Sponsored
Sunbury, OH
J.Holderby - Renovations
Franklin County's Leading General Contractors - 2X Best of Houzz!

 Hudson Place Realty
Property Marketed by Hudson Place Realty - Style meets substance in this circa 1875 townhouse. Completely renovated & restored in a contemporary, yet warm & welcoming style, 295 Pavonia Avenue is the ultimate home for the 21st century urban family. Set on a 25’ wide lot, this Hamilton Park home offers an ideal open floor plan, 5 bedrooms, 3.5 baths and a private outdoor oasis.
With 3,600 sq. ft. of living space, the owner’s triplex showcases a unique formal dining rotunda, living room with exposed brick and built in entertainment center, powder room and office nook. The upper bedroom floors feature a master suite separate sitting area, large walk-in closet with custom built-ins, a dream bath with an over-sized soaking tub, double vanity, separate shower and water closet. The top floor is its own private retreat complete with bedroom, full bath & large sitting room.
Tailor-made for the cooking enthusiast, the chef’s kitchen features a top notch appliance package with 48” Viking refrigerator, Kuppersbusch induction cooktop, built-in double wall oven and Bosch dishwasher, Dacor espresso maker, Viking wine refrigerator, Italian Zebra marble counters and walk-in pantry. A breakfast nook leads out to the large deck and yard for seamless indoor/outdoor entertaining.
Other building features include; a handsome façade with distinctive mansard roof, hardwood floors, Lutron lighting, home automation/sound system, 2 zone CAC, 3 zone radiant heat & tremendous storage, A garden level office and large one bedroom apartment with private entrances, round out this spectacular home.
 DYR-Ex General Contracting

Example of a huge trendy master white tile and subway tile brown floor bathroom design in New York with a hot tub and white walls
 The Container Store Custom Closets

Tempered glass doors protect your garments from dust while providing excellent visibility. This walk-in master in Ebony also features integrated lighting, 1"-thick shelf storage for shoes, handbags and seasonal items. And of course, there is both space for both short and long hanging clothes.
9