
Search results for "Master sick" in Home Design Ideas
 JL Interiors

Hollywood glamour meets contemporary meets shabby chic. Our client wanted a feminine touch to her master bedroom. With the soft sheepskin rug we paired it with a grey linen tufted headboard and a damask accent wallpaper wall. The room has a sexy and feminine feel to it. Exactly what the client asked for.

 JWT Associates
The new kitchen has 12'-0" high ceilings with painted boarding. Backsplash tile is glazed brick. The island butcher block was discovered in a Michigan antique store. Floors are hand-scraped hickory.
Photo by Lee Manning Photography
 Jane Vorbrodt
Photo: Jane Vorbrodt © 2015 Houzz

Inspiration for a timeless bathroom remodel in Vancouver with a wall-mount sink and green walls
Inspiration for a timeless bathroom remodel in Vancouver with a wall-mount sink and green walls
Find the right local pro for your project

 Susan Brook Interiors
Organization has to be key in a dressing room as well as looking beautiful. This was achieved by form and function, just gorgeous.
Closet - transitional closet idea in Indianapolis
Closet - transitional closet idea in Indianapolis
 Streamline Construction

The master bathroom entrance view. Again, it is absolutely visually stunning.
Photo Credit: Leigh Ann Rowe
Bathroom - cottage bathroom idea in Orange County
Bathroom - cottage bathroom idea in Orange County
 Allison Lind Interiors
Wynne H Earle Photography
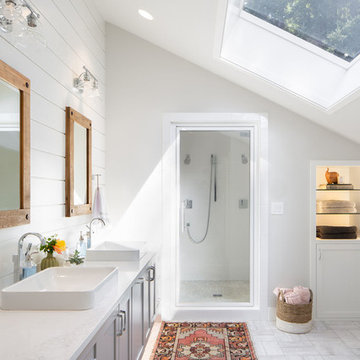
Example of a large beach style master porcelain tile and white floor bathroom design in Seattle with shaker cabinets, gray cabinets, a vessel sink, white countertops, white walls, marble countertops and a hinged shower door
Example of a large beach style master porcelain tile and white floor bathroom design in Seattle with shaker cabinets, gray cabinets, a vessel sink, white countertops, white walls, marble countertops and a hinged shower door
 Y.A. studio
Lucas Fladzinski

Bathroom - small contemporary glass tile porcelain tile bathroom idea in San Francisco with a vessel sink, flat-panel cabinets, medium tone wood cabinets, wood countertops, white walls and brown countertops
Bathroom - small contemporary glass tile porcelain tile bathroom idea in San Francisco with a vessel sink, flat-panel cabinets, medium tone wood cabinets, wood countertops, white walls and brown countertops


 Bonnie McCarthy
Photo: Bonnie McCarthy © 2015 Houzz
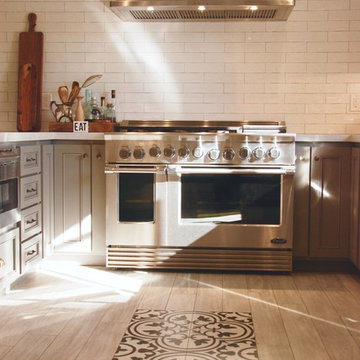
Example of a classic kitchen design in Los Angeles
Example of a classic kitchen design in Los Angeles

 ShelfGenie of Columbus
Maximize your bathroom storage with custom pull out shelves designed to fit your existing bathroom cabinets and vanities. Add riser shelves to your pull out shelves for additional storage. This cabinet features two riser shelves that fit around the plumbing inside the cabinet. The pull out shelves are also notched to fit around other plumbing features. All of our shelves are custom made to fit your space.

 Paul Brant Williger Architect

Tuscan terra-cotta tile enclosed kitchen photo in Los Angeles with recessed-panel cabinets, beige cabinets, white backsplash, an island and marble backsplash
 James Glover Home, Inc.
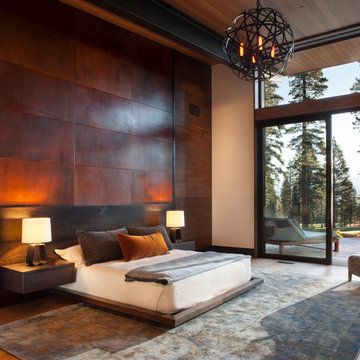
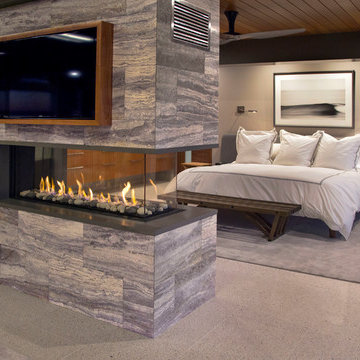
Inspiration for a contemporary bedroom remodel in Orange County with gray walls, a two-sided fireplace and a stone fireplace
 JL Interiors
This powder room room use to have plaster walls and popcorn ceilings until we transformed this bathroom to something fun and cheerful so your guest will always be wow'd when they use it. The fun palm tree wallpaper really brings a lot of fun to this space. This space is all about the wallpaper. Decorative Moulding was applied on the crown to give this space more detail.
JL Interiors is a LA-based creative/diverse firm that specializes in residential interiors. JL Interiors empowers homeowners to design their dream home that they can be proud of! The design isn’t just about making things beautiful; it’s also about making things work beautifully. Contact us for a free consultation Hello@JLinteriors.design _ 310.390.6849_ www.JLinteriors.design

Sponsored
Columbus, OH

Hope Restoration & General Contracting
Columbus Design-Build, Kitchen & Bath Remodeling, Historic Renovations

 Equilibrium Interior Design Inc
The layout of the master bathroom was created to be perfectly symmetrical which allowed us to incorporate his and hers areas within the same space. The bathtub crates a focal point seen from the hallway through custom designed louvered double door and the shower seen through the glass towards the back of the bathroom enhances the size of the space. Wet areas of the floor are finished in honed marble tiles and the entire floor was treated with any slip solution to ensure safety of the homeowners. The white marble background give the bathroom a light and feminine backdrop for the contrasting dark millwork adding energy to the space and giving it a complimentary masculine presence.
Storage is maximized by incorporating the two tall wood towers on either side of each vanity – it provides ample space needed in the bathroom and it is only 12” deep which allows you to find things easier that in traditional 24” deep cabinetry. Manmade quartz countertops are a functional and smart choice for white counters, especially on the make-up vanity. Vanities are cantilevered over the floor finished in natural white marble with soft organic pattern allow for full appreciation of the beauty of nature.
This home has a lot of inside/outside references, and even in this bathroom, the large window located inside the steam shower uses electrochromic glass (“smart” glass) which changes from clear to opaque at the push of a button. It is a simple, convenient, and totally functional solution in a bathroom.
The center of this bathroom is a freestanding tub identifying his and hers side and it is set in front of full height clear glass shower enclosure allowing the beauty of stone to continue uninterrupted onto the shower walls.
Photography: Craig Denis
 DESIGN GUILD HOMES

Inspiration for a transitional bathroom remodel in Seattle with an undermount sink
 Eric Miller Architects, Inc.
Photo by: Russell Abraham
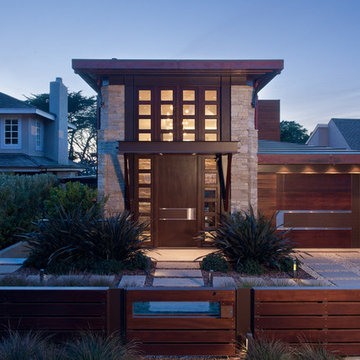
Mid-sized trendy brown two-story mixed siding exterior home photo in San Francisco with a hip roof
Mid-sized trendy brown two-story mixed siding exterior home photo in San Francisco with a hip roof

 NSM Construction
© Vance Fox Photography
Example of a large mountain style formal and enclosed dark wood floor living room design in Sacramento with white walls, a standard fireplace, a stone fireplace and a wall-mounted tv
Example of a large mountain style formal and enclosed dark wood floor living room design in Sacramento with white walls, a standard fireplace, a stone fireplace and a wall-mounted tv

Sponsored
Columbus, OH

Wannemacher Interiors
Customized Award-Winning Interior Design Solutions in Franklin Cnty OH
 Megan Bachmann Interiors
vivian johnson photo
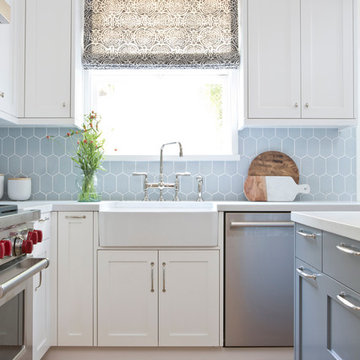
Mid-sized transitional medium tone wood floor kitchen photo in San Francisco with a farmhouse sink, shaker cabinets, blue backsplash, ceramic backsplash, stainless steel appliances and an island
Mid-sized transitional medium tone wood floor kitchen photo in San Francisco with a farmhouse sink, shaker cabinets, blue backsplash, ceramic backsplash, stainless steel appliances and an island

 User
UserImage by Peter Rymwid Architectural Photography © 2014
Inspiration for a transitional light wood floor and beige floor dressing room remodel in New York with open cabinets and white cabinets
Inspiration for a transitional light wood floor and beige floor dressing room remodel in New York with open cabinets and white cabinets
 Reader & Swartz Architects, P.C.
Photography by Nathan Webb, AIA
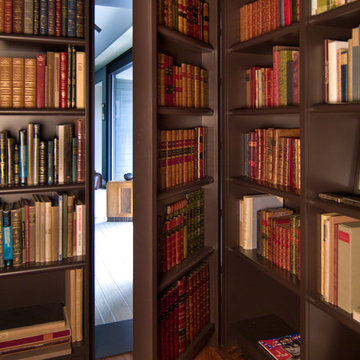
Study room - small contemporary built-in desk dark wood floor study room idea in DC Metro
Study room - small contemporary built-in desk dark wood floor study room idea in DC Metro
5