
Search results for "Master site" in Home Design Ideas
 Creative Renovations

Natural Hickory cabinrts highlight the rustic vibe of this Master Bath space. Featuring a concrete countertop with urban industrial fixtures, and lots of natural light
Visions in Photography

 Barclay Butera Interiors
Bedroom - large coastal master carpeted bedroom idea in Orange County with white walls
 Rudloff Custom Builders
RUDLOFF Custom Builders, is a residential construction company that connects with clients early in the design phase to ensure every detail of your project is captured just as you imagined. RUDLOFF Custom Builders will create the project of your dreams that is executed by on-site project managers and skilled craftsman, while creating lifetime client relationships that are build on trust and integrity.
We are a full service, certified remodeling company that covers all of the Philadelphia suburban area including West Chester, Gladwynne, Malvern, Wayne, Haverford and more.
As a 6 time Best of Houzz winner, we look forward to working with you on your next project.
Find the right local pro for your project

 Twelve Chairs Interiors
Photo: Keller and Keller
Bedroom - mid-sized industrial master medium tone wood floor and brown floor bedroom idea in Boston with white walls and no fireplace
Bedroom - mid-sized industrial master medium tone wood floor and brown floor bedroom idea in Boston with white walls and no fireplace

 New England Design Elements
Bathroom - large transitional master white tile and stone tile dark wood floor bathroom idea in Manchester with black walls, an undermount sink and a niche

Bathroom - transitional master ceramic tile and white floor bathroom idea in Dallas with an undermount sink, a hinged shower door, beige cabinets, gray walls, brown countertops and flat-panel cabinets
 In Site Designs

Inspiration for a timeless master medium tone wood floor bedroom remodel in Other with blue walls and no fireplace

Sponsored
Columbus, OH

HomeCraft Remodeling
Custom Craftsmanship & Build Solutions in Franklin County, Ohio
 Jill Frey Kitchen Design
William Quarles
Bathroom - large transitional master gray tile and stone tile porcelain tile and beige floor bathroom idea in Charleston with recessed-panel cabinets, beige cabinets, beige walls, a vessel sink and a hinged shower door
Bathroom - large transitional master gray tile and stone tile porcelain tile and beige floor bathroom idea in Charleston with recessed-panel cabinets, beige cabinets, beige walls, a vessel sink and a hinged shower door
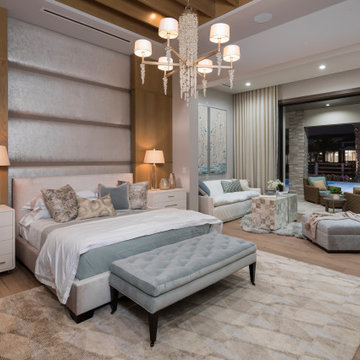
 In-Site Design Group LLC
New Luxury Equestrian estate in Wellington Florida
Architect: Annie Carruthers In-Site Design Group LLC
Builder: Stock Custom Homes
Interior Designer: Marc-Michaels Interiors.
 James Crist Builders, Inc.
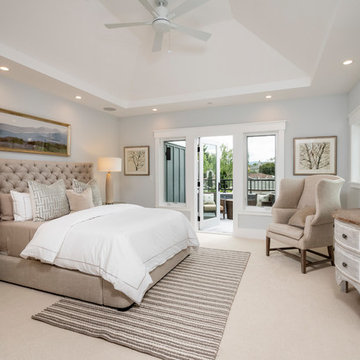
Transitional master carpeted and beige floor bedroom photo in San Francisco with gray walls and no fireplace
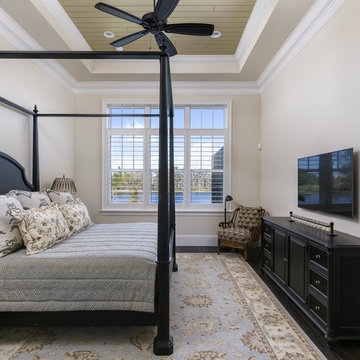
 Element Home Builders
4 beds 5 baths 4,447 sqft
RARE FIND! NEW HIGH-TECH, LAKE FRONT CONSTRUCTION ON HIGHLY DESIRABLE WINDERMERE CHAIN OF LAKES. This unique home site offers the opportunity to enjoy lakefront living on a private cove with the beauty and ambiance of a classic "Old Florida" home. With 150 feet of lake frontage, this is a very private lot with spacious grounds, gorgeous landscaping, and mature oaks. This acre plus parcel offers the beauty of the Butler Chain, no HOA, and turn key convenience. High-tech smart house amenities and the designer furnishings are included. Natural light defines the family area featuring wide plank hickory hardwood flooring, gas fireplace, tongue and groove ceilings, and a rear wall of disappearing glass opening to the covered lanai. The gourmet kitchen features a Wolf cooktop, Sub-Zero refrigerator, and Bosch dishwasher, exotic granite counter tops, a walk in pantry, and custom built cabinetry. The office features wood beamed ceilings. With an emphasis on Florida living the large covered lanai with summer kitchen, complete with Viking grill, fridge, and stone gas fireplace, overlook the sparkling salt system pool and cascading spa with sparkling lake views and dock with lift. The private master suite and luxurious master bath include granite vanities, a vessel tub, and walk in shower. Energy saving and organic with 6-zone HVAC system and Nest thermostats, low E double paned windows, tankless hot water heaters, spray foam insulation, whole house generator, and security with cameras. Property can be gated.

 Arielle C. Schechter, AIA
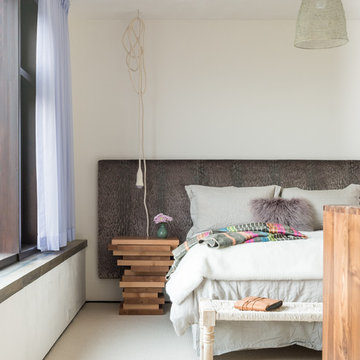
The Master bedroom was carefully sited in the most private part of the site to allow for "treehouse" views and corner windows. The wall hung shelf furniture and side tables were designed by Arielle Schechter, AIA. Duffy Healey, photographer.

Sponsored
Columbus, OH
Free consultation for landscape design!

Peabody Landscape Group
Columbus' Reliable Landscape Design & Contracting
 In-Site Design Group LLC
Daniel Newcomb photography, the decorators unlimited interiors.
Example of a mid-sized minimalist master gray tile and cement tile porcelain tile and brown floor freestanding bathtub design in Tampa with flat-panel cabinets, white cabinets, white walls, concrete countertops and gray countertops
Example of a mid-sized minimalist master gray tile and cement tile porcelain tile and brown floor freestanding bathtub design in Tampa with flat-panel cabinets, white cabinets, white walls, concrete countertops and gray countertops
 In-Site Design Group LLC
Inspiration for a tropical master medium tone wood floor bedroom remodel in Miami with beige walls and no fireplace
 In-Site Design Group LLC

Example of a trendy master beige floor drop-in bathtub design in Miami with flat-panel cabinets, light wood cabinets, white walls and an undermount sink
 TAA Custom Homes

Transitional master dark wood floor bedroom photo in Dallas with gray walls and a standard fireplace



 NV Kitchen and Bath (D.M.V)

Mid-sized trendy master gray tile and porcelain tile marble floor bathroom photo in San Diego with dark wood cabinets, white walls, an undermount sink, shaker cabinets, a two-piece toilet and quartz countertops

 Sarah Ponden Interiors
Inspiration for a mid-sized transitional master dark wood floor bedroom remodel in New York with gray walls
7