
Search results for "Master sky" in Home Design Ideas

 Mark Davis Design
Adam Rouse
Mid-sized contemporary blue three-story wood flat roof idea in San Francisco with a mixed material roof
Mid-sized contemporary blue three-story wood flat roof idea in San Francisco with a mixed material roof
 Megan Bachmann Interiors
vivian johnson photo
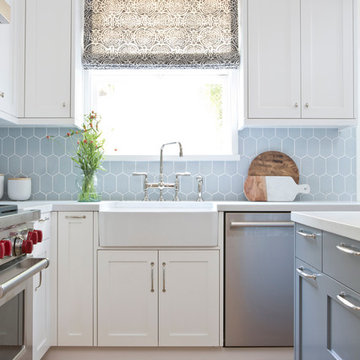
Mid-sized transitional medium tone wood floor kitchen photo in San Francisco with a farmhouse sink, shaker cabinets, blue backsplash, ceramic backsplash, stainless steel appliances and an island
Mid-sized transitional medium tone wood floor kitchen photo in San Francisco with a farmhouse sink, shaker cabinets, blue backsplash, ceramic backsplash, stainless steel appliances and an island
 Thompson Custom Homes
Steve Chenn

Inspiration for a large mediterranean terra-cotta terra-cotta tile staircase remodel in Houston with beige walls and tile risers
Inspiration for a large mediterranean terra-cotta terra-cotta tile staircase remodel in Houston with beige walls and tile risers
Find the right local pro for your project
 Irby Homes
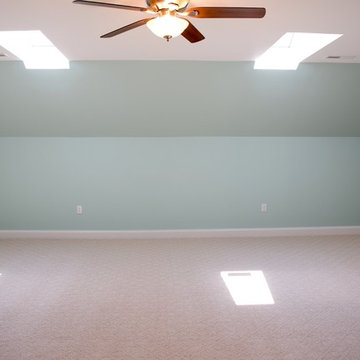

Large light filled master bedroom featuring two large skylights, Shaw Regatta carpet in Ivory Bisque color with diamond pattern and Sherwin Williams custom color paint given this large master bedroom a coastal roomy feel.


 Fireclay Tile
Design firm Banner Day Interiors uses a clean palette of white and blue bathroom tiles while playing with scale and pattern in this satisfyingly seamless space. Featuring bathroom and shower tile from Fireclay Tile. Sample more colors at fireclaytile.com/samples
TILE SHOWN
Elongated Diamond Tile in Nautical
Small Diamond Sheeted Tile in Calcite
4x8 Tile in Calcite
 Granite Homes
Visual Advantage Photography
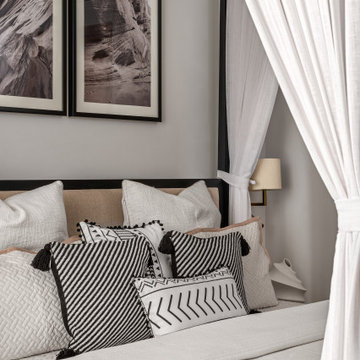
Large transitional master carpeted bedroom photo in Toronto with gray walls and no fireplace
Large transitional master carpeted bedroom photo in Toronto with gray walls and no fireplace

Sponsored
Columbus, OH

Wannemacher Interiors
Customized Award-Winning Interior Design Solutions in Franklin Cnty OH
 Copper Sky Design + Remodel

Located in Ansley Park, this 1928 historic home underwent a primary bathroom transformation, relocating it from the second story to the main level of the home. The renovated bathroom boasts a large dark wood stained double vanity, freestanding soaker tub, and luxurious walk-in shower with a rain showerhead. Copper Sky Design + Remodel achieved a traditional style with subtle finishes by using a neutral color palette and incorporating polished nickel accents. This newly renovated bathroom exemplifies an inviting spa-like aesthetic.

 Little Palm Design Group
Gracious, lovely, updated master bath with enlarged shower, barrel ceiling, vanity area and built in storage.
Alcove bathtub - mid-sized traditional master beige tile alcove bathtub idea in Miami with raised-panel cabinets, white cabinets and quartzite countertops
Alcove bathtub - mid-sized traditional master beige tile alcove bathtub idea in Miami with raised-panel cabinets, white cabinets and quartzite countertops
 Copper Sky Design + Remodel
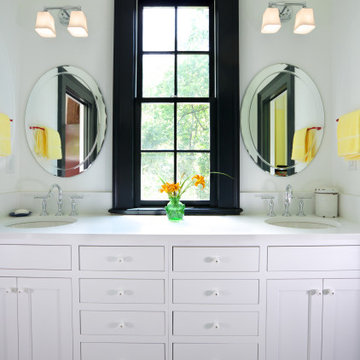
This green bathroom features a natural ring light around the mirror as the placement is over top of the window. The bright green vanity has beautiful crystal knobs.
 Potter Construction Inc
Jeff Beck Photography
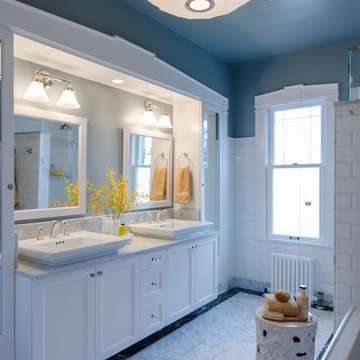
Example of a large classic master white tile and subway tile ceramic tile and multicolored floor freestanding bathtub design in Seattle with shaker cabinets, white cabinets, blue walls, marble countertops, a hinged shower door, gray countertops and a vessel sink
Example of a large classic master white tile and subway tile ceramic tile and multicolored floor freestanding bathtub design in Seattle with shaker cabinets, white cabinets, blue walls, marble countertops, a hinged shower door, gray countertops and a vessel sink
 Bromley Caldari Architects PC
photo credit: www.mikikokikuyama.com

Large beach style master beige tile and porcelain tile porcelain tile and beige floor alcove shower photo in New York with flat-panel cabinets, light wood cabinets, beige walls, an undermount sink, granite countertops and a hinged shower door
Large beach style master beige tile and porcelain tile porcelain tile and beige floor alcove shower photo in New York with flat-panel cabinets, light wood cabinets, beige walls, an undermount sink, granite countertops and a hinged shower door
 Synergy Design & Construction

After. With the shower gone, room was created for built-in linen cabinetry which not only looks great but also provides storage utility. The doorway to the toilet room was widened and recessed niches were added for unique storage.

Sponsored
Sunbury, OH

J.Holderby - Renovations
Franklin County's Leading General Contractors - 2X Best of Houzz!
 Pearson Design Group

Bedroom - huge contemporary master dark wood floor bedroom idea with beige walls

 STRUKTR Studios Photography
Photo: Marni Epstein-Mervis © 2018 Houzz
Open concept kitchen - industrial l-shaped painted wood floor and black floor open concept kitchen idea in Los Angeles with an undermount sink, recessed-panel cabinets, white cabinets, green backsplash, stainless steel appliances, an island and white countertops
Open concept kitchen - industrial l-shaped painted wood floor and black floor open concept kitchen idea in Los Angeles with an undermount sink, recessed-panel cabinets, white cabinets, green backsplash, stainless steel appliances, an island and white countertops
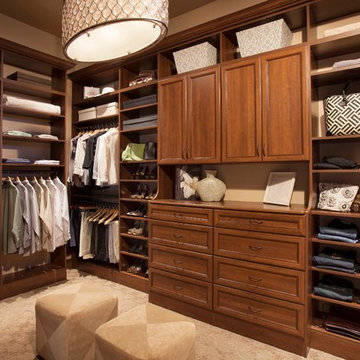
 Mountain Sky Closets
Walk-in closet - large traditional gender-neutral carpeted walk-in closet idea in Denver with recessed-panel cabinets and medium tone wood cabinets

 Adrienne DeRosa
With the master bath tucked into the eaves, the bath tub achieves maximum coziness. The white tile walls and bathtub accentuate the richness of the original wooden rafters and keep the space from feeling dark or crowded. Franklin placed an oversized mirror on the tub's deck to double the amount of light pouring through the skylight.
Adrienne DeRosa Photography

Sponsored
Sunbury, OH
J.Holderby - Renovations
Franklin County's Leading General Contractors - 2X Best of Houzz!

 WERK | Building Modern
Carriage House loft bedroom shares space directly with open bathroom with barn door separation from loft kitchen/living space - Interior Architecture: HAUS | Architecture + BRUSFO - Construction Management: WERK | Build - Photo: HAUS | Architecture

 Upland Development, Inc.
Example of a large classic master carpeted and beige floor bedroom design in Salt Lake City with multicolored walls

 Two Fold Interiors
Master Ensuite designed by Veronica Martin Design Studio www.veronicamartindesignstudio.com
Photography by Urszula Muntean Photography
Example of a large trendy master light wood floor and brown floor freestanding bathtub design in Ottawa with an undermount sink, flat-panel cabinets, gray cabinets, solid surface countertops, white walls and a hinged shower door
Example of a large trendy master light wood floor and brown floor freestanding bathtub design in Ottawa with an undermount sink, flat-panel cabinets, gray cabinets, solid surface countertops, white walls and a hinged shower door
38