
Search results for "Master sky" in Home Design Ideas
 Barbra Bright Design

This contemporary master bathroom has all the elements of a roman bath—it’s beautiful, serene and decadent. Double showers and a partially sunken Jacuzzi add to its’ functionality. The large skylight and window flood the bathroom with light. The muted colors of the tile are juxtaposed with a pop of color from the multihued glass tile in the niches.
Andrew McKinney Photography

 Sellars Lathrop Architects, llc
Matthew Williams
Corner shower - cottage master corner shower idea in New York with an undermount sink, raised-panel cabinets, a two-piece toilet and gray walls
Corner shower - cottage master corner shower idea in New York with an undermount sink, raised-panel cabinets, a two-piece toilet and gray walls

 re:source lifestyles
Example of a mid-sized transitional master carpeted and multicolored floor bedroom design in Toronto with blue walls
Find the right local pro for your project
 Knock Architecture and Design

Inspiration for a small contemporary master beige tile and stone slab limestone floor doorless shower remodel in San Francisco with flat-panel cabinets, dark wood cabinets, a wall-mount toilet, beige walls, an undermount sink and quartz countertops

 Centre Sky Architecture Ltd
Mountain Peek is a custom residence located within the Yellowstone Club in Big Sky, Montana. The layout of the home was heavily influenced by the site. Instead of building up vertically the floor plan reaches out horizontally with slight elevations between different spaces. This allowed for beautiful views from every space and also gave us the ability to play with roof heights for each individual space. Natural stone and rustic wood are accented by steal beams and metal work throughout the home.
(photos by Whitney Kamman)
 Ultraspace by Mark Gacesa
Fred McKie Photography
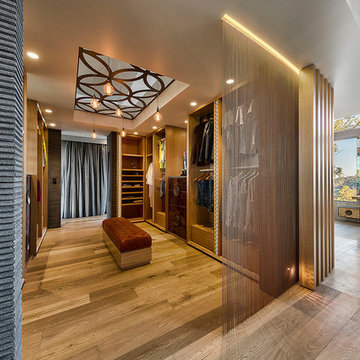
Huge trendy gender-neutral medium tone wood floor dressing room photo in Los Angeles
Huge trendy gender-neutral medium tone wood floor dressing room photo in Los Angeles

 Mina Brinkey
Photo: Mina Brinkey © 2013 Houzz
Bedroom - transitional bedroom idea in Tampa with beige walls
Bedroom - transitional bedroom idea in Tampa with beige walls


 User
UserASID Design Excellence First Place Residential – Kitchen and Bathroom: Michael Merrill Design Studio was approached three years ago by the homeowner to redesign her kitchen. Although she was dissatisfied with some aspects of her home, she still loved it dearly. As we discovered her passion for design, we began to rework her entire home--room by room, top to bottom.
 Shea Homes Colorado
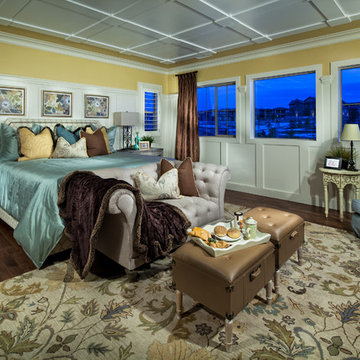
The master bedroom in the Northern Sky model home in BackCountry.
Bedroom - mid-sized farmhouse master dark wood floor bedroom idea in Denver with yellow walls and no fireplace
Bedroom - mid-sized farmhouse master dark wood floor bedroom idea in Denver with yellow walls and no fireplace

 Norman Design Group, Inc.
Example of a large beach style master carpeted bedroom design in Los Angeles with blue walls

 Copper Sky Design + Remodel
The guest bathroom received a completely new look with this bright floral wallpaper, classic wall sconces, and custom grey vanity.
Mid-sized transitional ceramic tile and gray floor bathroom photo in Atlanta with an undermount sink, quartz countertops, gray cabinets, multicolored walls, black countertops and beaded inset cabinets
Mid-sized transitional ceramic tile and gray floor bathroom photo in Atlanta with an undermount sink, quartz countertops, gray cabinets, multicolored walls, black countertops and beaded inset cabinets

 Zabala Erickson, LLC
The majesty of the view is intimately engaged in the master bedroom. After settling into the rich comfy warmth of bed after a long day of skiing, hiking, or fishing, the drama of the night sky, free from light pollution and reaching for miles and miles gives a pleasant reminder that indeed, this is why we come here. Construction by Continental Construction
Photography by Kim Sargent Photography
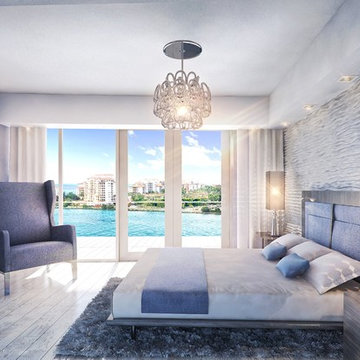
 Steven La Fonte Designs
Introducing Design Elements, Inc.'s latest creation by design director- Steven La Fonte.
This contemporary master bedroom is located in Miami Beach in the ultra exclusive SOFI
Neighborhood. The client's request was for the firm to create a space that made them feel as though they were in a South Beach luxury hotel - In the sky. The home boasts City, Ocean, Government cut, the Port of Miami and Fisher Island views.
Thank you!



 Kingdom Builders
Freestanding bathtub - large contemporary master white tile and porcelain tile porcelain tile freestanding bathtub idea in Vancouver with an undermount sink, flat-panel cabinets, light wood cabinets, quartz countertops and white walls
 Centre Sky Architecture Ltd
The Master Bathroom contains a double entrance walk in shower and a large soaking tub.
Photos by Gibeon Photography
Freestanding bathtub - rustic master white tile dark wood floor and brown floor freestanding bathtub idea with beige walls and a hinged shower door
Freestanding bathtub - rustic master white tile dark wood floor and brown floor freestanding bathtub idea with beige walls and a hinged shower door

 Gelling & Judd Inc.
Inspiration for a transitional orange floor bedroom remodel in San Francisco with brown walls

 Big Sky Design
Along with Konrady & Son Construction, we transformed the master suite, eliminating the soaking tub and replacing it with a fully custom walk-in shower complete with a Rohl rainfall showerhead and frameless glass door. With functionality resolved, we needed a style direction and for the art-loving clients with bold taste, a classic, French-inspired scheme was an obvious choice. The vanity (not pictured) was designed around the client’s vintage chair and art deco pendant hanging above.

Sponsored
Delaware, OH

Buckeye Basements, Inc.
Central Ohio's Basement Finishing ExpertsBest Of Houzz '13-'21
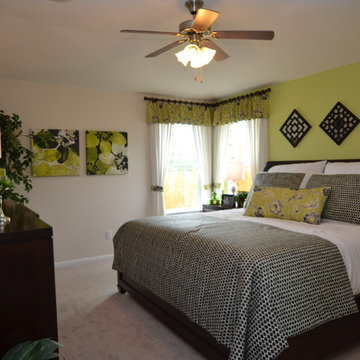

 Jeff Pell
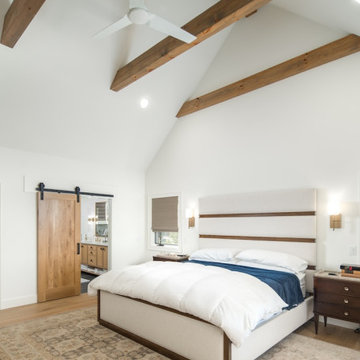
Example of a master exposed beam, light wood floor and brown floor bedroom design in Charlotte with white walls
 Rob J Photos
© Rob Jordan | Rob J Photos | http://www.robjphotos.com
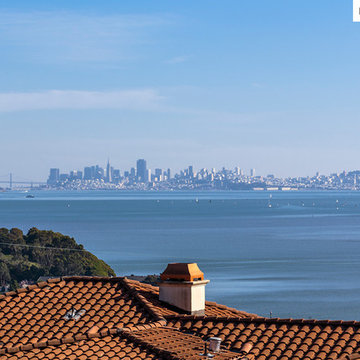
Home design - mediterranean home design idea in San Francisco
Home design - mediterranean home design idea in San Francisco
1