
Search results for "Master sky" in Home Design Ideas
 Copper Sky Design + Remodel

We added a chic new white subway tile shower with built-in shelves and a hinged glass door.
Wet room - large transitional master white tile and subway tile ceramic tile and brown floor wet room idea in Atlanta with furniture-like cabinets, light wood cabinets, a one-piece toilet, blue walls, an undermount sink, marble countertops, a hinged shower door and multicolored countertops
Wet room - large transitional master white tile and subway tile ceramic tile and brown floor wet room idea in Atlanta with furniture-like cabinets, light wood cabinets, a one-piece toilet, blue walls, an undermount sink, marble countertops, a hinged shower door and multicolored countertops
 Darci Hether
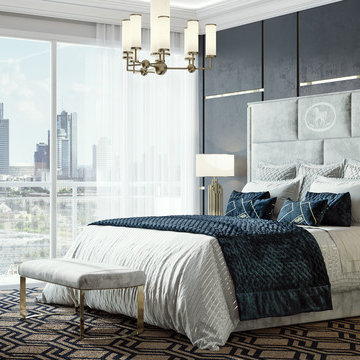
To add a serene and soothing ambience to this 64th-floor pied-à-terre, our NYC design studio chose a relaxing color palette of soft blues, grays, and creams to reflect the light streaming in through floor-to-ceiling windows. A custom work desk perfectly matches the curved windows for expansive views of Downtown, the Hudson River, and Uptown. The bedroom is a peaceful sanctuary for the soul, with soft colors and bedding to induce instant relaxation. Elegant bar chairs in the spacious open-concept kitchen reflect the calming feel of the rest of the home.
 Copper Sky Design + Remodel
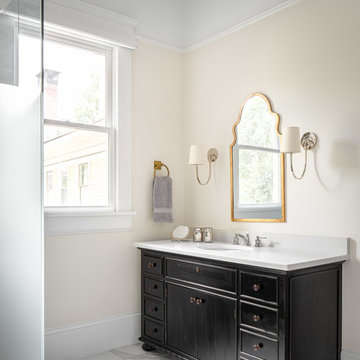
We mixed gold, chrome, and bronze accents in this glamourous master bathroom.
Large transitional master marble floor and multicolored floor freestanding bathtub photo in Atlanta with furniture-like cabinets, dark wood cabinets, a one-piece toilet, beige walls, an integrated sink, quartz countertops, a hinged shower door and white countertops
Large transitional master marble floor and multicolored floor freestanding bathtub photo in Atlanta with furniture-like cabinets, dark wood cabinets, a one-piece toilet, beige walls, an integrated sink, quartz countertops, a hinged shower door and white countertops
Find the right local pro for your project
 Giffin & Crane General Contractors, Inc.

Library and fireplace.
Inspiration for a huge mediterranean built-in desk dark wood floor home office remodel in Santa Barbara with a standard fireplace
Inspiration for a huge mediterranean built-in desk dark wood floor home office remodel in Santa Barbara with a standard fireplace
 KGA Studio Architects, PC

Inspiration for a transitional carpeted bedroom remodel in Denver with beige walls and no fireplace
 Euroline Steel Windows
Architect: Anders Lasater Architects www.AndersLasaterArchitects.com

Inspiration for a coastal l-shaped light wood floor, beige floor, shiplap ceiling and vaulted ceiling eat-in kitchen remodel in Orange County with a farmhouse sink, shaker cabinets, white cabinets, white backsplash, paneled appliances, an island, white countertops and shiplap backsplash
Inspiration for a coastal l-shaped light wood floor, beige floor, shiplap ceiling and vaulted ceiling eat-in kitchen remodel in Orange County with a farmhouse sink, shaker cabinets, white cabinets, white backsplash, paneled appliances, an island, white countertops and shiplap backsplash
 Capstone Custom Homes
Cate Black Photography

Example of a farmhouse built-in desk medium tone wood floor and brown floor home office library design in Austin with white walls
Example of a farmhouse built-in desk medium tone wood floor and brown floor home office library design in Austin with white walls

Sponsored
Sunbury, OH

J.Holderby - Renovations
Franklin County's Leading General Contractors - 2X Best of Houzz!
 Crestwood Construction Inc.
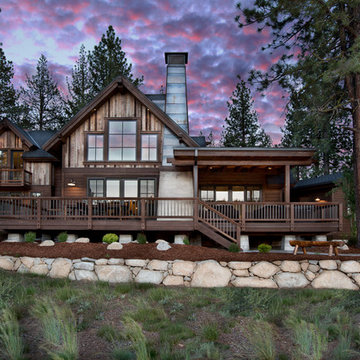
Example of a mountain style two-story wood gable roof design in Sacramento

 Fitzsimmons Architects
Joseph Mills Photography
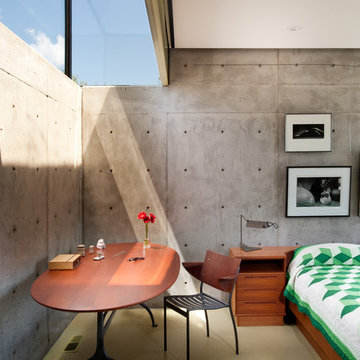
Inspiration for a modern bedroom remodel in Oklahoma City with gray walls
Inspiration for a modern bedroom remodel in Oklahoma City with gray walls
 Matthew Niemann Photography
Matthew Niemann Photography
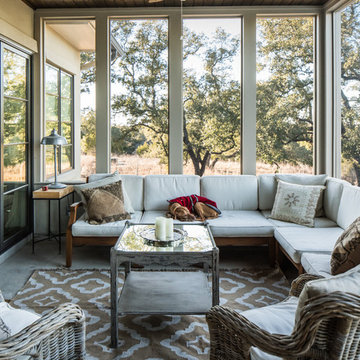
Elegant sunroom photo in Austin with no fireplace
Elegant sunroom photo in Austin with no fireplace

 Fouch Building & Remodeling

Example of a mid-sized classic master white tile and ceramic tile ceramic tile double shower design in Portland with white walls

Sponsored
Delaware, OH

Buckeye Basements, Inc.
Central Ohio's Basement Finishing ExpertsBest Of Houzz '13-'21
 Copper Sky Design + Remodel

This sleek white bathroom is gorgeous and includes a walk-in shower and tub in one! The window lets in a ton of natural light.
Freestanding bathtub - large transitional master white tile and glass tile ceramic tile and white floor freestanding bathtub idea in Atlanta with shaker cabinets, white cabinets, a one-piece toilet, white walls, a drop-in sink, marble countertops, a hinged shower door and white countertops
Freestanding bathtub - large transitional master white tile and glass tile ceramic tile and white floor freestanding bathtub idea in Atlanta with shaker cabinets, white cabinets, a one-piece toilet, white walls, a drop-in sink, marble countertops, a hinged shower door and white countertops
 Ruggles Lindemann Bell
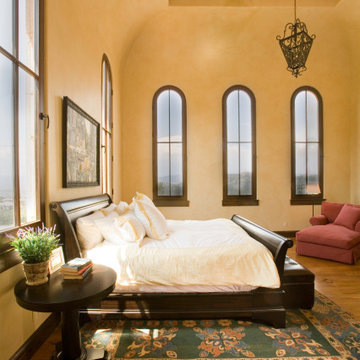
Inspiration for a master vaulted ceiling bedroom remodel in Denver with beige walls
 Cambria
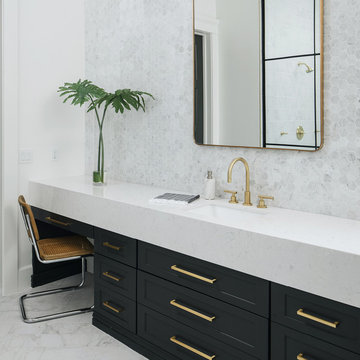
Swanbridge vanity
Photo: High Res Media
Build: AFT Construction
Design: E Interiors
Transitional bathroom photo in Phoenix
Transitional bathroom photo in Phoenix


 MITERBOX
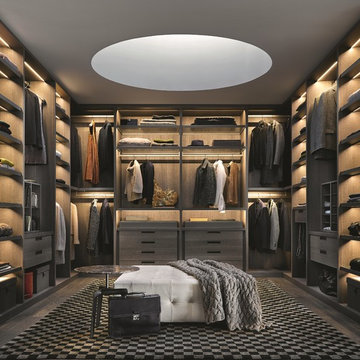

Walk-in closet - huge transitional gender-neutral medium tone wood floor walk-in closet idea in New York with open cabinets and white cabinets
 Lindsey Hene
Christina Wedge

Mid-sized beach style ceramic tile sunroom photo in Atlanta with no fireplace and a standard ceiling
Mid-sized beach style ceramic tile sunroom photo in Atlanta with no fireplace and a standard ceiling

 Kraft Custom Construction
Built from the ground up on 80 acres outside Dallas, Oregon, this new modern ranch house is a balanced blend of natural and industrial elements. The custom home beautifully combines various materials, unique lines and angles, and attractive finishes throughout. The property owners wanted to create a living space with a strong indoor-outdoor connection. We integrated built-in sky lights, floor-to-ceiling windows and vaulted ceilings to attract ample, natural lighting. The master bathroom is spacious and features an open shower room with soaking tub and natural pebble tiling. There is custom-built cabinetry throughout the home, including extensive closet space, library shelving, and floating side tables in the master bedroom. The home flows easily from one room to the next and features a covered walkway between the garage and house. One of our favorite features in the home is the two-sided fireplace – one side facing the living room and the other facing the outdoor space. In addition to the fireplace, the homeowners can enjoy an outdoor living space including a seating area, in-ground fire pit and soaking tub.
42