
Search results for "Master slot" in Home Design Ideas
 Eagle Painting
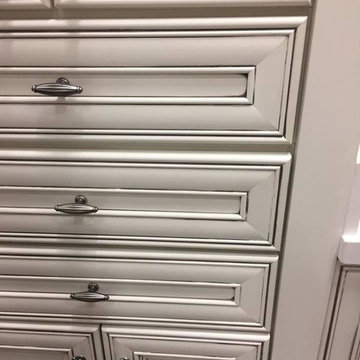
Pinstripe kitchen cabinets. A quick easy way to update kitchen cabinets without painting or refinishing.
Minimalist home design photo in Atlanta
Minimalist home design photo in Atlanta


 South Shore Cabinet
Inspiration for a timeless l-shaped eat-in kitchen remodel in Boston with an undermount sink, shaker cabinets, white cabinets, granite countertops and paneled appliances
Find the right local pro for your project

 Concept Bath Systems
Dura Supreme Cabinetry- Kitchen & Bath Cabinetry
Elegant bathroom photo in Chicago
Elegant bathroom photo in Chicago



 Ron Smith Homes
Example of a mid-sized light wood floor hallway design in Providence with beige walls

 ITALdoors, LLC.
#ITALdoors
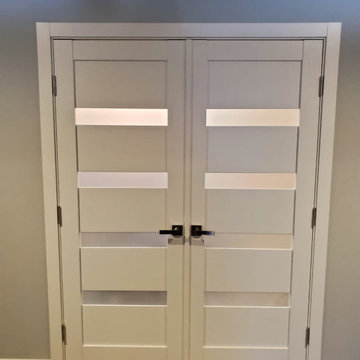
Modern Collection • Matte White Finish • Model : MT02
How the glass looks in the dark with lights on, giving privacy yet allowing light.
Modern Interior Door, Made in Italy


 Superior Construction & Restoration Services, LLC
Robert Collins
Example of a classic home design design in Miami
Example of a classic home design design in Miami


 Rug Depot
This stairrunner project was something very special. Using 100% wool Stair Runner
From Stanton Carpet (Item 21592 Alexander 31” width), we had to create a custom Stair-runner to fit a landing featuring a 90% miter, a Hollywood style step installation and then starting and ending with end caps.
The U-Shaped landing area was created by matching two ends of the stair runner. This customer wanted a matching area rug which was not ready available. Our master installer seamed 3 – 31” runners lengths together to create the desired length and then added the borders to finish the look. The completed size was 5.8 x 8.6.
Once again – a very satisfied customer.
Click Here to see this product:- http://bit.ly/1bxkzdb








 Blasta Construction Inc
Baseboard finishing, scribed around the tread nosing and mitred professionally
Photo:Mike Hill
Example of a trendy carpeted staircase design in Vancouver with carpeted risers
Example of a trendy carpeted staircase design in Vancouver with carpeted risers


 Layout Etc, Inc.
Floating vanity with custom lay-up 1/2 round strips (grain matched). Combined Cypress top with black stone top.
Push to open (no pull nor handles). With mirrored medicine cabinet,
Custom glaze finish.

 Lush Interiors Inc.
Kitchen
Inspiration for a large modern u-shaped ceramic tile and gray floor enclosed kitchen remodel in Calgary with an undermount sink, flat-panel cabinets, white cabinets, marble countertops, white backsplash, glass sheet backsplash, stainless steel appliances, an island and gray countertops
Inspiration for a large modern u-shaped ceramic tile and gray floor enclosed kitchen remodel in Calgary with an undermount sink, flat-panel cabinets, white cabinets, marble countertops, white backsplash, glass sheet backsplash, stainless steel appliances, an island and gray countertops

Sponsored
Columbus, OH

Wannemacher Interiors
Customized Award-Winning Interior Design Solutions in Franklin Cnty OH

 Studio H2O/PSC Distribution
Eat-in kitchen - large traditional u-shaped light wood floor and brown floor eat-in kitchen idea in Cedar Rapids with an undermount sink, raised-panel cabinets, white cabinets, quartz countertops, white backsplash, mosaic tile backsplash, stainless steel appliances, an island and white countertops

 Theresa Buccola Stained Glass & Design
Theresa Buccola
Example of a trendy home design design in San Francisco
Example of a trendy home design design in San Francisco

 VPWdesigns
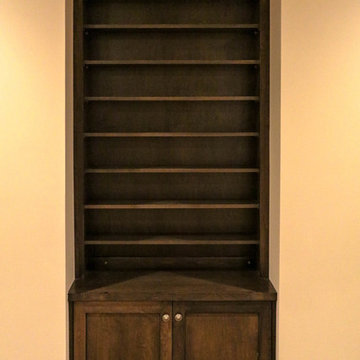
Dovetailed walnut shelf detail.
This stand alone cabinet was designed to house stereo equipment. It features a 360 degree rotating top to allow access to the backs of stereo components and tall legs to stand over a subwoofer. Alaskan hemlock, dovetailed walnut and raw steel legs. The design can be manipulated to fit your exact needs!
57