
Search results for "Master slot" in Home Design Ideas




 Village Home Stores
New Construction kitchen with rustic elements. Warm cherry cabinetry and character granite and hardwood. - VillageHomeStores.com
Inspiration for a large timeless u-shaped medium tone wood floor home design remodel in Chicago with an undermount sink, flat-panel cabinets, medium tone wood cabinets, granite countertops, beige backsplash, mosaic tile backsplash, stainless steel appliances and two islands
Inspiration for a large timeless u-shaped medium tone wood floor home design remodel in Chicago with an undermount sink, flat-panel cabinets, medium tone wood cabinets, granite countertops, beige backsplash, mosaic tile backsplash, stainless steel appliances and two islands
Find the right local pro for your project






Sponsored
Delaware, OH

Buckeye Basements, Inc.
Central Ohio's Basement Finishing ExpertsBest Of Houzz '13-'21

 Jeid Studio
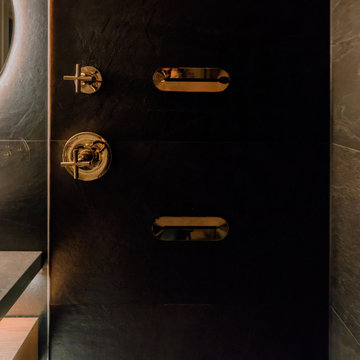
Flat panel cabinet drawers in Clive painted soft white with slim polished chrome bar pulls.








Sponsored
Columbus, OH

Wannemacher Interiors
Customized Award-Winning Interior Design Solutions in Franklin Cnty OH
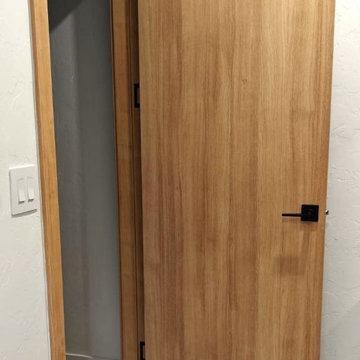
 Alterra Craft LLC
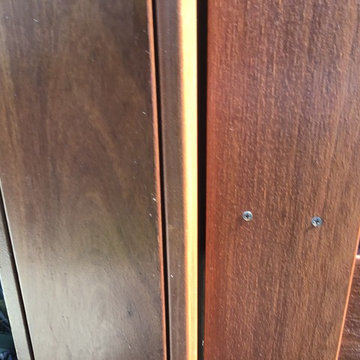
Custom flush interior door with matching frame and casing in a white oak finish, fitted with black hardware. Designed, built and installed by Alterra Craft to match the kitchen, closets and vanities throughout this new Tucson home.

 Patrice Rios Design
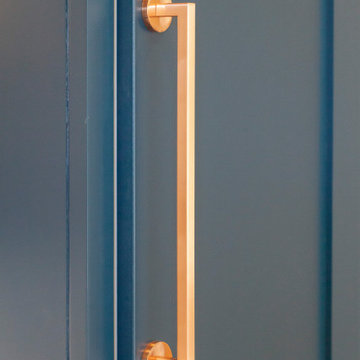
Modern kitchen with blue cabinets, copper accents and white tile. Floating wood kitchen shelves with lighting underneath. Black and copper range hood with black pot filler above stainless steel range. Stained concrete flooring. White quartz countertops. Black pendant lighting, Integrated refrigerator with freezer drawers. Tiled wet bar with copper countertop. Kitchen island with seating. Home staging done by Troo Home Staging in Austin, TX.

 J.S. Brown & Co.
This high rise condo has a spectacular view, but the bathroom look left much to be desired. The new space is clean, colorful, and practical with built in storage and plenty of shower space.

Sponsored
Delaware, OH
Buckeye Basements, Inc.
Central Ohio's Basement Finishing ExpertsBest Of Houzz '13-'21
 HomePride Colorado Baths, Showers & Kitchens
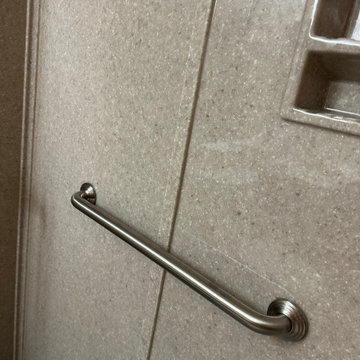
This Colorado Springs bathroom was transformed with a sleek, accessible walk-in shower designed for both style and functionality. The old tub was converted into a spacious, curbless shower featuring low-maintenance walls, modern fixtures, and custom glass doors. The remodel not only maximizes space in a smaller bathroom but also enhances safety and comfort—perfect for aging in place without compromising on design. The before-and-after results showcase how a thoughtful shower conversion can completely refresh a home while adding long-term value.


69