
Search results for "Master solutions" in Home Design Ideas

 Safdie Rabines Architects
Undine Prohl
Example of a trendy dark wood floor powder room design in San Diego with an undermount sink and white walls
Example of a trendy dark wood floor powder room design in San Diego with an undermount sink and white walls

 Fairfax Design Solutions
Light streams in through the two windows in this large walk-in shower with generous shower bench.
Large transitional master porcelain tile and gray floor walk-in shower photo in DC Metro with flat-panel cabinets, brown cabinets, a one-piece toilet, blue walls, an undermount sink, quartz countertops, a hinged shower door, blue countertops and a built-in vanity
Large transitional master porcelain tile and gray floor walk-in shower photo in DC Metro with flat-panel cabinets, brown cabinets, a one-piece toilet, blue walls, an undermount sink, quartz countertops, a hinged shower door, blue countertops and a built-in vanity

 Cipriani Remodeling Solutions
Although this couple was fortunate to have “his and her” master bathrooms, they both needed attention. Now they each have a retreat! “Hers” features a new floating wall to the bright new Master Closet/Vanity area. An island & large custom closet provide plenty of storage. “Hers” also features a soaker tub, seamless glass shower, and a “fireplace”. His” features an expanded shower, more efficient storage, rich colors and bright white wainscoting for an elegant feel.
Find the right local pro for your project
 Cipriani Remodeling Solutions
The colors and textures bring warmth to this master bathroom while the shower makes the room feel nice and open.
Doorless shower - mid-sized modern master beige tile porcelain tile doorless shower idea in Philadelphia with shaker cabinets, dark wood cabinets, a two-piece toilet, beige walls and an integrated sink
Doorless shower - mid-sized modern master beige tile porcelain tile doorless shower idea in Philadelphia with shaker cabinets, dark wood cabinets, a two-piece toilet, beige walls and an integrated sink


 Grand Home Solutions, Inc
A large Master Suite in the back of the house has original trim, hardwood floors, and fireplace.
Inspiration for a large kids' and master dark wood floor bedroom remodel in St Louis with shaker cabinets, white cabinets, a two-piece toilet, gray walls, an integrated sink, a standard fireplace and a tile fireplace
Inspiration for a large kids' and master dark wood floor bedroom remodel in St Louis with shaker cabinets, white cabinets, a two-piece toilet, gray walls, an integrated sink, a standard fireplace and a tile fireplace

 House of Stone, Inc.
Example of a mid-sized kids' white tile and ceramic tile ceramic tile and white floor alcove bathtub design in Milwaukee with quartz countertops, raised-panel cabinets, white cabinets, a two-piece toilet, blue walls and an undermount sink

Sponsored
Delaware, OH

Buckeye Basements, Inc.
Central Ohio's Basement Finishing ExpertsBest Of Houzz '13-'21

 Design Solutions
Master Bathroom
Photos James Black
Mid-sized trendy master brown tile and ceramic tile concrete floor drop-in bathtub photo in Albuquerque with flat-panel cabinets, a one-piece toilet, an undermount sink, granite countertops, medium tone wood cabinets and beige walls
Mid-sized trendy master brown tile and ceramic tile concrete floor drop-in bathtub photo in Albuquerque with flat-panel cabinets, a one-piece toilet, an undermount sink, granite countertops, medium tone wood cabinets and beige walls
 Susan Clouse Interior Solutions
Master bath design with Chevron Accent tile vertically installed on the shower wall continues on the floor under the free standing tub.
Freestanding bathtub - large eclectic master beige tile and porcelain tile porcelain tile, gray floor and double-sink freestanding bathtub idea in San Francisco with shaker cabinets, dark wood cabinets, a one-piece toilet, gray walls, an undermount sink, quartz countertops, a hinged shower door, white countertops, a niche and a built-in vanity
Freestanding bathtub - large eclectic master beige tile and porcelain tile porcelain tile, gray floor and double-sink freestanding bathtub idea in San Francisco with shaker cabinets, dark wood cabinets, a one-piece toilet, gray walls, an undermount sink, quartz countertops, a hinged shower door, white countertops, a niche and a built-in vanity

 StudioLAB
A young couple with three small children purchased this full floor loft in Tribeca in need of a gut renovation. The existing apartment was plagued with awkward spaces, limited natural light and an outdated décor. It was also lacking the required third child’s bedroom desperately needed for their newly expanded family. StudioLAB aimed for a fluid open-plan layout in the larger public spaces while creating smaller, tighter quarters in the rear private spaces to satisfy the family’s programmatic wishes. 3 small children’s bedrooms were carved out of the rear lower level connected by a communal playroom and a shared kid’s bathroom. Upstairs, the master bedroom and master bathroom float above the kid’s rooms on a mezzanine accessed by a newly built staircase. Ample new storage was built underneath the staircase as an extension of the open kitchen and dining areas. A custom pull out drawer containing the food and water bowls was installed for the family’s two dogs to be hidden away out of site when not in use. All wall surfaces, existing and new, were limited to a bright but warm white finish to create a seamless integration in the ceiling and wall structures allowing the spatial progression of the space and sculptural quality of the midcentury modern furniture pieces and colorful original artwork, painted by the wife’s brother, to enhance the space. The existing tin ceiling was left in the living room to maximize ceiling heights and remain a reminder of the historical details of the original construction. A new central AC system was added with an exposed cylindrical duct running along the long living room wall. A small office nook was built next to the elevator tucked away to be out of site.
 A&D Home Repair and Remodeling
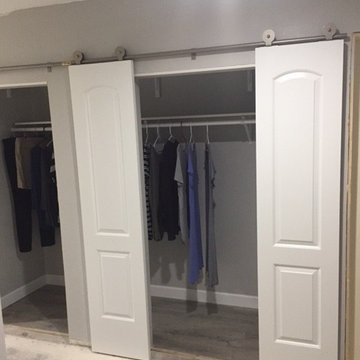
Closet install into garage attached to interior hall wall. We did the entire install including the flooring, Sheetrock, painting , and barn doors.
Example of a mid-sized classic gender-neutral concrete floor home design design in Austin with raised-panel cabinets and white cabinets
Example of a mid-sized classic gender-neutral concrete floor home design design in Austin with raised-panel cabinets and white cabinets


 Custom Surface Solutions
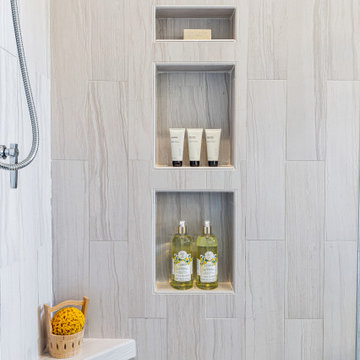
 (www.css-tile.com) - Owner Craig Thompson (512) 430-1215. This project shows the remodel of a small 1950's vintage home master bathroom. 8"" x 18" Calcutta gold marble tile was used on the shower walls and floor wall base and ceramic gray penny tile on the floor. Shower includes curbless pan / floor, dual shower boxes, frameless glass slider, trough duel fixture sink and chrome fixtures.

Sponsored
Sunbury, OH

J.Holderby - Renovations
Franklin County's Leading General Contractors - 2X Best of Houzz!
 General Property Solutions
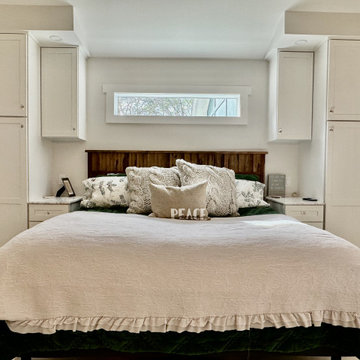
Built in bed with cabinetry makes for great nightstands, natural stone tops that match the bathroom, individual lighting and clear story window to center the space and let in natural light.

 Floor & Bath Solutions
Corner shower - large contemporary master brown tile concrete floor and green floor corner shower idea with open cabinets, brown walls, a drop-in sink and a hinged shower door

 House to Home Solutions
Chris Zimmer
Example of a small transitional master beige tile and porcelain tile porcelain tile corner shower design in DC Metro with recessed-panel cabinets, dark wood cabinets, a one-piece toilet, beige walls, an undermount sink and granite countertops
Example of a small transitional master beige tile and porcelain tile porcelain tile corner shower design in DC Metro with recessed-panel cabinets, dark wood cabinets, a one-piece toilet, beige walls, an undermount sink and granite countertops
 Living with Lolo
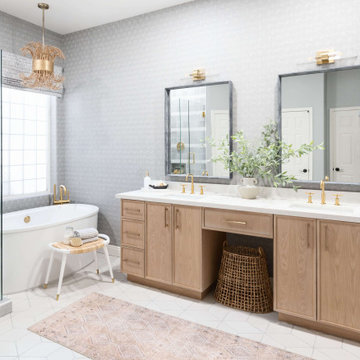
Bathroom in Lexington Ave | Room Type:
Primary Bathroom (Master Bath Remodel) |
Project Name:
Lexington Ave |
Key Feature:
A modern, luxury bathroom with a subtle boho influence, featuring unique tile placement, statement lighting, and layered materials that create visual interest in a compact footprint.
Challenge:
The client wanted a full bathroom transformation while keeping all plumbing in its existing locations to minimize renovation costs, requiring creative design solutions within structural limitations.
Solution:
The design team reimagined the space by introducing updated finishes, distinctive tile layouts, wallpaper, and statement lighting to elevate the bathroom while working within the existing layout. The project was executed entirely remotely, demonstrating a seamless virtual design process.
Materials:
Bedrosians tile, Thibaut wallpaper, Arteriors lighting, Kohler plumbing fixtures, Jaipur Living rugs, Made Goods bath mirrors, and Bungalow5 bath stool.
Budget:
Not specified
Timeline:
Completed April 2021.

Sponsored
Columbus, OH

Hope Restoration & General Contracting
Columbus Design-Build, Kitchen & Bath Remodeling, Historic Renovations
 Custom Surface Solutions
 (www.css-tile.com) - Owner Craig Thompson (512) 430-1215. This project shows master bathroom remodel including halving wall between tub an shower to creating knee wall. Gray 12" x 24" vertical on grid tile, linear mosaic double band accent and shower niche with linear mosaic back wall accent. New Kohler tub with gray 12" x 24" and linear mosaic accent band. New Delta shower and tub faucets. Schluter Jolly edge profile on all exposed tile edges. New Santa Cecilia granite vanity counter with Kohler Ladena undermount sink and Delta faucets.

 Innovate Building Solutions
This project used Masonite walls vs. the traditional beadboard to give an authentic cottage style look at a more cost effective price.
Example of a mid-sized beach style master white tile and porcelain tile porcelain tile corner bathtub design in Cleveland with white walls
Example of a mid-sized beach style master white tile and porcelain tile porcelain tile corner bathtub design in Cleveland with white walls

 Total Solutions Group
Uneek Image
Example of a huge trendy master porcelain tile freestanding bathtub design in Orlando with a drop-in sink, flat-panel cabinets, quartzite countertops, a one-piece toilet, white walls and dark wood cabinets
Example of a huge trendy master porcelain tile freestanding bathtub design in Orlando with a drop-in sink, flat-panel cabinets, quartzite countertops, a one-piece toilet, white walls and dark wood cabinets
128