
Search results for "Master start" in Home Design Ideas

 Metzger Design
 worked along side Bellevue Homes - a local developer/builder of high-end residential projects on this project. A rewarding process from the start - Bellevue Homes provided a clear concept for this 4,000 sf Craftsman style home and retained us to refine the massing and construction details.
The home features a spacious great room and kitchen area with a dynamic loft area above, first floor master suite, and a general flow and openness well suited for modern living and entertaining. Additional outdoor living spaces are created with oversized front and rear porches and a cozy courtyard formed within the space between the main structure and carriage house.
Photograph by Stephen Barling.

 Morgan Nowland Photography
This is a 1945 built home in Mid-Town Chattanooga, TN. A collection of curated items gives the mid-century style home some extra personality.
I captured this image as a part of a designer portfolio. Contact me so we can get started building your portfolio and elevating your marketing.
email: morgannowlandphoto@gmail.com
 Electronic Lifestyle Associates (ela)
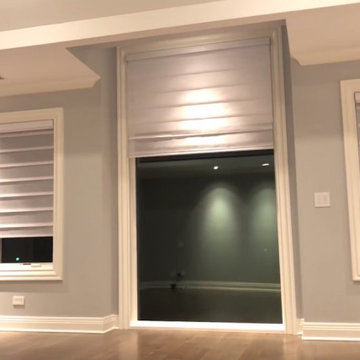
In the master bedroom it only takes a push of a button to get your entertainment set up in your suite. It all starts with Lutron motorized shades gracefully moving down to cover the windows. Moments later your 55" Sony TV will descend from the hidden pocket in the ceiling.
Find the right local pro for your project

 Great Neighborhood Homes
Landmark Photography-Minneapolis, MN
Example of a beach style entryway design in Minneapolis
Example of a beach style entryway design in Minneapolis

 Rylex Custom Cabinetry and Closets
A master closet becomes so much more with the addition of a dressing table. They say location is everything, and that’s true in your home as well. Strategically positioning a dressing table in your master closet means you’ll have your wardrobe, accessories, makeup and grooming tools all in one well-organized location. Your morning routine will be simplified and the start of your day more relaxed.
Kara Lashuay
 Rylex Custom Cabinetry and Closets
A master closet becomes so much more with the addition of a dressing table. They say location is everything, and that’s true in your home as well. Strategically positioning a dressing table in your master closet means you’ll have your wardrobe, accessories, makeup and grooming tools all in one well-organized location. Your morning routine will be simplified and the start of your day more relaxed.
Kara Lashuay
 Unpatterned
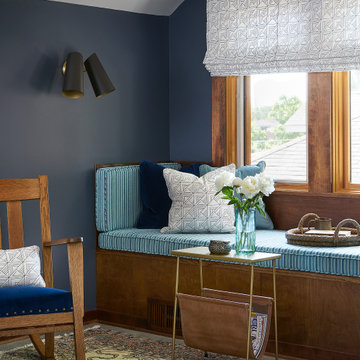
We got to start with the most spacious master suite, essentially the full second floor of a classic Chicago Bungalow. We gutted the bathroom, swapping the huge dated tub for more storage, upgraded the dual pedestal sinks to a custom double vanity, and gave the double shower a makeover, adding a rain head. The renovations continued into the bedroom, office and window seat space with new flooring, lighting, window treatments, furniture and accessories throughout.
Photography Ryan McDonald


 Interior Enhancement Group
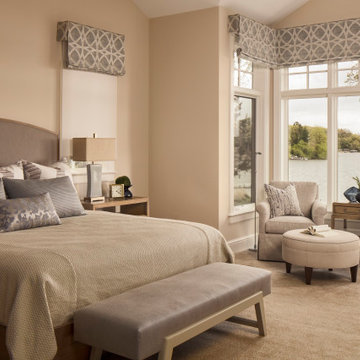
"Tortuga" means tortoise, and it's the pattern of the geometric window treatments we chose for the master bedroom. We thought it was appropriate for a lake home iin the woods, but most of all, the fabric adds a lively note to this serene master bedroom. It’s great to get together with family, right? But we all need a little “me” time during the day to unwind. I know I do! This master bedroom is designed with that in mind. Quiet colors, subtle textures and patterns combine for a look that is luxurious yet calming, and it doesn’t distract from the gorgeous lake views through the windows. That’s a beautiful way to start or end the day, and perhaps for a midday nap!

 FineCraft Contractors, Design + Build
Beautiful hallway with the new and the old. The brick wall adds contrast to the whole renovation.
A complete restoration and addition bump up to this row house in Washington, DC. has left it simply gorgeous. When we started there were studs and sub floors. This is a project that we're delighted with the turnout.

 Edgewater Design Group
This home started out as a remodel of a family’s beloved summer cottage. A fire started on the work site which caused irreparable damage. Needless to say, a remodel turned into a brand-new home. We were brought on board to help our clients re-imagine their summer haven. Windows were important to maximize the gorgeous lake view. Access to the lake was also very important, so an outdoor shower off the mudroom/laundry area with its own side entrance provided a nice beach entry for the kids. A large kitchen island open to dining and living was imperative for the family and the time they like to spend together. The master suite is on the main floor and three bedrooms upstairs, one of which has built-in bunks allows the kids to have their own area. While the original family cottage is no more, we were able to successfully help our clients begin again so they can start new memories.
- Jacqueline Southby Photography
 Village Home Stores
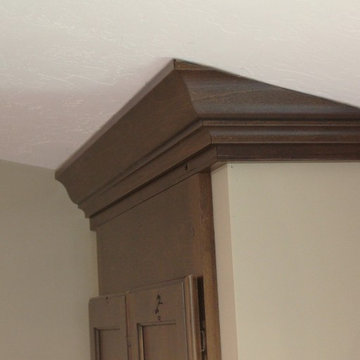
A Master Bath remodeled in Prophetstown, IL. - Village Home Stores
Inspiration for a large timeless master beige tile and ceramic tile ceramic tile home design remodel in Chicago with raised-panel cabinets, dark wood cabinets, beige walls, a vessel sink and quartz countertops
Inspiration for a large timeless master beige tile and ceramic tile ceramic tile home design remodel in Chicago with raised-panel cabinets, dark wood cabinets, beige walls, a vessel sink and quartz countertops

 Kitchen Innovations
Dura Supreme Cabinetry with a Craftsman Panel door with custom louvered inserts. Maple, zinc paint with a shadow glaze. Cambria Quartz Praa Sands counter tops with a 1/8" roundover edge profile. Custom tub deck with an under-mount soaking tub. Custom Earth To Pewter Hardware. This is a very nice and relaxing way to start or finish your day.

 Closet Karma
This closet had very old Elfa product in it when we started. We completely rearranged the existing product and added more to make this a little more user friendly.

Sponsored
Columbus, OH

Hope Restoration & General Contracting
Columbus Design-Build, Kitchen & Bath Remodeling, Historic Renovations
 Michael Nash Design, Build & Homes
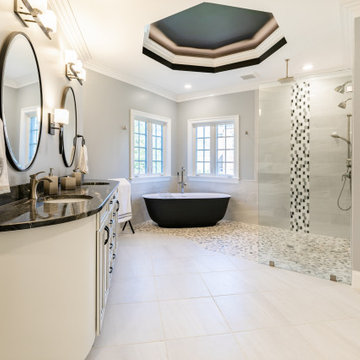
A recently moved couple decided to renovate their new home starting with their master bathroom. This couple were very intrigued with bold colors and extraordinary fixtures.
It started with choosing a bold steel free standing tub colored with black on the outside and white lon the inside. This color scheme carried over into the mosaic tiles into the shower running down vertically to accentuate a black marble top and gold mirror trim, opposite the shower area.
Prior walls were taken down and a new angled wall was made to house new round custom-made double vanity cabinets.
A new commode room was built behind new shower space along with double shower panel and rain shower over river rock stone floors, and porcelain floor with heated floor underneath.
A tray ceiling in the middle of bathroom trimmed with gold crown and painted in black accent helps set apart bathroom project.

 HomeSource Builders
This home sat empty for 15 years, until it became uninhabitable. The new owners inherited it from grandparents, and had us take it down to the foundation, and start from scratch. The spacious-looking interior belies the home’s 800 sq. ft. footprint. With clever straight-through flow, the living room, kitchen, and dining room combine for a relaxed, uncrowded look. A master and second bedroom round out the space. Several clever touches make this a cozy, in-town living space.

 Décor Aid
With a restrained hand, out interior designer set about bringing a new life in our clients petite apartment while also introducing easy to maintain, durable surfaces and furnishings as they love to entertain and have a lively St. Bernard. And as they had an extensive book collection and a single three-foot wide closet, the key challenge here was to make the best use of the entire space while injecting it with charming whimsy.
After falling in love with our designer’s presentation, our clients went for a complete apartment overhaul and started from scratch. Since the space is small, our designer Anna S. wanted to create an urgent sense of vibrancy without coming off as too heavy handed. So she worked in expressive colors and decorative extras in small doses for subtle impact.
Starting the project by changing several of the unit’s light fixtures for brighter, more minimal styles, Anna surveyed the apartment room to room to devise clever storage solutions that are easy on the eye.
As they have friends over often, Anna created a warm and inviting living room boasting a slightly feminine take on mid-century modern layered with colorful pillows, patterned rugs, and eclectic art that doesn’t take over the apartment.
In the kitchen, she added a strong yet gender neutral burlap wallpaper, floating wooden shelves, and new plumbing fixtures that were more sophisticated than the original, standard ones in place.
However, our favorite part of the apartment is the moody, statement-making foyer. Though it was a long and narrow barely used, neglected space, Anna brought in wallpaper from Tempaper that features a matte black background covered with gold bird and floral illustrations, and added a long row of black glass cabinets and several large gold mirrors for an added sense of glamorous drama and an extra amount of storage space to boot.

Sponsored
Columbus, OH
Hope Restoration & General Contracting
Columbus Design-Build, Kitchen & Bath Remodeling, Historic Renovations
 Phoenix Home Remodeling
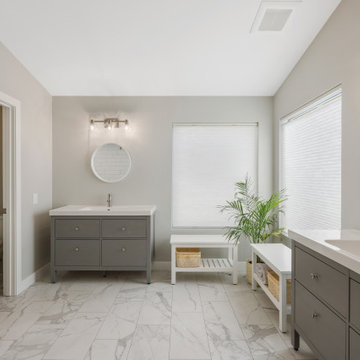
It was great working with Ashley & John on their master bathroom remodel.
They wanted to start over from scratch so we removed everything.
They wanted the shower to be larger so we extended it out into the room and they love how it turned out.
They did a fantastic job of picking vanities, fixtures, shower tile, and everything else that matches so well together. Their bathroom looks like it is out of a magazine...
 Phoenix Home Remodeling
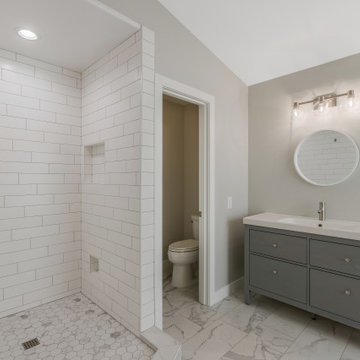
It was great working with Ashley & John on their master bathroom remodel.
They wanted to start over from scratch so we removed everything.
They wanted the shower to be larger so we extended it out into the room and they love how it turned out.
They did a fantastic job of picking vanities, fixtures, shower tile, and everything else that matches so well together. Their bathroom looks like it is out of a magazine...
 Regency Custom Homes
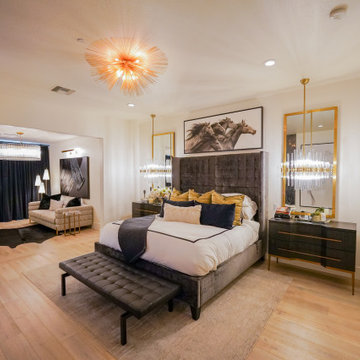
Discover a luxurious bedroom suite in North Scottsdale that's perfect for your high-end lifestyle. With a relaxing sitting room overlooking the pool, anchored by a gorgeous 2-sided granite fireplace between the bedroom and spa-like bathroom, this suite is the ultimate retreat. The bathroom features a dual entry glass shower with body jets and a rain head, as well as a full-size soaking tub facing the stunning fireplace. Separate floating vanities with backlit mirrors complete the high-end luxury suite feeling. Get inspired by the design and comfort of this luxurious space and start dreaming about creating your own luxurious bedroom suite!
125