
Search results for "Master start" in Home Design Ideas

 Carson Architecture and Design, Inc.
This Paradise Valley Estate started as we master planned the entire estate to accommodate this beautifully designed and detailed home to capture a simple Andalusian inspired Mediterranean design aesthetic, designing spectacular views from each room not only to Camelback Mountain, but of the lush desert gardens that surround the entire property. We collaborated with Tamm Marlowe design and Lynne Beyer design for interiors and Wendy LeSeuer for Landscape design.

 Salmon-Casson, Ltd
This is the very feminine vanity/dressing area for a major master bath renovation. We wanted to create an elegant, yet modern space. We started with a white/grey marble for the floor and we included a sage sage vanity. The tufted ottoman with tassel fringe adds softness and cool. The mirror on mirror vanity with chrome sconces adds a touch of glamour to the room. The Murano glass chandelier adds the sparkle!
Photo by David Keith
 Level Studio
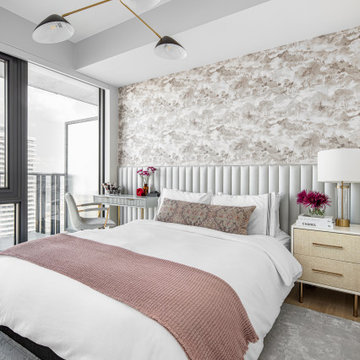
The primary bedroom is more serene with a softer palette of pinks and lavender. A fluted upholstered wall paired with a wallpaper motif creates the headboard of a low platform bed frame. A vanity console table acts as both an end table and a functional space to apply makeup to start the day.
Find the right local pro for your project

 Distinctive Remodeling, LLC
New View Photography
Family room - mid-sized rustic loft-style medium tone wood floor and brown floor family room idea in Raleigh with a bar, a wall-mounted tv, white walls and no fireplace
Family room - mid-sized rustic loft-style medium tone wood floor and brown floor family room idea in Raleigh with a bar, a wall-mounted tv, white walls and no fireplace

 Red House Remodeling
Initially this master bath was home to a small standard size shower and linen closet that left too little vanity space on one side of the room, and awkward open space on the other. Our professional design team started with a clean slate to maximize the floor plan and give these homeowners not only an updated master bath, but a master bath that better fit the space and their functional needs. Now the homeowners have plenty of vanity space along with a lavish shower and soaking tub for relaxation.

 Landmark Performance Homes
Another Stunning 1.5-Story Brandenburg home! Check out the custom barn doors, beam detail, curved staircases, master bath finishes and beautiful flooring selections in this custom home! We can build a ranch version of this plan as well. Call today to start planning your perfect home! 402.672.5550 #buildalandmark #floorplan #dreamhome #customhomes #omahabuilder
 markdesign, llc
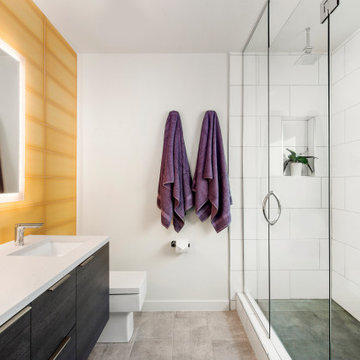
The fun-loving couple that owns this home loves color. These two bathrooms speak to their need for bright color and the unexpected. Large format matte yellow tile was utilized in the master backsplash with the new vanity and mirror to allow them to start their day off in an upbeat mood. The turquoise vanity and highly textured embordered wallpaper in the powder room welcomes their guest with a lot of personality.

Sponsored
Columbus, OH

Hope Restoration & General Contracting
Columbus Design-Build, Kitchen & Bath Remodeling, Historic Renovations

 Spaces Renewed
Gorgeous, clean transitional style bathroom features quartz countertops, shaker cabinets, and a glass mosaic accent at the backsplash. The Delta Zura collection in chrome makes up this bathrooms hardware and accessory selection.

 Jamco Unlimited Inc
This customer had a master bathroom that was very stretched apart. Opposing vanities initially didn't match in width, the shower was very closed off, and the tub needed some detail. Without much structural changes, we were able to give the room some much needed symmetry, and add much detail to the space, really giving a warm and open feel to the area. A great way to start any day.

 URBAN BLUEPRINT
Example of a transitional dark wood floor and brown floor bedroom design in Toronto with gray walls

 Style Developments
The master bathroom has ample space for his and hers, giving everyone what they need from getting the day started to preparing for a good nights rest. The accents are consistent with the kitchen creating a cohesive feel to the design.
 Fresh Start Interiors
Richard Pasley
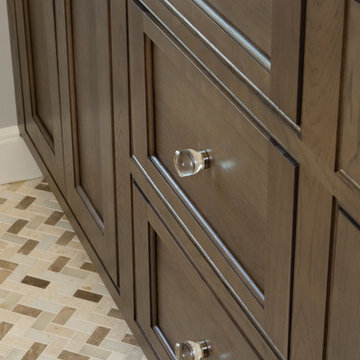
Home design - mid-sized traditional master mosaic tile floor home design idea in Boston with beaded inset cabinets, dark wood cabinets, an undermount sink and quartz countertops
Home design - mid-sized traditional master mosaic tile floor home design idea in Boston with beaded inset cabinets, dark wood cabinets, an undermount sink and quartz countertops

 NOTION, LLC
Photographer: Bradd Celidonia
Drop-in bathtub - traditional master beige tile and stone tile travertine floor drop-in bathtub idea with an undermount sink, raised-panel cabinets, dark wood cabinets and marble countertops
Drop-in bathtub - traditional master beige tile and stone tile travertine floor drop-in bathtub idea with an undermount sink, raised-panel cabinets, dark wood cabinets and marble countertops



 Modul Marble-Charlotte
Inspiration for a mid-sized modern 3/4 gray tile, white tile and ceramic tile ceramic tile and gray floor alcove shower remodel in Charlotte with flat-panel cabinets, gray cabinets, a two-piece toilet, white walls, a hinged shower door, an undermount sink and quartz countertops


 Carla Bast Design
Mudroom with ample storage and organization aspects.
Alyssa Lee Photography
Inspiration for a mid-sized cottage porcelain tile and gray floor mudroom remodel in Minneapolis with gray walls and a medium wood front door
Inspiration for a mid-sized cottage porcelain tile and gray floor mudroom remodel in Minneapolis with gray walls and a medium wood front door




 Edgewater Design Group
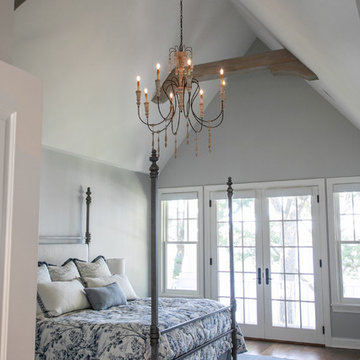
This home started out as a remodel of a family’s beloved summer cottage. A fire started on the work site which caused irreparable damage. Needless to say, a remodel turned into a brand-new home. We were brought on board to help our clients re-imagine their summer haven. Windows were important to maximize the gorgeous lake view. Access to the lake was also very important, so an outdoor shower off the mudroom/laundry area with its own side entrance provided a nice beach entry for the kids. A large kitchen island open to dining and living was imperative for the family and the time they like to spend together. The master suite is on the main floor and three bedrooms upstairs, one of which has built-in bunks allows the kids to have their own area. While the original family cottage is no more, we were able to successfully help our clients begin again so they can start new memories.
- Jacqueline Southby Photography

 Kelly Hohla Interiors
Small spaces don't always have to be boring with fun wallpaper like this!
Aaron Leitz Photography
Small transitional master and freestanding desk carpeted study room photo in San Francisco with multicolored walls
Small transitional master and freestanding desk carpeted study room photo in San Francisco with multicolored walls

 DOES Architecture
A Lacava "Ocale" tub is the perfect spot for a relaxing soak after a hard day at the start-up. A free-standing Hansgrohe tub filler completes the ensemble. The bathroom layout allows access to all other functions even when the tub is in use. James Carriere Photography
102