
Search results for "Master start" in Home Design Ideas

 Red House Remodeling
Initially this master bath was home to a small standard size shower and linen closet that left too little vanity space on one side of the room, and awkward open space on the other. Our professional design team started with a clean slate to maximize the floor plan and give these homeowners not only an updated master bath, but a master bath that better fit the space and their functional needs. Now the homeowners have plenty of vanity space along with a lavish shower and soaking tub for relaxation.
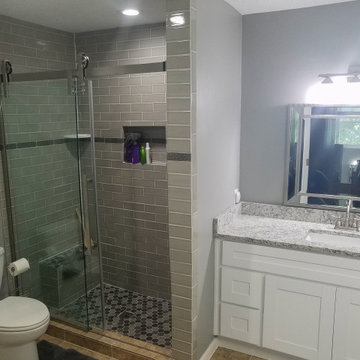
 Deskins Group LLC
This project started as a 1970's small two room master shower where both rooms felt cramped. Deskins Group removed the wall between the bathroom and furdowns. We installed a fully custom shower with barn door style glass door and shaker style vanities with matching granite tops.

 MTK Design Group
Light and soothing master suite with a touch of sparkle provides an oasis for this couple to start and end their day.
Example of a mid-sized minimalist master carpeted and beige floor bedroom design in Dallas with gray walls and no fireplace
Example of a mid-sized minimalist master carpeted and beige floor bedroom design in Dallas with gray walls and no fireplace
Find the right local pro for your project
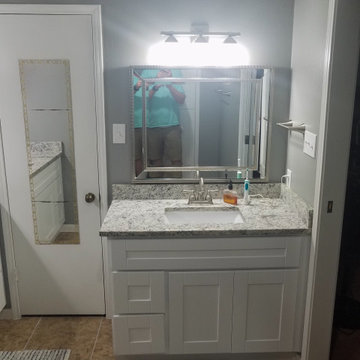 Deskins Group LLC
This project started as a 1970's small two room master shower where both rooms felt cramped. Deskins Group removed the wall between the bathroom and furdowns. We installed a fully custom shower with barn door style glass door and shaker style vanities with matching granite tops.

 Village Home Stores
Master bathroom remodeled from start to finish by Village Home Stores. We removed a small shower and large Jacuzzi tub to make room for two new blue painted vanities and a custom tiled walk in shower. Cabinetry in Charcoal Blue paint from Koch and Quartz surfaces by Cambria Quartz in Summerhill design.

 User
Example of a trendy light wood floor and brown floor bedroom design in New York with white walls and no fireplace

 Ed Saloga Design Build
Jon Huelskamp Landmark Photography
Inspiration for a mid-sized rustic 3/4 light wood floor and brown floor bathroom remodel in Chicago with furniture-like cabinets, dark wood cabinets, beige walls, an undermount sink and concrete countertops
Inspiration for a mid-sized rustic 3/4 light wood floor and brown floor bathroom remodel in Chicago with furniture-like cabinets, dark wood cabinets, beige walls, an undermount sink and concrete countertops



 Landmark Performance Homes
Another Stunning 1.5-Story Brandenburg home! Check out the custom barn doors, beam detail, curved staircases, master bath finishes and beautiful flooring selections in this custom home! We can build a ranch version of this plan as well. Call today to start planning your perfect home! 402.672.5550 #buildalandmark #floorplan #dreamhome #customhomes #omahabuilder

 LM Interior Design, LLC
My clients bought a basic condo that needed lots of personalized upgrades. Starting with the Master Bath, it was fulled gutted and fitted with a custom-made, double vanity, luxurious hydrotherapy tub and generous stall shower.

 Leo Dowell Designs
Leo turned a loft in an old cotton mill into a Paris Apartment/ book shop. Leo started with a blank canvas, he added the walls, floors, stairs. He also designed a kitchen, master bedroom and bath and upstairs office space.
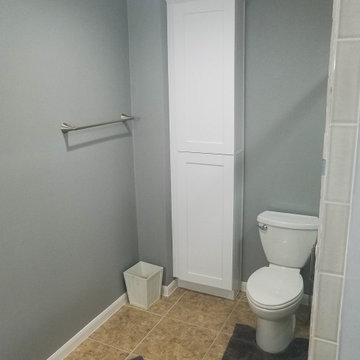 Deskins Group LLC
This project started as a 1970's small two room master shower where both rooms felt cramped. Deskins Group removed the wall between the bathroom and furdowns. We installed a fully custom shower with barn door style glass door and shaker style vanities with matching granite tops.

 Grove Road Design
This home started out as a 1800 sq. ft., one story ranch and we converted it into a two story 6000 sq. ft home. The brick was retained and matched as were the corner windows on the bottom floor.. Before photo is included at the end of the gallery.

 Silver Leaf Construction & Renovation
Mid-sized transitional kids' white tile and subway tile marble floor and gray floor alcove bathtub photo in Chicago with recessed-panel cabinets, gray cabinets, a two-piece toilet, gray walls, an undermount sink and quartz countertops

Sponsored
Sunbury, OH

J.Holderby - Renovations
Franklin County's Leading General Contractors - 2X Best of Houzz!
 Red House Remodeling
Initially this master bath was home to a small standard size shower and linen closet that left too little vanity space on one side of the room, and awkward open space on the other. Our professional design team started with a clean slate to maximize the floor plan and give these homeowners not only an updated master bath, but a master bath that better fit the space and their functional needs. Now the homeowners have plenty of vanity space along with a lavish shower and soaking tub for relaxation.

 FineCraft Contractors, Design + Build
Family room with contrasting molding
A complete restoration and addition bump up to this row house in Washington, DC. has left it simply gorgeous. When we started there were studs and sub floors. This is a project that we're delighted with the turnout.
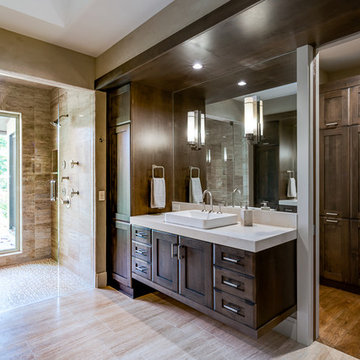
 Advance Cabinetry
Starting the week with these beautiful European frameless Mouser cabinets in a select alder stained finish. Come check out these new styles in our showroom!

 Riverside Construction, LLC
This large, beige master bathroom required a designer’s touch. The homeowners had visions of relaxing oasis—someplace to unwind from a hectic schedule. Plans started with removing the fiberglass his and her showers and installing a beautiful oversized shower complete with a steam function, linear drain and bench seating. The corner built bathtub was replaced with an elegant freestanding oval tub and a beautiful glass chandelier was placed strategically in the room to serve as a focal point. A double-sided fireplace was added to create ambience and warmth in both the master bedroom and the master bath. The vanity was updated with dark custom cabinets, Imperial Danby Marble countertops, Travertine tile, and modern light fixtures; and soft gray walls completed this beautiful master bathroom transformation.

Sponsored
Columbus, OH

Wannemacher Interiors
Customized Award-Winning Interior Design Solutions in Franklin Cnty OH

 Edgewater Design Group
This home started out as a remodel of a family’s beloved summer cottage. A fire started on the work site which caused irreparable damage. Needless to say, a remodel turned into a brand-new home. We were brought on board to help our clients re-imagine their summer haven. Windows were important to maximize the gorgeous lake view. Access to the lake was also very important, so an outdoor shower off the mudroom/laundry area with its own side entrance provided a nice beach entry for the kids. A large kitchen island open to dining and living was imperative for the family and the time they like to spend together. The master suite is on the main floor and three bedrooms upstairs, one of which has built-in bunks allows the kids to have their own area. While the original family cottage is no more, we were able to successfully help our clients begin again so they can start new memories.
- Jacqueline Southby Photography

 Automated Shading & Lighting Control
Automated Shading is a leading national motorized window shades and motorized blinds supply and installation company. We work with homeowners, designers, contractors and architects in New York, Florida, California and the Caribbean offering reliable and intuitive motorized window treatments solutions.

 DBK Home
This open bathroom started out as a shoebox with a small stall shower, commode and vanity. We took over a linen closet in the hallway and an unused walkway portion of the master closet to create a serene and spacious master suite.
104