
Search results for "Master stating" in Home Design Ideas
 Granite State Cabinetry
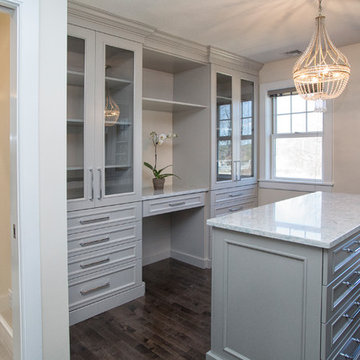
Inspiration for a large transitional gender-neutral dark wood floor and brown floor walk-in closet remodel in Boston with flat-panel cabinets and gray cabinets

 North State Custom Builders
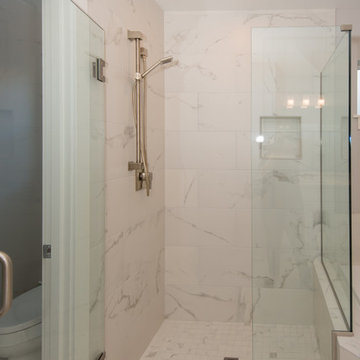
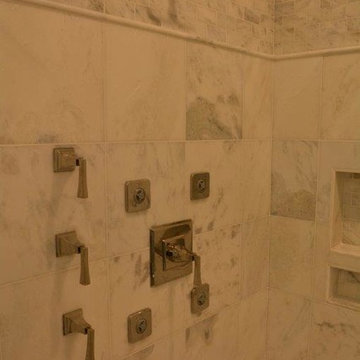
Large beach style master white tile and marble tile marble floor and white floor bathroom photo in Other with shaker cabinets, white cabinets, an undermount sink, marble countertops and a hinged shower door
Find the right local pro for your project

 AGDesigns - State of the Art Kitchens & Baths
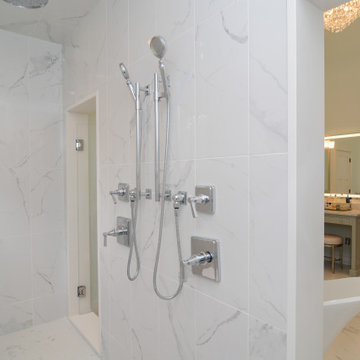

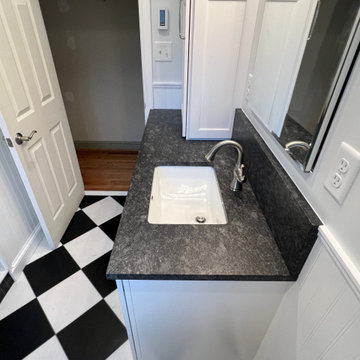
A timeless classic bathroom remodel with beautiful black and white tile floors!
Doorless shower - mid-sized traditional master white tile and stone tile ceramic tile, black floor, single-sink and wall paneling doorless shower idea in Philadelphia with flat-panel cabinets, white cabinets, gray walls, an undermount sink, granite countertops, a hinged shower door, black countertops, a niche and a built-in vanity
Doorless shower - mid-sized traditional master white tile and stone tile ceramic tile, black floor, single-sink and wall paneling doorless shower idea in Philadelphia with flat-panel cabinets, white cabinets, gray walls, an undermount sink, granite countertops, a hinged shower door, black countertops, a niche and a built-in vanity
 Beautiful lnteriors
Interior Design by Sheryl Gruenig of Beautiful Interiors,
Carl Prescott - Developer/Builder,
Fotosold
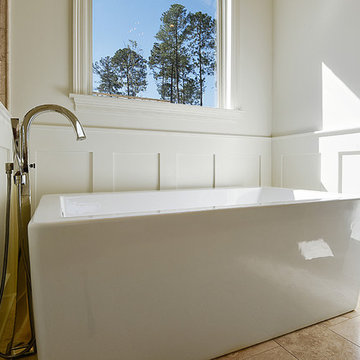
Example of a large transitional master stone tile freestanding bathtub design in New Orleans with raised-panel cabinets, white cabinets and marble countertops
Example of a large transitional master stone tile freestanding bathtub design in New Orleans with raised-panel cabinets, white cabinets and marble countertops

Sponsored
Sunbury, OH

J.Holderby - Renovations
Franklin County's Leading General Contractors - 2X Best of Houzz!
 State Street Interiors
****Please click on image for additional details****
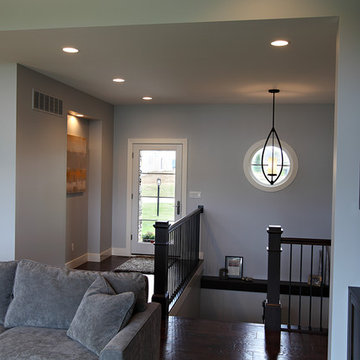
Example of a transitional entryway design in Cedar Rapids
Example of a transitional entryway design in Cedar Rapids
 Cristi Holcombe Interiors, LLC
Christina Wedge
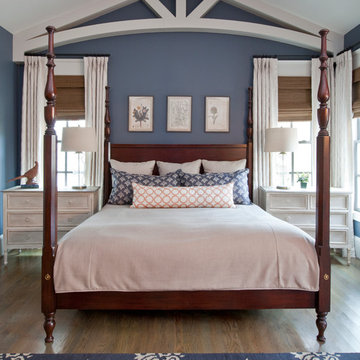
Bedroom - traditional master medium tone wood floor bedroom idea in Atlanta with blue walls
Bedroom - traditional master medium tone wood floor bedroom idea in Atlanta with blue walls
 Revival House
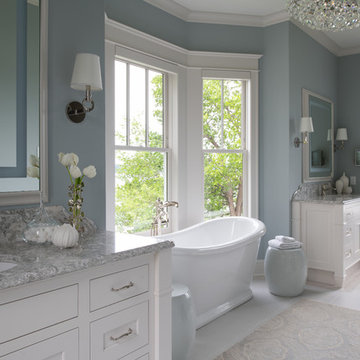
This East Coast shingle style traditional home encapsulates many design details and state-of-the-art technology. Mingle's custom designed cabinetry is on display throughout Stonewood’s 2018 Artisan Tour home. In addition to the kitchen and baths, our beautiful built-in cabinetry enhances the master bedroom, library, office, and even the porch. The Studio M Interiors team worked closely with the client to design, furnish and accessorize spaces inspired by east coast charm. The clean, traditional white kitchen features Dura Supreme inset cabinetry with a variety of storage drawer and cabinet accessories including fully integrated refrigerator and freezer and dishwasher doors and wine refrigerator. The scullery is right off the kitchen featuring inset glass door cabinetry and stacked appliances. The master suite displays a beautiful custom wall entertainment center and the master bath features two custom matching vanities and a freestanding bathtub and walk-in steam shower. The main level laundry room has an abundance of cabinetry for storage space and two custom drying nooks as well. The outdoor space off the main level highlights NatureKast outdoor cabinetry and is the perfect gathering space to entertain and take in the outstanding views of Lake Minnetonka. The upstairs showcases two stunning ½ bath vanities, a double his/hers office, and an exquisite library. The lower level features a bar area, two ½ baths, in home movie theatre with custom seating, a reading nook with surrounding bookshelves, and custom wine cellar. Two additional mentions are the large garage space and dog wash station and lower level work room, both with sleek, built-to-last custom cabinetry.
Scott Amundson Photography, LLC
 United Cabinets LLC
United Cabinets, LLC design and installation
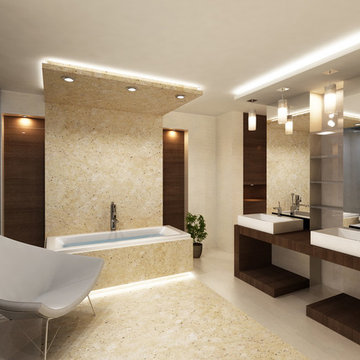
Large trendy master bathroom photo in Boston with a vessel sink and beige walls
Large trendy master bathroom photo in Boston with a vessel sink and beige walls
 STATEMENTS IN Tile/Lighting/Kitchens/Flooring

Sculpted, hand painted tiles crown the top of this stately master shower. Decorative tiles embellish the soap nicho, walls and create a base. The hand made, glazed wall tiles are a soft yellow. Deco tiles are inserted into the shower wall, floor and bathroom floor. Designed by Statements, Santa Fe, NM. Photo: Christopher Martinez Photography
 Wiedemann Architects LLC
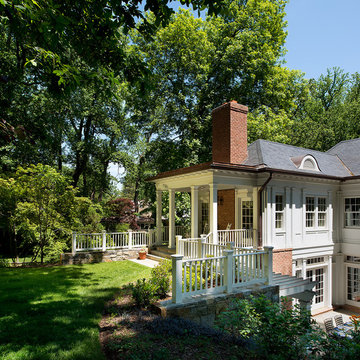
Our client was drawn to the property in Wesley Heights as it was in an established neighborhood of stately homes, on a quiet street with views of park. They wanted a traditional home for their young family with great entertaining spaces that took full advantage of the site.
The site was the challenge. The natural grade of the site was far from traditional. The natural grade at the rear of the property was about thirty feet above the street level. Large mature trees provided shade and needed to be preserved.
The solution was sectional. The first floor level was elevated from the street by 12 feet, with French doors facing the park. We created a courtyard at the first floor level that provide an outdoor entertaining space, with French doors that open the home to the courtyard.. By elevating the first floor level, we were able to allow on-grade parking and a private direct entrance to the lower level pub "Mulligans". An arched passage affords access to the courtyard from a shared driveway with the neighboring homes, while the stone fountain provides a focus.
A sweeping stone stair anchors one of the existing mature trees that was preserved and leads to the elevated rear garden. The second floor master suite opens to a sitting porch at the level of the upper garden, providing the third level of outdoor space that can be used for the children to play.
The home's traditional language is in context with its neighbors, while the design allows each of the three primary levels of the home to relate directly to the outside.
Builder: Peterson & Collins, Inc
Photos © Anice Hoachlander


 Mountainwood Homes

The master bathroom remodel features a new wood vanity, round mirrors, white subway tile with dark grout, and patterned black and white floor tile. A wood ledge adds interest to the vanity area.
 Catherine Schager Designs
Brad Baskin Photography

Inspiration for a mid-sized transitional master beige tile and porcelain tile porcelain tile alcove shower remodel in Chicago with an undermount sink, recessed-panel cabinets, dark wood cabinets, granite countertops, a two-piece toilet and beige walls
Inspiration for a mid-sized transitional master beige tile and porcelain tile porcelain tile alcove shower remodel in Chicago with an undermount sink, recessed-panel cabinets, dark wood cabinets, granite countertops, a two-piece toilet and beige walls
 Bella Domicile
Dale Hall Photography, LLC
Cushman Construction LLC
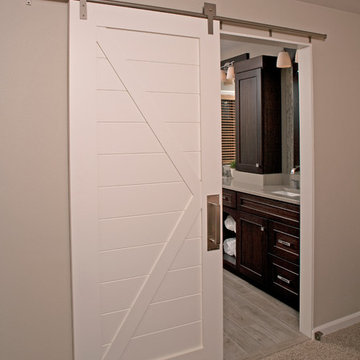
Corner shower - transitional master gray tile corner shower idea in Milwaukee with an undermount sink, flat-panel cabinets, medium tone wood cabinets and quartz countertops
Corner shower - transitional master gray tile corner shower idea in Milwaukee with an undermount sink, flat-panel cabinets, medium tone wood cabinets and quartz countertops

 Middlefork Luxury Home Builders
This brick and limestone, 6,000-square-foot residence exemplifies understated elegance. Located in the award-wining Blaine School District and within close proximity to the Southport Corridor, this is city living at its finest!
The foyer, with herringbone wood floors, leads to a dramatic, hand-milled oval staircase; an architectural element that allows sunlight to cascade down from skylights and to filter throughout the house. The floor plan has stately-proportioned rooms and includes formal Living and Dining Rooms; an expansive, eat-in, gourmet Kitchen/Great Room; four bedrooms on the second level with three additional bedrooms and a Family Room on the lower level; a Penthouse Playroom leading to a roof-top deck and green roof; and an attached, heated 3-car garage. Additional features include hardwood flooring throughout the main level and upper two floors; sophisticated architectural detailing throughout the house including coffered ceiling details, barrel and groin vaulted ceilings; painted, glazed and wood paneling; laundry rooms on the bedroom level and on the lower level; five fireplaces, including one outdoors; and HD Video, Audio and Surround Sound pre-wire distribution through the house and grounds. The home also features extensively landscaped exterior spaces, designed by Prassas Landscape Studio.
This home went under contract within 90 days during the Great Recession.
Featured in Chicago Magazine: http://goo.gl/Gl8lRm
Jim Yochum

Sponsored
Columbus, OH

Wannemacher Interiors
Customized Award-Winning Interior Design Solutions in Franklin Cnty OH
 Ben Herzog
Bathroom
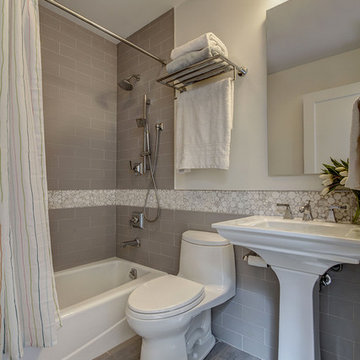
Bathroom - small transitional master beige tile and porcelain tile ceramic tile bathroom idea in New York with an undermount sink, flat-panel cabinets, dark wood cabinets, marble countertops, a one-piece toilet and white walls
Bathroom - small transitional master beige tile and porcelain tile ceramic tile bathroom idea in New York with an undermount sink, flat-panel cabinets, dark wood cabinets, marble countertops, a one-piece toilet and white walls

 ODS Architecture
Alongside Jeff King & Company, Marina Blvd., won CotY 2016 National Winner of Landscape Design/Outdoor Living
The project was to transform an existing flat roof and master bedroom suite floor into a dramatic deck with kitchen, dining and living areas leading to a stair to an upper deck for America’s Cup race viewing. The existing home is a 3-story 4,000 square foot Spanish Mission-style home built in the 1920’s and sits directly across from the St. Francis Yacht Club on Marina Boulevard in San Francisco – a prime location. No changes were possible for the historic façade and the new construction was to be out of view from the street, as much as possible. Going up the traditionally detailed stairway with decorative railing, you land at the third floor which becomes contemporary in style for the redesigned master bedroom suite, guest bath, sitting room and the roof deck.
Large roof decks require careful attention to waterproofing and a Bison pedestal system was used to create a level deck surface and easy maintenance. Heavy ceramic tile pavers were interspersed with walkable in-floor skylights on the main deck with ipe wood floors at the upper deck and stairs. From both the master bedroom and the outdoor deck you can access a sitting room with large pocket or sliding doors to enclose it. If watching the fireworks on July 4th and it gets cold, people can move to the sitting room which has a fireplace to watch in a heated environment. The sitting room gas fireplace is surrounded by steel with a figured steel panel re-purposed from old sea pier metal that has been cleaned and sealed.
A guest bath is adjacent to the master bath for guest use. A square recessed pattern tile was used to tie the old Spanish Mission-style feeling into the new more contemporary walls. In a large home that was short on storage, a large built-in armoire was built into the master bathroom for extra capacity. The project took two and a half years to complete including design and construction, in part due to historic reviews by the State of California.
Built by Jeff King And Company, photos by Paul Dyer Photography.
 Vivid Interior Design - Danielle Loven
Hendel Homes
Corey Gaffer Photography
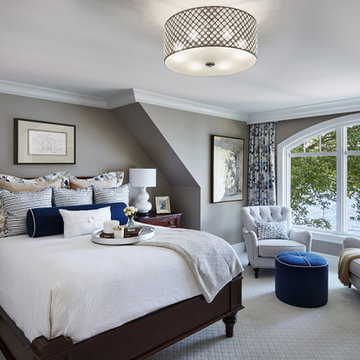
Large master carpeted bedroom photo in Minneapolis with beige walls
Large master carpeted bedroom photo in Minneapolis with beige walls
55