
Search results for "Master structured" in Home Design Ideas

 John Cook Kitchens
Inspiration for a large contemporary master beige tile and stone slab travertine floor corner bathtub remodel in Hawaii with flat-panel cabinets, a one-piece toilet, beige walls, an undermount sink and quartz countertops

 Winder Gibson Architects
This is a remodel of one of the common modest 1940s stucco houses found throughout Noe Valley and San Francisco. We eliminated the exterior ‘tunnel’ entry, enclosing the space and developing a new interior stair dramatically rising up into the existing living level. The stair features a steel structure and railing and custom thick oak treads. With this new interior stair, we were able to add a new master suite at garden level and a new slate-tiled entry hall.
Photographer Ross Pushinaitis

 Gaile Guevara
| DETAILS | in concrete constructed condos it's very rare that we ever want to have to core new drain locations. For the Master Ensuite more and more when we do full renovations down to studs we are removing the terrible 5' tubs and tiny itty bitty 3x3' showers. For some reason the idea of luxury meant squeeze as much as you can so you have a long list of features when you go to market. More and more we are doing oversized his and hers showers. So when you have a drain that you are repurposing from previous plumbing fixtures and the drain isn't centred, it's pretty much magic to have the team surprise you after several site meetings and evaluations - we opted for the plumbers favourite to use Schluter linear tile over drains and have the oversized tile cut to fit and provide the necessary grout lines for a flush shower threshold. This might seem like nothing but is everything when we have the perfect tile layout be inline with the what we think is a centred drain. These are the kind of details that make my OCD sister inside so happy, we call it the centre flush drain happy dance. Kudos to @caisleydevelopments @4thdimensionconstruction with the help of @stonetilevancouver for finding a perfect subtle sand toned oversized porcelain. A large format tile in a shade and same tone value as our hardwood floor and one shade darker than our Baltic Birch flush panels for ease of cleaning and hiding dirt. When you want things clean I opt for showers with minimal detailing to be in shades darker than white. Cleaning becomes less treacherous. Also gone is this idea of ugly accent tile, we opt for uniform tile one material throughout a bathroom floor to ceiling and if possible all walls. Construction geekery 101 continues
Find the right local pro for your project

 Rembrandt Construction
Master bedroom ceiling crown molding. Home built by Rembrandt Construction, Inc - Traverse City, Michigan 231.645.7200 www.rembrandtconstruction.com . Photos by George DeGorski

 Departure l Architecture
Detailing of the central steel brackets at the Master Bedroom ceiling
Mid-sized minimalist master carpeted bedroom photo in Portland with white walls
Mid-sized minimalist master carpeted bedroom photo in Portland with white walls

 Studio Bergtraun AIA
Treve Johnson
Inspiration for a mid-sized mid-century modern open concept dark wood floor and brown floor family room remodel in San Francisco with brown walls, a standard fireplace, a stone fireplace and a wall-mounted tv
Inspiration for a mid-sized mid-century modern open concept dark wood floor and brown floor family room remodel in San Francisco with brown walls, a standard fireplace, a stone fireplace and a wall-mounted tv

 Rhonda Kieson Designs
Also an addition to the house, is this amazing master bedroom. The original framing gave too much height to the bedroom ceiling, so we "dropped" it down about four feet but left it vaulted in order to obtain this look. What is shown here is not structural, but applied ... board by board. Oh, what a feeling!
Photo: Voelker Photo LLC

Sponsored
Columbus, OH
Free consultation for landscape design!

Peabody Landscape Group
Columbus' Reliable Landscape Design & Contracting
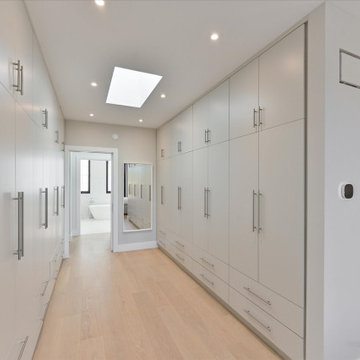
 MG Design Build Inc.
 designed a sophisticated and private master retreat on the third floor of this beautifully built Toronto home. This level features a spacious master bedroom, an enviable walk-in closet, access to a private balcony, and a luxurious master ensuite bathroom, offering the best in contemporary urban living.

 User
Beautiful, striking structural dining chairs pull up to a long, sleek dark wood oval table that is perfect for large family gatherings. Photo: Helynn Ospina
#alinahallorandesign #AHD #contemporarydesign #contemporaryliving #diningroom #design

 UGUYS Development LLC
Inside, we started with laminated beams and a structural steel beam to open up the floor plan. Our finish design stayed true to an overall transitional theme, with dashes of contemporary flavor throughout. Simple and elegant white, grey, and oak tones paired well with shaker style cabinetry and custom woodwork. Natural white oak floors showcased the open floor plan, while rich coffered ceilings brought it to life. Tasteful lighting, a bright white soaking tub, wow-factor tile, and a sleek fireplace give just the right amount of contemporary touch to complete our vision.
photo by Fred Light

 Green Calstate Construction
Bedroom - large coastal master dark wood floor and brown floor bedroom idea in Los Angeles with white walls and no fireplace

 MAS Design
Stan Fadyukhin, Shutter Avenue Photography
Bedroom - large transitional master light wood floor and beige floor bedroom idea in San Francisco with white walls and no fireplace
Bedroom - large transitional master light wood floor and beige floor bedroom idea in San Francisco with white walls and no fireplace

 Lois C. Esformes Interior Design
Bedroom - large traditional master dark wood floor bedroom idea in Los Angeles with pink walls and no fireplace

Sponsored
Fredericksburg, OH

High Point Cabinets
Columbus' Experienced Custom Cabinet Builder | 4x Best of Houzz Winner

 Art Smart Painting & Remodeling
Inspiration for a large timeless master beige tile and ceramic tile ceramic tile alcove shower remodel in Dallas with raised-panel cabinets, white cabinets, beige walls, an undermount sink and solid surface countertops

 BONE Structure
A family home with two floors occupied by a young professional couple, their son and a baby girl (who have their own bathroom!). The location is a remote area of northern Quebec and the home is surrounded by forest. The home’s beautiful architecture is complemented by a stunning interior that was designed entirely by the BONE team, including a curtain wall and a bright, open-plan main floor featuring a large kitchen. Upstairs is a master bedroom with ensuite bathroom and a room for each child. Vehicles are also protected from the bitterly cold winters in an adjoining double garage.

 Paula McDonald Design Build & Interiors
A seamless, symmetrical, and beautifully functional wall with built in shelf and recessed lighting works around hidden structural beams in the master bedroom. Designed to be behind the headboard as a natural location for art, books and reading lamps. In the corner window, a custom built in conceals heating and cooling systems.
 MAS Design
Stan Fadyukhin, Shutter Avenue Photography
Bedroom - large transitional master light wood floor and beige floor bedroom idea in San Francisco with white walls and no fireplace
Bedroom - large transitional master light wood floor and beige floor bedroom idea in San Francisco with white walls and no fireplace

Sponsored
Delaware, OH

Buckeye Basements, Inc.
Central Ohio's Basement Finishing ExpertsBest Of Houzz '13-'21

 Décor Aid
A mid-century bedside table sits next to the tufted headboard.
Inspiration for a transitional master light wood floor bedroom remodel in New York with white walls
Inspiration for a transitional master light wood floor bedroom remodel in New York with white walls

 Kuhn Riddle Architects
An addition to a historic carriage house in western Massachusetts. Designed to complement the historic structure by turning a gable-shaped structure toward the street. The new construction houses a great room with living, dining and kitchen spaces. The entry hall is located at the connector between the existing building and the new construction. The existing building houses a master bedroom suite on the first floor, and two guest rooms and bath on the second floor. An entry porch sits to the side of the new construction, providing cover from the street and parking near the front door.
Photo Credits: David Stansbury

 TOLO Architecture
The owners of this mid-century post-and-beam Pasadena house overlooking the Arroyo Seco asked us to add onto and adapt the house to meet their current needs. The renovation infused the home with a contemporary aesthetic while retaining the home's original character (reminiscent of Cliff May's Ranch-style houses) the project includes and extension to the master bedroom, a new outdoor living room, and updates to the pool, pool house, landscape, and hardscape. we were also asked to design and fabricate custom cabinetry for the home office and an aluminum and glass table for the dining room.
PROJECT TEAM: Peter Tolkin,Angela Uriu, Dan Parks, Anthony Denzer, Leigh Jerrard,Ted Rubenstein, Christopher Girt
ENGINEERS: Charles Tan + Associates (Structural)
LANDSCAPE: Elysian Landscapes
GENERAL CONTRACTOR: Western Installations
PHOTOGRAPHER:Peter Tolkin
199