
Search results for "Master structured" in Home Design Ideas

 B.O.B. - Beyond Ordinary Boundaries Architecture
Terry Wyllie
Inspiration for a contemporary closet remodel in Richmond
Inspiration for a contemporary closet remodel in Richmond

 JKL Development Inc.
This 5687 sf home was a major renovation including significant modifications to exterior and interior structural components, walls and foundations. Included were the addition of several multi slide exterior doors, windows, new patio cover structure with master deck, climate controlled wine room, master bath steam shower, 4 new gas fireplace appliances and the center piece- a cantilever structural steel staircase with custom wood handrail and treads.
A complete demo down to drywall of all areas was performed excluding only the secondary baths, game room and laundry room where only the existing cabinets were kept and refinished. Some of the interior structural and partition walls were removed. All flooring, counter tops, shower walls, shower pans and tubs were removed and replaced.
New cabinets in kitchen and main bar by Mid Continent. All other cabinetry was custom fabricated and some existing cabinets refinished. Counter tops consist of Quartz, granite and marble. Flooring is porcelain tile and marble throughout. Wall surfaces are porcelain tile, natural stacked stone and custom wood throughout. All drywall surfaces are floated to smooth wall finish. Many electrical upgrades including LED recessed can lighting, LED strip lighting under cabinets and ceiling tray lighting throughout.
The front and rear yard was completely re landscaped including 2 gas fire features in the rear and a built in BBQ. The pool tile and plaster was refinished including all new concrete decking.

 VanderHorn Architects
A spacious master bedroom is trimmed in a clean Tuscan cornice below the structural rafters of the roof framing beyond and a dynamic panel moulding at the vaulted ceiling above.
James Merrell Photography
Find the right local pro for your project

 User
Morningside Architects, LLP
Structural Engineer: Structural Consulting Co., Inc.
Contractor: Good Dwellings, Inc.
Photographer: Rick Gardner Photography

 De La Paz Masonry
Inspiration for a large transitional backyard stone patio remodel in New York with a fire pit and no cover
 Architectes Clermont St-Germain
master athroom
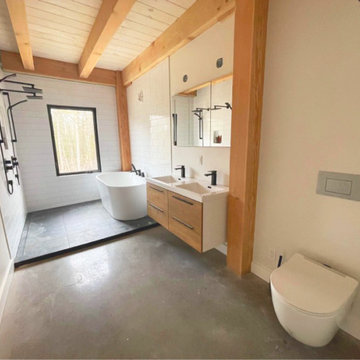
Inspiration for a large contemporary master white tile and ceramic tile concrete floor, gray floor, double-sink and exposed beam freestanding bathtub remodel with white cabinets, a wall-mount toilet, white walls, an integrated sink and a floating vanity
Inspiration for a large contemporary master white tile and ceramic tile concrete floor, gray floor, double-sink and exposed beam freestanding bathtub remodel with white cabinets, a wall-mount toilet, white walls, an integrated sink and a floating vanity

 Miller-Roodell Architects Ltd
Miller Architects, PC
Inspiration for a rustic dark wood floor single front door remodel with beige walls and a glass front door
Inspiration for a rustic dark wood floor single front door remodel with beige walls and a glass front door



 Gerber Berend Design Build, Inc.
Entry hall master suite featuring custom wood window and fireplace surrounds and ceiling detailing.
David Patterson Photography
Hallway - rustic medium tone wood floor and brown floor hallway idea in Denver with white walls
Hallway - rustic medium tone wood floor and brown floor hallway idea in Denver with white walls


 Nomad Studio One
 SL
Alcove shower - small contemporary 3/4 ceramic tile alcove shower idea with a vessel sink, white walls, a one-piece toilet and solid surface countertops
Alcove shower - small contemporary 3/4 ceramic tile alcove shower idea with a vessel sink, white walls, a one-piece toilet and solid surface countertops

 Hollester Interiors
Nat Rea Photography
Inspiration for a transitional master carpeted bedroom remodel in Providence with beige walls and no fireplace
Inspiration for a transitional master carpeted bedroom remodel in Providence with beige walls and no fireplace

 A-1 Glass
Inspiration for a mid-sized timeless backyard concrete paver patio remodel in San Luis Obispo with a roof extension



Sponsored
Sunbury, OH

J.Holderby - Renovations
Franklin County's Leading General Contractors - 2X Best of Houzz!

 Metropolitan Design Concepts
entry to the master bathroom,. note the cabinet on opposite wall are reflecting in the mirror
Large transitional master brown tile and stone tile ceramic tile walk-in shower photo in Charlotte with flat-panel cabinets, white cabinets, marble countertops, an undermount tub and blue walls
Large transitional master brown tile and stone tile ceramic tile walk-in shower photo in Charlotte with flat-panel cabinets, white cabinets, marble countertops, an undermount tub and blue walls


 Stanton Homes
Brick steps lead to the dark brown painted front door, with vaulted porch ceiling above. See the craftsman details and woodwork on the porch columns and headers.

 In-Site Design Group LLC
Example of a large trendy multicolored two-story mixed siding house exterior design in Miami with a green roof

Sponsored
Sunbury, OH
J.Holderby - Renovations
Franklin County's Leading General Contractors - 2X Best of Houzz!


 User
Morningside Architects, LLP
Structural Engineer: Structural Consulting Co., Inc.
Contractor: Good Dwellings, Inc.
Photographer: Rick Gardner Photography


128