
Search results for "Master structured" in Home Design Ideas

 Gary Keith Jackson Design Inc.
Builder: Sterling Classic Estate Homes
Structural Engineer: DTS Engineering
Inspiration for a mediterranean bathroom remodel in Houston
Inspiration for a mediterranean bathroom remodel in Houston

 OMNIA Group Architects
The comfortable elegance of this French-Country inspired home belies the challenges faced during its conception. The beautiful, wooded site was steeply sloped requiring study of the location, grading, approach, yard and views from and to the rolling Pennsylvania countryside. The client desired an old world look and feel, requiring a sensitive approach to the extensive program. Large, modern spaces could not add bulk to the interior or exterior. Furthermore, it was critical to balance voluminous spaces designed for entertainment with more intimate settings for daily living while maintaining harmonic flow throughout.
The result home is wide, approached by a winding drive terminating at a prominent facade embracing the motor court. Stone walls feather grade to the front façade, beginning the masonry theme dressing the structure. A second theme of true Pennsylvania timber-framing is also introduced on the exterior and is subsequently revealed in the formal Great and Dining rooms. Timber-framing adds drama, scales down volume, and adds the warmth of natural hand-wrought materials. The Great Room is literal and figurative center of this master down home, separating casual living areas from the elaborate master suite. The lower level accommodates casual entertaining and an office suite with compelling views. The rear yard, cut from the hillside, is a composition of natural and architectural elements with timber framed porches and terraces accessed from nearly every interior space flowing to a hillside of boulders and waterfalls.
The result is a naturally set, livable, truly harmonious, new home radiating old world elegance. This home is powered by a geothermal heating and cooling system and state of the art electronic controls and monitoring systems.
The roof is simulated slate made from recycled materials. The company for this home is no longer in business but today we specify Inspire by Boral https://www.boralroof.com/product-profile/composite/classic-slate/4IFUE5205/

 The Master's Touch Landscape and Design
Photo of a mid-sized traditional full sun front yard retaining wall landscape in Orlando.
Find the right local pro for your project


 Signature Designs Kitchen | Bath | Interiors
Unique and elegant materials for this clients master suite. The master bathroom have luxurious pink onyx slabs for the shower and structural bench. The accent stripe of glass tile is a architectural feature in this shower - made up of light pink, magenta pink and bronze chocolate.

 Cannarsa Structure and Design
Mountain style master blue tile brown floor and double-sink double shower photo with gray walls, an undermount sink, a hinged shower door, brown countertops, brown cabinets and a built-in vanity

 House of Funk
Inspiration for a transitional women's carpeted and beige floor closet remodel in New York with open cabinets and blue cabinets

Sponsored
Delaware, OH

Buckeye Basements, Inc.
Central Ohio's Basement Finishing ExpertsBest Of Houzz '13-'21


 3stones architecture + design
Shane Fester
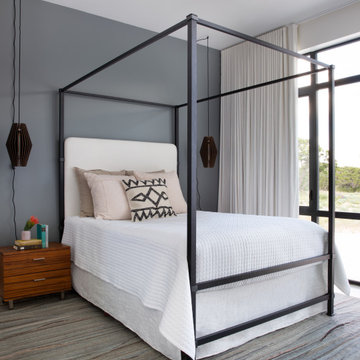
Bedroom - large modern master medium tone wood floor bedroom idea in Toronto with white walls
Bedroom - large modern master medium tone wood floor bedroom idea in Toronto with white walls


 DaLoh Designs
Main view into Family Room. Family Room features double sided fireplace and large stone hearth. Roof Structure has beams which tie into steel plate at stone fireplace. Access to Master Bedroom is beyond in background. Master foyer is on left.

 Susanne Kelley Design
Bedroom - country medium tone wood floor and brown floor bedroom idea in New York with white walls and a standard fireplace

Inspiration for a mid-sized timeless backyard stone patio remodel in Minneapolis with a fire pit and a roof extension

Sponsored
Columbus, OH

Structural Remodeling
Franklin County's Heavy Timber Specialists | Best of Houzz 2020!

 Mark Brand Architecture
For this kitchen and bath remodel in San Francisco's Cole Valley, our client wanted us to open the kitchen up to the living room and create a new modern feel for all of the remodeled areas. Opening the kitchen to the living area provided a structural challenge as the wall we had to remove was load-bearing and there was a separately owned condo on the floor below. Working closely with a structural engineer, we created a strategy to carry the weight to the exterior walls of the building. In order to do this we had to tear off the entire roof and rebuild it with new structural joists which could span from property line to property line. To achieve a dramatic daylighting effect, we created a slot skylight over the back wall of the kitchen with the beams running through the skylight. Cerulean blue, back-painted glass for the backsplash and a thick waterfall edge for the island add more distinctive touches to this kitchen design. In the master bath we created a sinuous counter edge which tracks its way to the floor to create a curb for the shower. Green tile imported from Morocco adds a pop of color in the shower and a custom built indirect LED lighting cove creates a glow of light around the mirror. Photography by Christopher Stark.

 Structures
Inspiration for a large modern medium tone wood floor kitchen/dining room combo remodel in Toronto with gray walls and no fireplace




Sponsored
Columbus, OH

Hope Restoration & General Contracting
Columbus Design-Build, Kitchen & Bath Remodeling, Historic Renovations

 Merge-Point Architects & Builders
Design & construction of an addition containing family room, library and master bedroom suite with laundry room, while maintaining the scale and character of the original structure.
 Texan Builder Operations
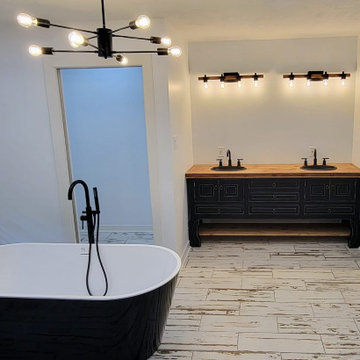
This is a project conversion from Master Bedroom w/small bathroom to a spacious Master Bathroom. The project required extensive work; cement, plumbing/piping, framing, wall structure, tile flooring, lighting, window/shutters, install walk-in shower, shower tile, pedestal tub, closet space, and vanity w/dual sinks.
 Texan Builder Operations
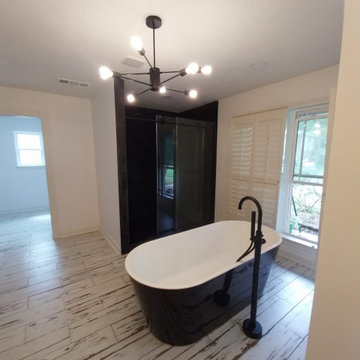
This is a project conversion from Master Bedroom w/small bathroom to a spacious Master Bathroom. The project required extensive work; cement, plumbing/piping, framing, wall structure, tile flooring, lighting, window/shutters, install walk-in shower, shower tile, pedestal tub, closet space, and vanity w/dual sinks.
151