
Search results for "Master structured" in Home Design Ideas

 JKL Development Inc.
This 5687 sf home was a major renovation including significant modifications to exterior and interior structural components, walls and foundations. Included were the addition of several multi slide exterior doors, windows, new patio cover structure with master deck, climate controlled wine room, master bath steam shower, 4 new gas fireplace appliances and the center piece- a cantilever structural steel staircase with custom wood handrail and treads.
A complete demo down to drywall of all areas was performed excluding only the secondary baths, game room and laundry room where only the existing cabinets were kept and refinished. Some of the interior structural and partition walls were removed. All flooring, counter tops, shower walls, shower pans and tubs were removed and replaced.
New cabinets in kitchen and main bar by Mid Continent. All other cabinetry was custom fabricated and some existing cabinets refinished. Counter tops consist of Quartz, granite and marble. Flooring is porcelain tile and marble throughout. Wall surfaces are porcelain tile, natural stacked stone and custom wood throughout. All drywall surfaces are floated to smooth wall finish. Many electrical upgrades including LED recessed can lighting, LED strip lighting under cabinets and ceiling tray lighting throughout.
The front and rear yard was completely re landscaped including 2 gas fire features in the rear and a built in BBQ. The pool tile and plaster was refinished including all new concrete decking.

 Clark Hall Doors
Enjoy the mountain air and the spectacular view through the lens of these fully custom iron doors and windows.
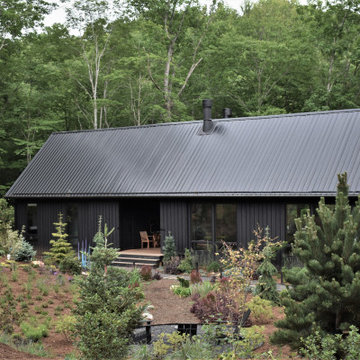
Example of a huge mountain style brown two-story mixed siding gable roof design in Charlotte with a metal roof
Example of a huge mountain style brown two-story mixed siding gable roof design in Charlotte with a metal roof


Find the right local pro for your project

 Giffin & Crane General Contractors, Inc.
Fountain and landscaping.
Design ideas for a mediterranean partial sun formal garden in Santa Barbara.
Design ideas for a mediterranean partial sun formal garden in Santa Barbara.


Sponsored
Delaware, OH

Buckeye Basements, Inc.
Central Ohio's Basement Finishing ExpertsBest Of Houzz '13-'21

 RMT Architects
Architect: RMT Architects
General Contractor :Ronnie D. Waller Construction, Inc.
Photography: Eric Morley Photography
Mountain style bedroom photo in Charleston
Mountain style bedroom photo in Charleston
 JKL Development Inc.
This 5687 sf home was a major renovation including significant modifications to exterior and interior structural components, walls and foundations. Included were the addition of several multi slide exterior doors, windows, new patio cover structure with master deck, climate controlled wine room, master bath steam shower, 4 new gas fireplace appliances and the center piece- a cantilever structural steel staircase with custom wood handrail and treads.
A complete demo down to drywall of all areas was performed excluding only the secondary baths, game room and laundry room where only the existing cabinets were kept and refinished. Some of the interior structural and partition walls were removed. All flooring, counter tops, shower walls, shower pans and tubs were removed and replaced.
New cabinets in kitchen and main bar by Mid Continent. All other cabinetry was custom fabricated and some existing cabinets refinished. Counter tops consist of Quartz, granite and marble. Flooring is porcelain tile and marble throughout. Wall surfaces are porcelain tile, natural stacked stone and custom wood throughout. All drywall surfaces are floated to smooth wall finish. Many electrical upgrades including LED recessed can lighting, LED strip lighting under cabinets and ceiling tray lighting throughout.
The front and rear yard was completely re landscaped including 2 gas fire features in the rear and a built in BBQ. The pool tile and plaster was refinished including all new concrete decking.

Sponsored
Columbus, OH

Structural Remodeling
Franklin County's Heavy Timber Specialists | Best of Houzz 2020!




 Newport Homebuilders
James Wilson
Mid-sized elegant single-wall dark wood floor home bar photo in Dallas with glass-front cabinets, dark wood cabinets, granite countertops, beige backsplash and stone tile backsplash
Mid-sized elegant single-wall dark wood floor home bar photo in Dallas with glass-front cabinets, dark wood cabinets, granite countertops, beige backsplash and stone tile backsplash

 Wanda Ely Architect Inc.
The master bedroom is a lofty space overlooking the rear yard, accessed through an existing brick opening.
Photo by Scott Norsworthy
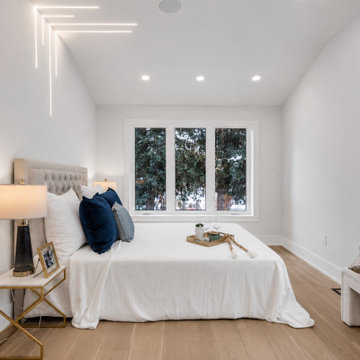
Trendy bedroom photo in Toronto
Trendy bedroom photo in Toronto

Sponsored
Columbus, OH

Wannemacher Interiors
Customized Award-Winning Interior Design Solutions in Franklin Cnty OH

 Simpleside Construction
Removed load barring wall to create an open-concept design. We brought in a structural engineer to work with us. Framed with cedar beams.
Kitchen/dining room combo - huge coastal laminate floor and brown floor kitchen/dining room combo idea with gray walls and no fireplace
Kitchen/dining room combo - huge coastal laminate floor and brown floor kitchen/dining room combo idea with gray walls and no fireplace


 Synthesis Architecture
Home Addition including a Master Bedroom, 2 Bathrooms, Upper and Lower decks, and Kitchen Remodel, and Structural reinforcement of an existing 100 year old balloon frame residence.
Photographer, David Steinburner
154