
Search results for "Master structured" in Home Design Ideas
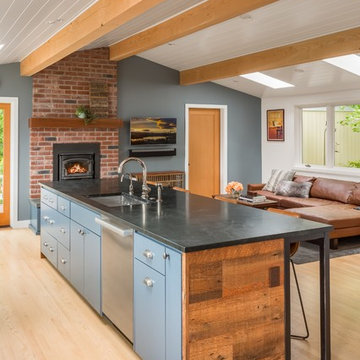


 Lewin Wertheimer
Douglas Hill
Luxe Family Home | Santa Monica
Example of a transitional kids' room design in Los Angeles
Example of a transitional kids' room design in Los Angeles


Find the right local pro for your project
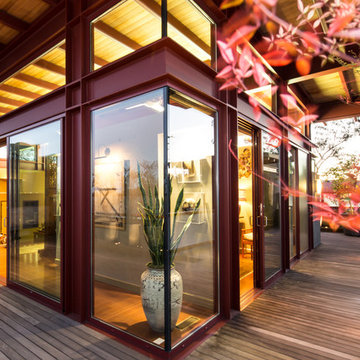
 Charmean Neithart Interiors
www.erikabiermanphotography.com
Huge minimalist rooftop home design photo in Los Angeles with a roof extension
Huge minimalist rooftop home design photo in Los Angeles with a roof extension

 Michael Jacobson Gomez
A SPANISH COLONIAL CONTEMPORARY PATIO: A Contemporary Design to a Spanish Colonial Patio. A geometrically clean fireplace structure, cast-in-place concrete columns, and bold yet simple pyramid shaped trellis structure, combine to define a warm outdoor gathering place. Satillo clay tile flooring with colored Mexican tile accents unify this space with the walkway leading to the Master Bedroom French Doors beyond.

 Chr DAUER Architects
A typical post-1906 Noe Valley house is simultaneously restored, expanded and redesigned to keep what works and rethink what doesn’t. The front façade, is scraped and painted a crisp monochrome white—it worked. The new asymmetrical gabled rear addition takes the place of a windowless dead end box that didn’t. A “Great kitchen”, open yet formally defined living and dining rooms, a generous master suite, and kid’s rooms with nooks and crannies, all make for a newly designed house that straddles old and new.
Structural Engineer: Gregory Paul Wallace SE
General Contractor: Cardea Building Co.
Photographer: Open Homes Photography

 Vision Design
In order to create a indoor/outdoor great room kitchen/dining space and a master bed and bath, a lot of structural work and the addition of a whole wing.

Sponsored
Columbus, OH

Structural Remodeling
Franklin County's Heavy Timber Specialists | Best of Houzz 2020!

 Lars Langberg Architects
Tiny farmhouse for a family of 3 was generously expanded with the addition of a master suite, partially covered deck and remodeled dining and living areas.
Architect: Lars Langberg
General Contractor: Brian Fitzpatrick
Structural Engineer: Scott Hunter
Photographer: Melanie Hede/Glen Graves

 SV Design
This historic 1840’s Gothic Revival home perched on the harbor, presented an array of challenges: they included a narrow-restricted lot cozy to the neighboring properties, a sensitive coastal location, and a structure desperately in need of major renovations.
The renovation concept respected the historic notion of individual rooms and connecting hallways, yet wanted to take better advantage of water views. The solution was an expansion of windows on the water siding of the house, and a small addition that incorporates an open kitchen/family room concept, the street face of the home was historically preserved.
The interior of the home has been completely refreshed, bringing in a combined reflection of art and family history with modern fanciful choices.
Adds testament to the successful renovation, the master bathroom has been described as “full of rainbows” in the morning.

 Precision Construction
The structural steel frame for 1000+ square foot deck and 3 season room. The frame also supports a second deck off the master bedroom
Example of a large minimalist backyard deck design in Denver
Example of a large minimalist backyard deck design in Denver

 Diane Murphy Interiors, LLC.
Master Bathroom, Chestnut Hill, MA
Large transitional master white tile and marble tile marble floor, gray floor, single-sink and vaulted ceiling bathroom photo in Boston with shaker cabinets, blue cabinets, gray walls, an undermount sink, quartz countertops, a hinged shower door, white countertops and a freestanding vanity
Large transitional master white tile and marble tile marble floor, gray floor, single-sink and vaulted ceiling bathroom photo in Boston with shaker cabinets, blue cabinets, gray walls, an undermount sink, quartz countertops, a hinged shower door, white countertops and a freestanding vanity


 Ideo Architects
Example of a mid-sized urban master travertine tile medium tone wood floor alcove shower design in Houston with shaker cabinets, dark wood cabinets, green walls, an undermount sink and granite countertops

Sponsored
Sunbury, OH

J.Holderby - Renovations
Franklin County's Leading General Contractors - 2X Best of Houzz!

 Patricia C Dilworth
The view from the front entry is very open with the soaring light well above and views to the back deck through the dining room. Doorway on the left leads to the master bedroom suite addition. Photo -


 Dunaway Architects
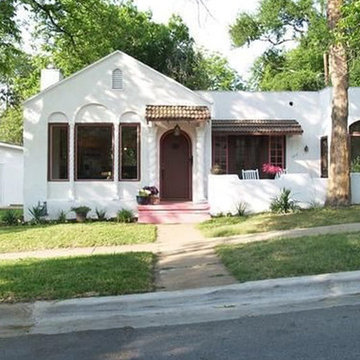
The home, a former rental property, had to be updated to accommodate their needs and worked through to combat the unfortunate renovations that had compromised the character and structure of the building. A master-bedroom suite was added. The Kitchen and Living/Dining areas were enlarged and opened to facilitate entertaining from the two outdoor terrace

 Ranieri Construction LLC
The deck off the master bedroom and enlarged family room completed. Structural and foundation components completed, stucco finished, roofing and tile, powder coated railings constructed to match existing and the original railings powder coated, and exterior of house painted.

Sponsored
Columbus, OH
Structural Remodeling
Franklin County's Heavy Timber Specialists | Best of Houzz 2020!
 Patriot Construction and Handyman Service
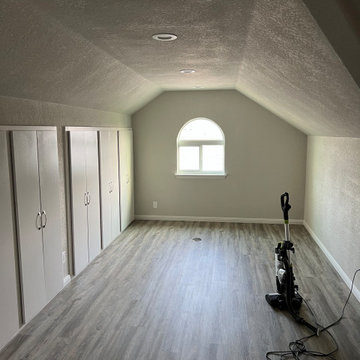
Here, you can see the large storage closets (with shelves) constructed by our in-house master carpenter.
 Vision Design
In order to create a indoor/outdoor great room kitchen/dining space and a master bed and bath, a lot of structural work and the addition of a whole wing.
 Vision Design
In order to create a indoor/outdoor great room kitchen/dining space and a master bed and bath, a lot of structural work and the addition of a whole wing.
164