
Search results for "Master structured" in Home Design Ideas


 Jacob Talbot - Fine Homebuilders
Bathroom - coastal master white floor bathroom idea in Providence with flat-panel cabinets, white cabinets, green walls and an undermount sink
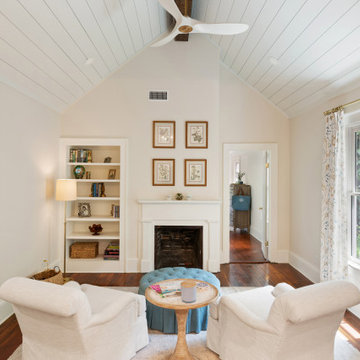
 Charles W Day Design
What was once believed to be a detached cook house was relocated to attach the original structure and most likely serve as the kitchen. Being divided up into apartments this area served as a living room for the modifications. This area now serves as the den that connects the master suite to the kitchen/dining area.
Find the right local pro for your project

 Kimberley Bryan
Photo: Kimberley Bryan © 2014 Houzz
Inspiration for an eclectic living room remodel in Seattle
Inspiration for an eclectic living room remodel in Seattle

 Structure Home
Artistic Contemporary Home that is 5,351 sq.ft. including 1,200 sq.ft. basement. This home is located in Brentwood, CA.
Photos by: Latham Architectural

 Rebuild
Added front covered patio with access from master bath and kids bedroom. Rebuild LLC
Example of a classic front yard patio design in Portland with a roof extension
Example of a classic front yard patio design in Portland with a roof extension

 Torrco Design Center
Traditional bathroom features a beautiful and spacious alcove shower with glass protector to keep the shower glass looking new. The matchstick tile adds decorative detail and compliments the shower structure and dimensions.

Sponsored
Fredericksburg, OH

High Point Cabinets
Columbus' Experienced Custom Cabinet Builder | 4x Best of Houzz Winner

 Wood & Clay Inc
The house has two master suites, as well as a kids' bunkroom. The architect commissioned Andrew McSheffrey of Wood Design New Hampshire to build a wide array of furniture and built-ins.

 Scott Christopher Homes
Nestled in the countryside and designed to accommodate a multi-generational family, this custom compound boasts a nearly 5,000 square foot main residence, an infinity pool with luscious landscaping, a guest and pool house as well as a pole barn. The spacious, yet cozy flow of the main residence fits perfectly with the farmhouse style exterior. The gourmet kitchen with separate bakery kitchen offers built-in banquette seating for casual dining and is open to a cozy dining room for more formal meals enjoyed in front of the wood-burning fireplace. Completing the main level is a library, mudroom and living room with rustic accents throughout. The upper level features a grand master suite, a guest bedroom with dressing room, a laundry room as well as a sizable home office. The lower level has a fireside sitting room that opens to the media and exercise rooms by custom-built sliding barn doors. The quaint guest house has a living room, dining room and full kitchen, plus an upper level with two bedrooms and a full bath, as well as a wrap-around porch overlooking the infinity edge pool and picturesque landscaping of the estate.

 CONTENT Architecture
The Kipling house is a new addition to the Montrose neighborhood. Designed for a family of five, it allows for generous open family zones oriented to large glass walls facing the street and courtyard pool. The courtyard also creates a buffer between the master suite and the children's play and bedroom zones. The master suite echoes the first floor connection to the exterior, with large glass walls facing balconies to the courtyard and street. Fixed wood screens provide privacy on the first floor while a large sliding second floor panel allows the street balcony to exchange privacy control with the study. Material changes on the exterior articulate the zones of the house and negotiate structural loads.

 Treefrog Design
Slab doors and drawers with horizontal grain and a dark finish are combined with the glass tile and light grey quartz countertop to create a striking bathroom. The cabinets are wall mounted and manufactured using a structured thermofoil, which holds up nicely in the higher humidity of the bathroom. The shower, tub and floor are also tiled in coordinating greys.

 Regan Baker Design Inc.
Stylish brewery owners with airline miles that match George Clooney’s decided to hire Regan Baker Design to transform their beloved Duboce Park second home into an organic modern oasis reflecting their modern aesthetic and sustainable, green conscience lifestyle. From hops to floors, we worked extensively with our design savvy clients to provide a new footprint for their kitchen, dining and living room area, redesigned three bathrooms, reconfigured and designed the master suite, and replaced an existing spiral staircase with a new modern, steel staircase. We collaborated with an architect to expedite the permit process, as well as hired a structural engineer to help with the new loads from removing the stairs and load bearing walls in the kitchen and Master bedroom. We also used LED light fixtures, FSC certified cabinetry and low VOC paint finishes.
Regan Baker Design was responsible for the overall schematics, design development, construction documentation, construction administration, as well as the selection and procurement of all fixtures, cabinets, equipment, furniture,and accessories.
Key Contributors: Green Home Construction; Photography: Sarah Hebenstreit / Modern Kids Co.
In this photo:
From the master bedroom you can see the steel barn door, which is a great way to save space. To save money we made the door from Douglas fir and then covered it in steel.

 John Cook Kitchens
Mid-sized trendy open concept travertine floor family room photo in Hawaii with a bar and white walls


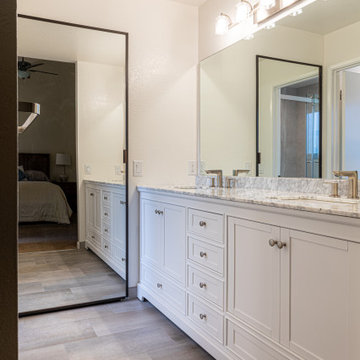
 Decor Builders
This project included a brand new kitchen and a full renovation of the master bathroom and guest bathroom, we changed the flooring, reconfigured the structure, add a new shower with a sitting bench. Check it out!
 John Cook Kitchens
Mid-sized trendy 3/4 beige tile and stone slab travertine floor front door photo in Hawaii with flat-panel cabinets, quartz countertops and white walls

 Mike Becknal & Company, Inc.
Inspiration for a large transitional master medium tone wood floor and brown floor bedroom remodel in Austin with white walls, a standard fireplace and a tile fireplace

 Kuhn Riddle Architects
An addition to a historic carriage house in western Massachusetts. Designed to complement the historic structure by turning a gable-shaped structure toward the street. The new construction houses a great room with living, dining and kitchen spaces. The entry hall is located at the connector between the existing building and the new construction. The existing building houses a master bedroom suite on the first floor, and two guest rooms and bath on the second floor. An entry porch sits to the side of the new construction, providing cover from the street and parking near the front door.
Photo Credits: David Stansbury

Sponsored
Columbus, OH

Structural Remodeling
Franklin County's Heavy Timber Specialists | Best of Houzz 2020!
 Rebuild
 LLC
Example of a classic l-shaped dark wood floor kitchen design in Portland with an undermount sink, shaker cabinets, white cabinets, wood countertops, multicolored backsplash, stone tile backsplash, stainless steel appliances and an island
Example of a classic l-shaped dark wood floor kitchen design in Portland with an undermount sink, shaker cabinets, white cabinets, wood countertops, multicolored backsplash, stone tile backsplash, stainless steel appliances and an island

 k YODER design
The renovation removed a masonry wall that once separated the original house and a later addition in order to better integrate the living, dining, and kitchen. Restoring interior walls back to their original structure also uncovered and captured wasted space, allowing for a new Poggenpohl kitchen system and integrated appliances.

 TOLO Architecture
The owners of this mid-century post-and-beam Pasadena house overlooking the Arroyo Seco asked us to add onto and adapt the house to meet their current needs. The renovation infused the home with a contemporary aesthetic while retaining the home's original character (reminiscent of Cliff May's Ranch-style houses) the project includes and extension to the master bedroom, a new outdoor living room, and updates to the pool, pool house, landscape, and hardscape. we were also asked to design and fabricate custom cabinetry for the home office and an aluminum and glass table for the dining room.
PROJECT TEAM: Peter Tolkin,Angela Uriu, Dan Parks, Anthony Denzer, Leigh Jerrard,Ted Rubenstein, Christopher Girt
ENGINEERS: Charles Tan + Associates (Structural)
LANDSCAPE: Elysian Landscapes
GENERAL CONTRACTOR: Western Installations
PHOTOGRAPHER:Peter Tolkin
192