
Search results for "Master structured" in Home Design Ideas


 J.B. Kitchens & Baths
This project required quite a bit of destruction before we could begin to create this wonderfull family friendly layout. Once walls were removed, we were able to create an abundance of storage in a relatively small kitchen. This kitchen features Candlelight Cabinetry. The full overlay Elite Square raised panel door style lends itself to the overal transitional style of this home. The English Linen paint finish paired with the Merlot stain on the cherry island create a warm and inviting space. The stainless steel appliances, Cambria quartz countertops and warm red oak flooring pull this kitchen together nicely. Lauren Nelson
 Style & Structure
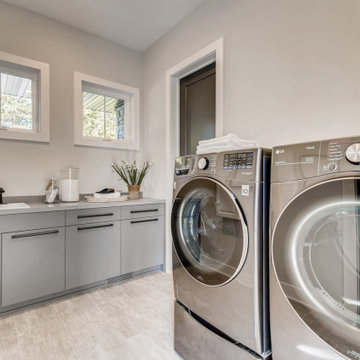
Custom dark gray cabinets. Access from hallway and main floor master closet.
Inspiration for a mid-sized modern vinyl floor and gray floor dedicated laundry room remodel in Minneapolis with a drop-in sink, flat-panel cabinets, gray cabinets, laminate countertops, white walls, a side-by-side washer/dryer and gray countertops
Inspiration for a mid-sized modern vinyl floor and gray floor dedicated laundry room remodel in Minneapolis with a drop-in sink, flat-panel cabinets, gray cabinets, laminate countertops, white walls, a side-by-side washer/dryer and gray countertops
Find the right local pro for your project
 Sea Pointe Design & Remodel
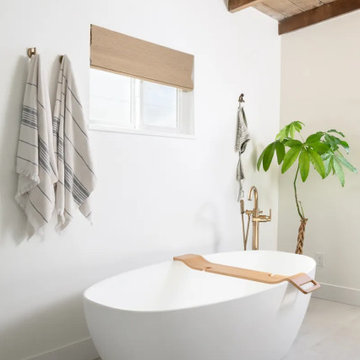
At the heart of the new bathroom sits a matte-white freestanding soaking tub
Beach style master porcelain tile, beige floor, double-sink and exposed beam freestanding bathtub photo in Orange County with shaker cabinets, gray cabinets, white walls, an undermount sink, quartz countertops, a hinged shower door, white countertops, a niche and a built-in vanity
Beach style master porcelain tile, beige floor, double-sink and exposed beam freestanding bathtub photo in Orange County with shaker cabinets, gray cabinets, white walls, an undermount sink, quartz countertops, a hinged shower door, white countertops, a niche and a built-in vanity

 Dwellings Design Group
Quartzite Kitchen Counters
Large beach style dark wood floor and gray floor kitchen photo in Orange County with an undermount sink, white cabinets, quartzite countertops, white backsplash, glass tile backsplash, stainless steel appliances, flat-panel cabinets, an island and white countertops
Large beach style dark wood floor and gray floor kitchen photo in Orange County with an undermount sink, white cabinets, quartzite countertops, white backsplash, glass tile backsplash, stainless steel appliances, flat-panel cabinets, an island and white countertops

 Winder Gibson Architects
Photographer Ross Pushinaitis
This is a remodel of one of the common modest 1940s stucco houses found throughout Noe Valley and San Francisco. We eliminated the exterior ‘tunnel’ entry, enclosing the space and developing a new interior stair dramatically rising up into the existing living level. The stair features a steel structure and railing and custom thick oak treads. With this new interior stair, we were able to add a new master suite at garden level and a new slate-tiled entry hall.

 Risinger Homes
Exposed framing is possible because all the insulation is on the outside of the house. This concept is called "Perfect Wall" and was originally designed by Building Science Corporation's founder Joe Lstiburek. See our YouTube channel for more info and construction videos on Perfect Wall. YouTube.com/MattRisinger
Rauser Design Architect. Photographer: Casey Dunn

Sponsored
Sunbury, OH

J.Holderby - Renovations
Franklin County's Leading General Contractors - 2X Best of Houzz!

 Planeta Design Group
The owners wanted a home that offered natural light, privacy, and lush surroundings. They weighed demolishing the existing home against keeping it and augmenting with additional square footage. Their option was to keep the existing structure with some significant changes including a large kitchen, playroom, office space, a great room, first floor bedrooms, a master suite, a media room and a nanny suite. All of the retained spaces were reconfigured and completely updated to complement the new design.
Photography by AntonGrassl/Esto
 DGK Design + Build
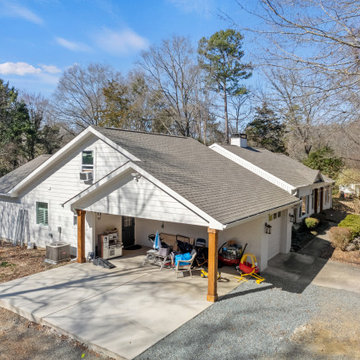
A modern take on a tradition carport, this covered structure features clean rooflines and natural wood posts that add warmth and charm to the home's exterior. The concrete pad offers durable, low-maintenance functionality, while the open design provides versatile space for parking, storage, or play. A practical upgrade that blends style and utility.

 208 Design+Build Custom Homes and Renovations
View of the exposed beams, joists tongue and groove pine subfloor and Simpson Strong-Tie Outdoor Accents structural hardware.
Inspiration for a mid-sized rustic enclosed dark wood floor and brown floor family room remodel in Boise with no fireplace
Inspiration for a mid-sized rustic enclosed dark wood floor and brown floor family room remodel in Boise with no fireplace

 John Cook Kitchens
Inspiration for a large contemporary open concept travertine floor living room remodel in Hawaii with white walls and a wall-mounted tv
 EDR Design Build
Home expansion services including second-story additions, master suite expansions, guest bedroom additions, and multi-room projects. EDR Design Build handles structural analysis, foundation work, roofing integration, interior finishes, and seamless connection to existing home systems. Manages permits, zoning compliance, and ensures architectural consistency between original structure and new construction. Typical projects 500-2000 sq ft with 6-12 month timelines.
 EDR Design Build
Home expansion services including second-story additions, master suite expansions, guest bedroom additions, and multi-room projects. EDR Design Build handles structural analysis, foundation work, roofing integration, interior finishes, and seamless connection to existing home systems. Manages permits, zoning compliance, and ensures architectural consistency between original structure and new construction. Typical projects 500-2000 sq ft with 6-12 month timelines.

Sponsored
Columbus, OH

Structural Remodeling
Franklin County's Heavy Timber Specialists | Best of Houzz 2020!

 Ziga Architecture Studio, PLLC
Mid-sized contemporary white one-story wood gable roof idea in Austin with a metal roof
 208 Design+Build Custom Homes and Renovations
View of the exposed beams, joists tongue and groove pine subfloor and Simpson Strong-Tie Outdoor Accents structural hardware.
Inspiration for a mid-sized rustic enclosed dark wood floor and brown floor family room remodel in Boise with no fireplace
Inspiration for a mid-sized rustic enclosed dark wood floor and brown floor family room remodel in Boise with no fireplace
 EDR Design Build
Home expansion services including second-story additions, master suite expansions, guest bedroom additions, and multi-room projects. EDR Design Build handles structural analysis, foundation work, roofing integration, interior finishes, and seamless connection to existing home systems. Manages permits, zoning compliance, and ensures architectural consistency between original structure and new construction. Typical projects 500-2000 sq ft with 6-12 month timelines.

 Kryptonite Stone Works Ltd.
Design ideas for a traditional partial sun front yard stone driveway in Vancouver.

Sponsored
Sunbury, OH
J.Holderby - Renovations
Franklin County's Leading General Contractors - 2X Best of Houzz!


 Webber Coleman Woodworks
Rustic White Photography
Mid-sized elegant concrete floor wet bar photo in Atlanta with raised-panel cabinets, medium tone wood cabinets, glass countertops and mirror backsplash
Mid-sized elegant concrete floor wet bar photo in Atlanta with raised-panel cabinets, medium tone wood cabinets, glass countertops and mirror backsplash
 John Cook Kitchens
Inspiration for a mid-sized contemporary l-shaped travertine floor eat-in kitchen remodel in Hawaii with an undermount sink, flat-panel cabinets, quartz countertops, multicolored backsplash, stone slab backsplash, stainless steel appliances and a peninsula
208