
Search results for "Master study" in Home Design Ideas

 Wolf Design Studio
Inspiration for a large contemporary travertine floor and beige floor great room remodel in Los Angeles with beige walls and no fireplace

 Bella Rose Interiors
An unexpected use of color really works in this space. The homeowner converted this beautiful master bath and walk-in closet from a small study.
Inspiration for a coastal bathroom remodel in Nashville
Inspiration for a coastal bathroom remodel in Nashville


Find the right local pro for your project


 HK Pae Architects
View of house towards the river view. The bump out bay is the study off of the master bedroom.
Traditional exterior home idea in Richmond
Traditional exterior home idea in Richmond

 Rives Designers, LLC
Example of a large mountain style travertine floor foyer design in Houston with multicolored walls and a metal front door

 Arcadia Custom
Vertical Arts Architecture II Gibeon Photography
Dining room - contemporary dining room idea
Dining room - contemporary dining room idea

Sponsored
Delaware, OH

Buckeye Basements, Inc.
Central Ohio's Basement Finishing ExpertsBest Of Houzz '13-'21

 Visbeen Architects
This cozy lake cottage skillfully incorporates a number of features that would normally be restricted to a larger home design. A glance of the exterior reveals a simple story and a half gable running the length of the home, enveloping the majority of the interior spaces. To the rear, a pair of gables with copper roofing flanks a covered dining area that connects to a screened porch. Inside, a linear foyer reveals a generous staircase with cascading landing. Further back, a centrally placed kitchen is connected to all of the other main level entertaining spaces through expansive cased openings. A private study serves as the perfect buffer between the homes master suite and living room. Despite its small footprint, the master suite manages to incorporate several closets, built-ins, and adjacent master bath complete with a soaker tub flanked by separate enclosures for shower and water closet. Upstairs, a generous double vanity bathroom is shared by a bunkroom, exercise space, and private bedroom. The bunkroom is configured to provide sleeping accommodations for up to 4 people. The rear facing exercise has great views of the rear yard through a set of windows that overlook the copper roof of the screened porch below.
Builder: DeVries & Onderlinde Builders
Interior Designer: Vision Interiors by Visbeen
Photographer: Ashley Avila Photography


 Susan Morgan Interiors Inc.
Island style open concept travertine floor living room photo in Miami with green walls and a media wall

 Nocatee | Ponte Vedra, Florida
The home office or study space in The Laurent by Standard Pacific Homes
Inspiration for a rustic home office remodel in Jacksonville
Inspiration for a rustic home office remodel in Jacksonville
 Bella Rose Interiors
An unexpected use of color really works in this space. The homeowner converted this beautiful master bath and walk-in closet from a small study.
Bathroom - coastal bathroom idea in Nashville
Bathroom - coastal bathroom idea in Nashville



 OMNIA Group Architects
The comfortable elegance of this French-Country inspired home belies the challenges faced during its conception. The beautiful, wooded site was steeply sloped requiring study of the location, grading, approach, yard and views from and to the rolling Pennsylvania countryside. The client desired an old world look and feel, requiring a sensitive approach to the extensive program. Large, modern spaces could not add bulk to the interior or exterior. Furthermore, it was critical to balance voluminous spaces designed for entertainment with more intimate settings for daily living while maintaining harmonic flow throughout.
The result home is wide, approached by a winding drive terminating at a prominent facade embracing the motor court. Stone walls feather grade to the front façade, beginning the masonry theme dressing the structure. A second theme of true Pennsylvania timber-framing is also introduced on the exterior and is subsequently revealed in the formal Great and Dining rooms. Timber-framing adds drama, scales down volume, and adds the warmth of natural hand-wrought materials. The Great Room is literal and figurative center of this master down home, separating casual living areas from the elaborate master suite. The lower level accommodates casual entertaining and an office suite with compelling views. The rear yard, cut from the hillside, is a composition of natural and architectural elements with timber framed porches and terraces accessed from nearly every interior space flowing to a hillside of boulders and waterfalls.
The result is a naturally set, livable, truly harmonious, new home radiating old world elegance. This home is powered by a geothermal heating and cooling system and state of the art electronic controls and monitoring systems.


 Foreman Builders Inc
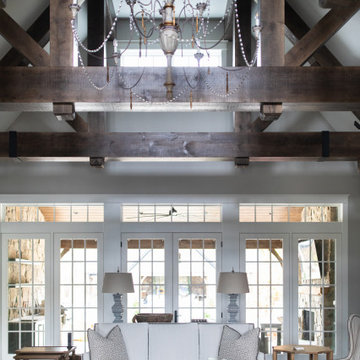
Beautiful barn wood flooring compliment this open single level living home. Barn Door style door to the first floor study off of the foyer. Fiber glass front door stained to mimic wood.
e.g. Photography by Manon Roderick

Sponsored
Sunbury, OH

J.Holderby - Renovations
Franklin County's Leading General Contractors - 2X Best of Houzz!
 Susan Morgan Interiors Inc.
Example of an island style open concept travertine floor living room design in Miami with green walls and a media wall

 Jim Vaughan
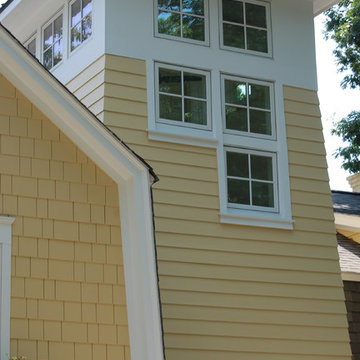
THE CALYPSO, TRANSITIONAL
Bedrooms: 5–6
2nd Floor Master
Baths: 5–6
Half Baths: 1
Dining Rooms: 1
Living Rooms: 1
Studies: 1
Square Feet: 4633
Garages: 2
Stories: 2
Features: En Suite, Open floor plan, Two-story foyer, Walk-in pantry
154