
Search results for "Master study" in Home Design Ideas

 Rives Designers, LLC
Girls bedroom
Inspiration for a mid-sized guest carpeted bedroom remodel in Houston with pink walls
Inspiration for a mid-sized guest carpeted bedroom remodel in Houston with pink walls
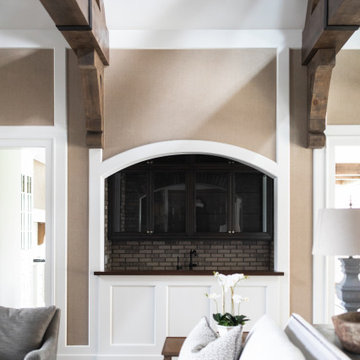


 Tim Andersen Architect
Master bedroom overlooks backyard and includes a bath and study. We designed leaded glass windows in bath to borrow light from study, and also built in vanity, lantern and wall sconces. Cameron Carothers photo
Find the right local pro for your project
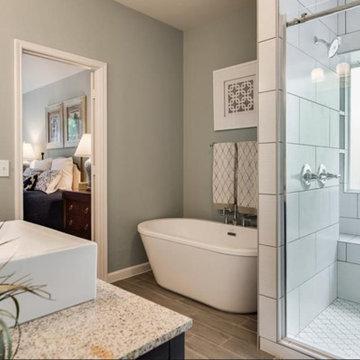

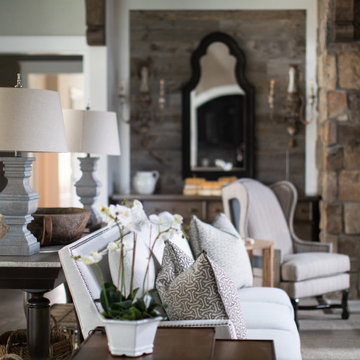

 Luxe Remodel
Drop-in bathtub - small transitional 3/4 gray tile and subway tile laminate floor, brown floor and single-sink drop-in bathtub idea in Orange County with shaker cabinets, white cabinets, a one-piece toilet, white walls, an undermount sink, quartz countertops, green countertops and a built-in vanity



Sponsored
Columbus, OH

Wannemacher Interiors
Customized Award-Winning Interior Design Solutions in Franklin Cnty OH

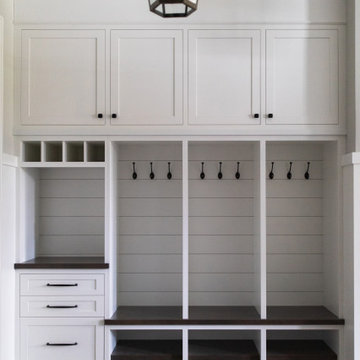

 Elms Interior Design
Photography by Michael J. Lee
Bedroom - large transitional master medium tone wood floor bedroom idea in Boston with gray walls
Bedroom - large transitional master medium tone wood floor bedroom idea in Boston with gray walls


 Home Design & Decor Magazine
Photographer- Dustin Peck http://www.houzz.com/pro/dpphoto/dustinpeckphotographyinc
Designer- Amy Lee
http://www.houzz.com/pro/anlee1221/artistic-interior-design-amy-n-lee-asid
Oct/Nov 2016
Mid-Town Funk
http://urbanhomemagazine.com/feature/1428

 Mosaik Design & Remodeling
Lincoln Barbour Photography
Example of a large classic porcelain tile kitchen pantry design in Portland with shaker cabinets, white cabinets, quartzite countertops, blue backsplash, glass tile backsplash, stainless steel appliances and an island
Example of a large classic porcelain tile kitchen pantry design in Portland with shaker cabinets, white cabinets, quartzite countertops, blue backsplash, glass tile backsplash, stainless steel appliances and an island

Sponsored
Delaware, OH

Buckeye Basements, Inc.
Central Ohio's Basement Finishing ExpertsBest Of Houzz '13-'21

 Pu'uwai Design & Construction
This spacious master suite was inspired by the design of a Balinese villa. It's indoor-outdoor design was created by incorporating pocketing glass doors along two walls so that a whole corner of the room opens up to the back lawn. The vaulted ceiling connects the master bath, while a slat wall frames the closet and creates a feature wall for the master bed. The walls are white, the floors are gray porcelain, the slat wall and custom nightstands are teak, while the four poster bed is draped in mosquito netting and piled high with white bedding. The rug is jute. The blue-green accents were inspired by the custom throw pillows on the bed and the landscape painting by local artist Pepe depicting traditional canoes along the shoreline.

 Lean Lens Architects
The removal of the pool, fireplace and bonus room allowed opportunity for the home to add 674 SFT to their existing 1855 SFT home. This created room for an expanded master bedroom with a study nook,spacious walk in wardrobe and large master bathroom.It also for a new patio with better access from the living as well as master suite.

 Finishing Touches Interior Design
Lots of wood throughout the home.
Example of a southwest home office design in Austin
Example of a southwest home office design in Austin



Sponsored
Fredericksburg, OH

High Point Cabinets
Columbus' Experienced Custom Cabinet Builder | 4x Best of Houzz Winner

 JAQUE
John Magnoski
Example of a trendy built-in desk dark wood floor study room design in Minneapolis with green walls
Example of a trendy built-in desk dark wood floor study room design in Minneapolis with green walls

 Odyssey Woodworks
Example of a large classic built-in desk carpeted and gray floor study room design in Charleston with gray walls and no fireplace

 Susan Morgan Interiors Inc.
Example of a mid-sized classic freestanding desk light wood floor study room design in Miami with beige walls
155