
Search results for "Master study" in Home Design Ideas



Find the right local pro for your project


 Classic Homeworks
Vantage Architectural Imagery
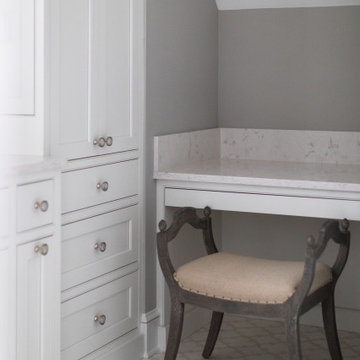
Inspiration for a transitional bathroom remodel in Denver
Inspiration for a transitional bathroom remodel in Denver



Sponsored
Fredericksburg, OH

High Point Cabinets
Columbus' Experienced Custom Cabinet Builder | 4x Best of Houzz Winner
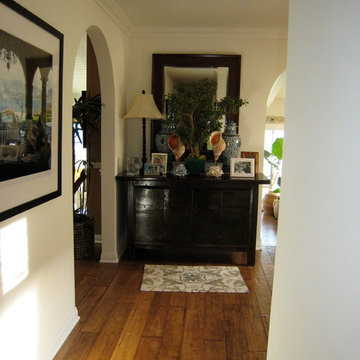


 Posillico Construction Co
Inspiration for a bedroom and mid-sized modern boy kids' bedroom remodel in New York with gray walls

 Bella Staging & Design
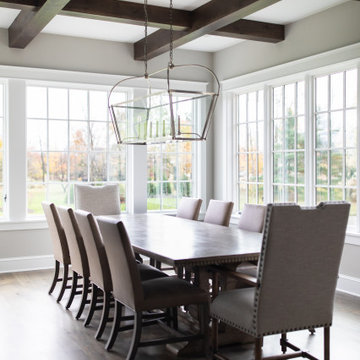
Cottage freestanding desk dark wood floor study room photo in Charlotte with gray walls

 London Bay Homes
The three-bedroom, three-bath Anguilla is just blocks from shopping and dining at the picturesque Village of Venetian Bay and the Gulf of Mexico beaches at Clam Pass Park.
With 3,584 square feet of air-conditioned living space, this luxury single-family home offers wood flooring throughout the study, separate dining room, and kitchen with café.
The café, great room and study open up into the outdoor living area and covered lanai via 10-foot sliding glass doors. Outdoors, you’ll enjoy unique luxury features that include an outdoor linear fire pit and seating, raised wood deck at the pool, a water feature at the pool focal point and a garden wall.
The master suite occupies an entire wing and boasts an expansive bedroom and bathroom, and his-and-her walk-in closets.
An additional two-car garage located on the other wing of the home is accessible through an in-and-out driveway for added convenience, and camera surveillance and security provide peace of mind.
Image ©Advanced Photography Specialists

Sponsored
Delaware, OH

Buckeye Basements, Inc.
Central Ohio's Basement Finishing ExpertsBest Of Houzz '13-'21

 Luxe Remodel
Open concept kitchen - mid-sized transitional l-shaped laminate floor, brown floor and vaulted ceiling open concept kitchen idea in Orange County with an undermount sink, shaker cabinets, white cabinets, quartz countertops, gray backsplash, subway tile backsplash, stainless steel appliances, no island and white countertops
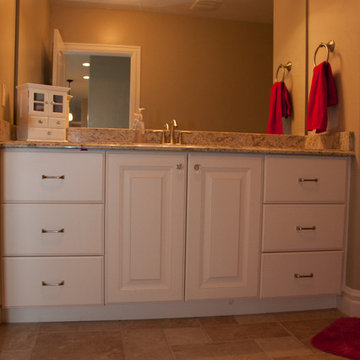


 Lauren Allyn Interiors
Jared Lichtenberger
Large elegant u-shaped open concept kitchen photo in Houston with medium tone wood cabinets, granite countertops, beige backsplash, stone tile backsplash, stainless steel appliances and an island
Large elegant u-shaped open concept kitchen photo in Houston with medium tone wood cabinets, granite countertops, beige backsplash, stone tile backsplash, stainless steel appliances and an island


Sponsored
Columbus, OH

Wannemacher Interiors
Customized Award-Winning Interior Design Solutions in Franklin Cnty OH


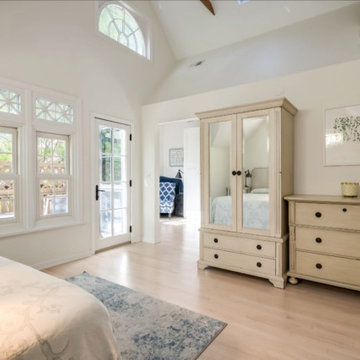
 Benjamin Berk
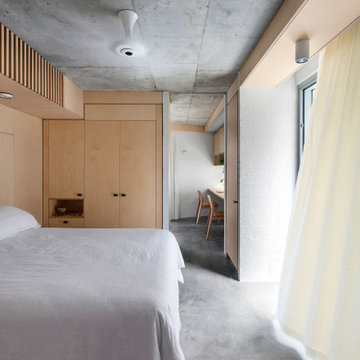
15-foot cathedral ceiling with exposed original beams. Original Arts and Crafts stained glass above the bed (not shown) captures the afternoon light. The angled "interior roof" at right is created by the study addition below — it catches and moves light differently throughout the day. Architect: Door13 Architects.
167