
Search results for "Master study" in Home Design Ideas
 Crown Point Cabinetry
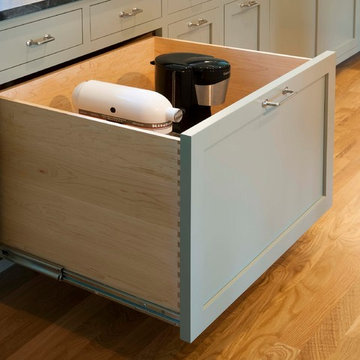
This stunning home features custom Crown Point Cabinetry in the kitchen, art studio, master bath, master closet, and study. The custom cabinetry displays maple wood desired white and gray paint colors, and a fabulous green in the master bath, Barnstead doors, and square Inset construction. Design details include appliance panels, finished ends, finished interiors, glass doors, furniture finished ends, knee brackets, valances, wainscoting, and a solid wood top!!
Photo by Crown Point Cabinetry

 Visbeen Architects
The Cicero is a modern styled home for today’s contemporary lifestyle. It features sweeping facades with deep overhangs, tall windows, and grand outdoor patio. The contemporary lifestyle is reinforced through a visually connected array of communal spaces. The kitchen features a symmetrical plan with large island and is connected to the dining room through a wide opening flanked by custom cabinetry. Adjacent to the kitchen, the living and sitting rooms are connected to one another by a see-through fireplace. The communal nature of this plan is reinforced downstairs with a lavish wet-bar and roomy living space, perfect for entertaining guests. Lastly, with vaulted ceilings and grand vistas, the master suite serves as a cozy retreat from today’s busy lifestyle.
Photographer: Brad Gillette


Find the right local pro for your project

 Monogram Decor
Photo by Adza
Small trendy freestanding desk dark wood floor home office photo in San Francisco with gray walls
Small trendy freestanding desk dark wood floor home office photo in San Francisco with gray walls


 Lauren Allyn Interiors
Jared Lichtenberger
Bedroom - large transitional master medium tone wood floor bedroom idea in Houston with white walls
Bedroom - large transitional master medium tone wood floor bedroom idea in Houston with white walls

 David Lambert Construction
Example of a large trendy master carpeted bedroom design in Denver with brown walls, a standard fireplace and a stone fireplace



 Peter Lyons Photography
This was a new construction project photographed for Jim Clopton of McGuire Real Estate. Construction is by Lou Vierra of Vierra Fine Homes ( http://www.vierrafinehomes.com).
Photography by peterlyonsphoto.com

 David Ludwig - Architect
The upper level includes living spaces in oposite corners, with the master suite on the south (left) and a guest office, studio/study on the right connected by a bridge.







 Lauren Allyn Interiors
Jared Lichtenberger
Example of a large classic master white tile and stone tile marble floor and white floor freestanding bathtub design in Houston with white walls and a hinged shower door
Example of a large classic master white tile and stone tile marble floor and white floor freestanding bathtub design in Houston with white walls and a hinged shower door
170