
Search results for "Master study" in Home Design Ideas
 Rikki Snyder
Photo: Rikki Snyder ©2016 Houzz

Study room - eclectic freestanding desk study room idea in Providence with white walls
Study room - eclectic freestanding desk study room idea in Providence with white walls

 Visbeen Architects
This cozy lake cottage skillfully incorporates a number of features that would normally be restricted to a larger home design. A glance of the exterior reveals a simple story and a half gable running the length of the home, enveloping the majority of the interior spaces. To the rear, a pair of gables with copper roofing flanks a covered dining area that connects to a screened porch. Inside, a linear foyer reveals a generous staircase with cascading landing. Further back, a centrally placed kitchen is connected to all of the other main level entertaining spaces through expansive cased openings. A private study serves as the perfect buffer between the homes master suite and living room. Despite its small footprint, the master suite manages to incorporate several closets, built-ins, and adjacent master bath complete with a soaker tub flanked by separate enclosures for shower and water closet. Upstairs, a generous double vanity bathroom is shared by a bunkroom, exercise space, and private bedroom. The bunkroom is configured to provide sleeping accommodations for up to 4 people. The rear facing exercise has great views of the rear yard through a set of windows that overlook the copper roof of the screened porch below.
Builder: DeVries & Onderlinde Builders
Interior Designer: Vision Interiors by Visbeen
Photographer: Ashley Avila Photography
 Whitten Architects
Office

Inspiration for a mid-sized rustic built-in desk medium tone wood floor and gray floor study room remodel in Portland Maine with brown walls
Inspiration for a mid-sized rustic built-in desk medium tone wood floor and gray floor study room remodel in Portland Maine with brown walls
Find the right local pro for your project
 Form4 Architecture
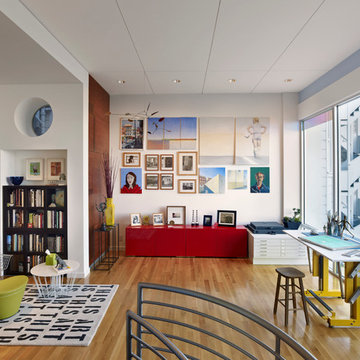
Eclectic freestanding desk medium tone wood floor study room photo in San Francisco with white walls

 Avid Interior Design Inc.
New build dreams always require a clear design vision and this 3,650 sf home exemplifies that. Our clients desired a stylish, modern aesthetic with timeless elements to create balance throughout their home. With our clients intention in mind, we achieved an open concept floor plan complimented by an eye-catching open riser staircase. Custom designed features are showcased throughout, combined with glass and stone elements, subtle wood tones, and hand selected finishes.
The entire home was designed with purpose and styled with carefully curated furnishings and decor that ties these complimenting elements together to achieve the end goal. At Avid Interior Design, our goal is to always take a highly conscious, detailed approach with our clients. With that focus for our Altadore project, we were able to create the desirable balance between timeless and modern, to make one more dream come true.
 RKD Architects, Inc
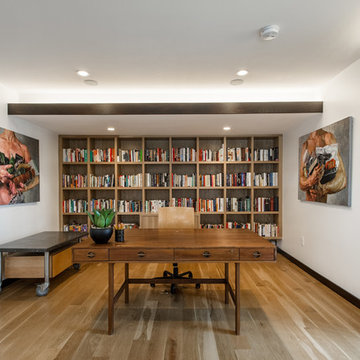
The existing master bedroom has been converted to a new library and office.
Study room - mid-sized contemporary freestanding desk light wood floor and brown floor study room idea in Denver with white walls
Study room - mid-sized contemporary freestanding desk light wood floor and brown floor study room idea in Denver with white walls
 Robert Granoff
Interiors by Morris & Woodhouse Interiors LLC, Architecture by ARCHONSTRUCT LLC
© Robert Granoff

Inspiration for a large contemporary girl light wood floor and brown floor kids' room remodel in New York with pink walls
Inspiration for a large contemporary girl light wood floor and brown floor kids' room remodel in New York with pink walls

Sponsored
Columbus, OH

Hope Restoration & General Contracting
Columbus Design-Build, Kitchen & Bath Remodeling, Historic Renovations

 Betty Wasserman Art & Interiors: The Hamptons
Modern luxury meets warm farmhouse in this Southampton home! Scandinavian inspired furnishings and light fixtures create a clean and tailored look, while the natural materials found in accent walls, casegoods, the staircase, and home decor hone in on a homey feel. An open-concept interior that proves less can be more is how we’d explain this interior. By accentuating the “negative space,” we’ve allowed the carefully chosen furnishings and artwork to steal the show, while the crisp whites and abundance of natural light create a rejuvenated and refreshed interior.
This sprawling 5,000 square foot home includes a salon, ballet room, two media rooms, a conference room, multifunctional study, and, lastly, a guest house (which is a mini version of the main house).

 Black Lacquer Design
Photo by Eron Rauch
Inspiration for a transitional built-in desk study room remodel in Los Angeles with white walls
Inspiration for a transitional built-in desk study room remodel in Los Angeles with white walls
 FAB Architecture
Nick Johnson
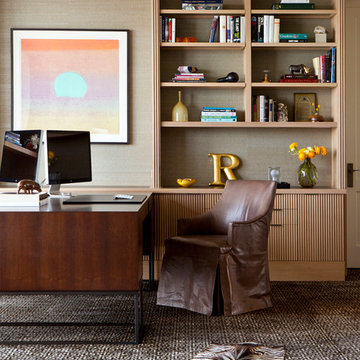
Example of a large trendy freestanding desk carpeted study room design in Austin with beige walls
Example of a large trendy freestanding desk carpeted study room design in Austin with beige walls
 Lauren Rubin Architecture

A custom built office is bright and welcoming. Beautiful maple wood cabinetry with floating shelves. An inset blue linoleum writing surface is a perfect surface for working. Just incredible wallpaper brightens the room. Blue accents throughout.
 Ehrlich Yanai Rhee Chaney Architects

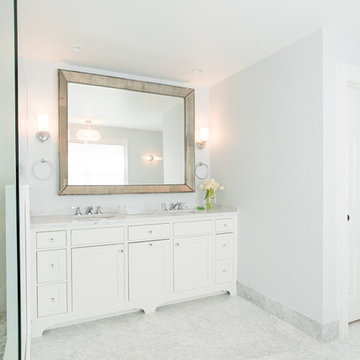
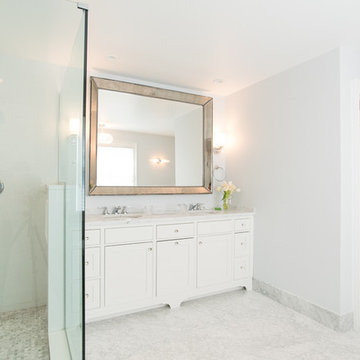
The master suite at the back of the house is soothingly minimal, with the bedroom, spa bathroom and study all opening to secluded gardens. The palette throughout the house juxtaposes white plaster, natural grey poured concrete, and dark wood cabinets.
© Matthew Millman



 David Robertson Design, LLC

Mid-sized urban built-in desk concrete floor study room photo in Seattle with white walls
 WoodBaker Contracting

Bathroom - eclectic master green tile black floor bathroom idea in Houston with flat-panel cabinets, medium tone wood cabinets, white walls, a vessel sink, wood countertops and brown countertops
 Gage-Martin Interiors

Large transitional master dark wood floor, brown floor, tray ceiling and wallpaper bedroom photo in Tampa with beige walls, a standard fireplace and a stone fireplace

Sponsored
Sunbury, OH

J.Holderby - Renovations
Franklin County's Leading General Contractors - 2X Best of Houzz!
 Architecture BRIO
Sebastian Zachariah
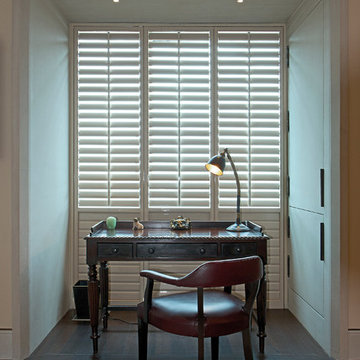
Bedroom - large transitional master dark wood floor bedroom idea in Mumbai with beige walls
Bedroom - large transitional master dark wood floor bedroom idea in Mumbai with beige walls
 Morse Constructions

Our team helped a growing family transform their recent house purchase into a home they love. Working with architect Tom Downer of Downer Associates, we opened up a dark Cape filled with small rooms and heavy paneling to create a free-flowing, airy living space. The “new” home features a relocated and updated kitchen, additional baths, a master suite, mudroom and first floor laundry – all within the original footprint.
Photo: Mary Prince Photography
 Dawn M Smith Photography
Dawn M Smith Photography

Mid-sized transitional freestanding desk light wood floor study room photo in Other with gray walls
Mid-sized transitional freestanding desk light wood floor study room photo in Other with gray walls
16