
Search results for "Master study" in Home Design Ideas
 Mitchell Channon Design
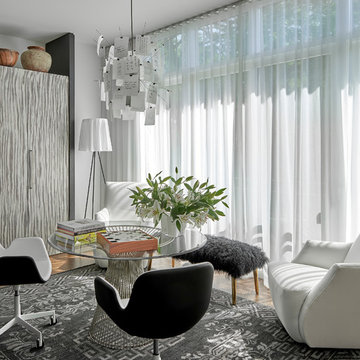
An east-facing “Morning Room” energizes with its bracing contrast of blacks and whites. Sleek contemporary furnishings maintain lightness, while a traditional rug foreshadows global elements that lay beyond. A custom cabinet conceals a home office. Invoking the owners’ love for travel and storytelling, an Ingo Maurer fixture features 40 phrases in multiple languages scribbled upon squares of Japanese rice paper.
Tony Soluri Photography
 User
UserErika Bierman Photography
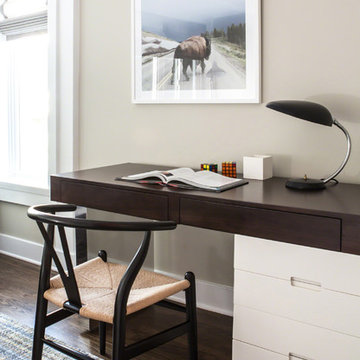
Study room - transitional freestanding desk dark wood floor study room idea in Los Angeles with gray walls
Study room - transitional freestanding desk dark wood floor study room idea in Los Angeles with gray walls
 JL Interiors

Hollywood glamour meets contemporary meets shabby chic. Our client wanted a feminine touch to her master bedroom. With the soft sheepskin rug we paired it with a grey linen tufted headboard and a damask accent wallpaper wall. The room has a sexy and feminine feel to it. Exactly what the client asked for.
Find the right local pro for your project
 A.Jennison Interiors
Photo - Jessica Glynn Photography
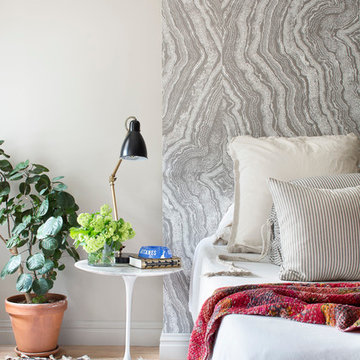
Example of a transitional master bedroom design in New York with beige walls
Example of a transitional master bedroom design in New York with beige walls
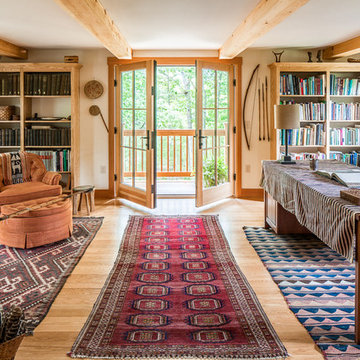
Study room - rustic freestanding desk light wood floor study room idea in Portland Maine with beige walls
 Legacy Renovations LLC

Inspiration for a small contemporary built-in desk study room remodel in Atlanta with gray walls
 Nimú
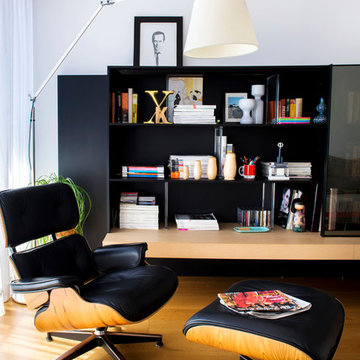
NimúMid-sized trendy built-in desk medium tone wood floor study room photo in Madrid with white walls

Sponsored
Columbus, OH

HomeCraft Remodeling
Custom Craftsmanship & Build Solutions in Franklin County, Ohio

 Katie Hutchison Studio
This larger home, constructed on Martha’s Vineyard, is a collection of informal, dormered gable components and grounding one-story, shed-roof elements that reduce its overall scale.
Designed to take advantage of a gently sloping up-Island property, this 5500 sq. ft. (not including finished basement) six-bedroom home includes staggered floor levels that climb from the front of the site to the rear. Generous, open living space on the entry level -- anchored on the west end by a fireplace and on the east end by the kitchen -- borders a dining area that’s nestled under a roof which also shelters the adjacent wrap-around porch. A deck off the rear of the dining space extends around the kitchen and is easily accessible from the nearby family room, too. Bedrooms occupy the other above-grade levels, including, at the upper-most level, the master suite comprised of a study, roof deck, master bath, walk-in closets and the master bedroom.
A clean-lined interior of warm neutrals sets a soothing tone in which the Island landscape is welcomed through expansive windows, porches and decks. Clad in white cedar shingles with a red cedar roof, the West Tisbury House will softly weather in-tune with its meadow site.
Katie Hutchison Studio collaborated with Geoffrey Koper Architect of Yarmouth Port, Mass. on the West Tisbury House. Kitchen fit-out and interior finishes, fixtures, and furnishings by others.
This larger home, constructed on Martha’s Vineyard, is a collection of informal, dormered gable components and grounding one-story, shed-roof elements that reduce its overall scale.
Designed to take advantage of a gently sloping up-Island property, this 5500 sq. ft. (not including finished basement) six-bedroom home includes staggered floor levels that climb from the front of the site to the rear. Generous, open living space on the entry level -- anchored on the west end by a fireplace and on the east end by the kitchen -- borders a dining area that’s nestled under a roof which also shelters the adjacent wrap-around porch. A deck off the rear of the dining space extends around the kitchen and is easily accessible from the nearby family room, too. Bedrooms occupy the other above-grade levels, including, at the upper-most level, the master suite comprised of a study, roof deck, master bath, walk-in closets and the master bedroom.
A clean-lined interior of warm neutrals sets a soothing tone in which the Island landscape is welcomed through expansive windows, porches and decks. Clad in white cedar shingles with a red cedar roof, the West Tisbury House will softly weather in-tune with its meadow site.
Katie Hutchison Studio collaborated with Geoffrey Koper Architect of Yarmouth Port, Mass. on the West Tisbury House. Kitchen fit-out and interior finishes, fixtures, and furnishings by others.
photo by Katie Hutchison

 TQ Construction

Top level’s open room has been converted into a master suite complete with sleek ensuite, new walk in closet, and office/library area. The illusion of a two-sided fireplace has been created in the master - its floor to ceiling tiled unit provides connectivity, while maintaining defined spaces.
 M. Designs Architects

Inspiration for a huge contemporary light wood floor and beige floor study room remodel in San Francisco
 Two Birds Design

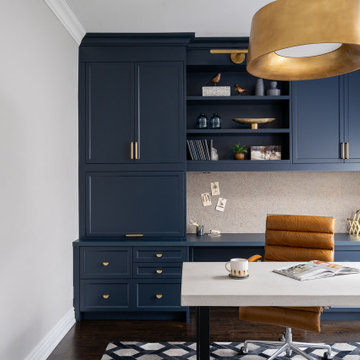
Transitional freestanding desk dark wood floor and brown floor study room photo in Toronto with gray walls

Sponsored
Sunbury, OH

J.Holderby - Renovations
Franklin County's Leading General Contractors - 2X Best of Houzz!

 Adrienne DeRosa
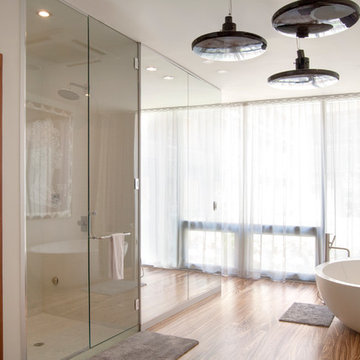
Off of the master bedroom, the bath is a study in clean lines and contrasting textures. Highlighting the space is a wall of mirror that seemingly disappears while concealing a walk-in closet on the other side.
To keep the room from being too minimalist, the Novogratzes ran the same zebrawood flooring as in the rest of the house. Its dynamic grain imbues the space with rich natural elements, while full length drapery softens the edges around the window.
Pendant chandeliers: Swarovski
Adrienne DeRosa Photography
 Jolene Rightmyer-Macolini Team at Howard Hanna
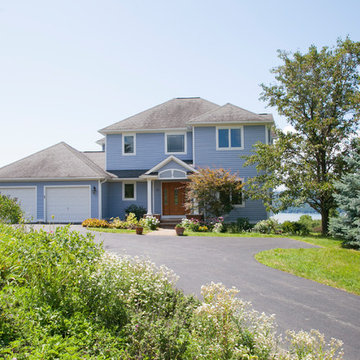
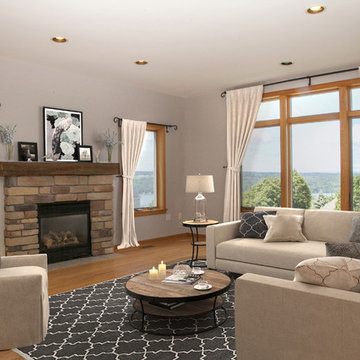
This handsome custom-built home was designed for the Cayuga Lake views. This home has been painstakingly maintained and renovated to prepare it for the new homeowners. The formal living room boasts incredible lake views and hardwood floors that flow seamlessly into the formal dining room. Curved doorways welcome you and your guests into the formal dining room, the candle chandelier and matching sconces add a touch of elegance. The eat-in kitchen boasts custom maple wood cabinetry, Venetian gold granite, 3-person island, pantry, stainless steel appliances, tile flooring and access to the private Italianate-style perennial garden with stone patio and raised beds featuring Japanese maple, fragrant lavender, English-style roses, and boxwood hedge. Let’s not forget that the lake view extends the length of this home, right into the family room. Expansive, panoramic views can be seen from here and the large deck as well. The gas fireplace and custom-designed red oak bookcases create a cozy master study atmosphere; the actual study is right off the living room and overlooks the lush garden. The first and second floor was freshly painted. Up the custom-designed red oak staircase with ebony-inlaid, awaits your sleeping quarters. The over-sized master suite offers breathtaking views, an exquisite brand new, never used en-suite with custom cabinetry, quartz countertops, double sink vanity, large tiled shower with glass surround and soaker tub. The master also features his & her walk-in closets. The additional 3 upper-level bedrooms each offer something unique; window seats with storage, walk-in closets, secret passage, hardwood floors, and lake or garden views. The shared hall bathroom is also brand new and features quartz counters, an over-sized double vanity, and a brand-new floor-to-ceiling tiled bath. The lower level is your guest and hosting quarters! The in-law suite includes a bedroom, bathroom, and sitting room. The massive media room is wired for surround sound and leads out of new French doors onto a patio with pergola and hot tub. Buy with confidence, this home is part of the 100% Money Back Guarantee Program, certain terms and conditions apply.
Jolene Rightmyer-Macolini
Lic. Associate R.E. Broker
cell: 607-339-1559
Jolene@SellsYourProperty.com
Office: 710 Hancock St. Ithaca, NY 14850
 Jolene Rightmyer-Macolini Team at Howard Hanna
This handsome custom-built home was designed for the Cayuga Lake views. This home has been painstakingly maintained and renovated to prepare it for the new homeowners. The formal living room boasts incredible lake views and hardwood floors that flow seamlessly into the formal dining room. Curved doorways welcome you and your guests into the formal dining room, the candle chandelier and matching sconces add a touch of elegance. The eat-in kitchen boasts custom maple wood cabinetry, Venetian gold granite, 3-person island, pantry, stainless steel appliances, tile flooring and access to the private Italianate-style perennial garden with stone patio and raised beds featuring Japanese maple, fragrant lavender, English-style roses, and boxwood hedge. Let’s not forget that the lake view extends the length of this home, right into the family room. Expansive, panoramic views can be seen from here and the large deck as well. The gas fireplace and custom-designed red oak bookcases create a cozy master study atmosphere; the actual study is right off the living room and overlooks the lush garden. The first and second floor was freshly painted. Up the custom-designed red oak staircase with ebony-inlaid, awaits your sleeping quarters. The over-sized master suite offers breathtaking views, an exquisite brand new, never used en-suite with custom cabinetry, quartz countertops, double sink vanity, large tiled shower with glass surround and soaker tub. The master also features his & her walk-in closets. The additional 3 upper-level bedrooms each offer something unique; window seats with storage, walk-in closets, secret passage, hardwood floors, and lake or garden views. The shared hall bathroom is also brand new and features quartz counters, an over-sized double vanity, and a brand-new floor-to-ceiling tiled bath. The lower level is your guest and hosting quarters! The in-law suite includes a bedroom, bathroom, and sitting room. The massive media room is wired for surround sound and leads out of new French doors onto a patio with pergola and hot tub. Buy with confidence, this home is part of the 100% Money Back Guarantee Program, certain terms and conditions apply.
Jolene Rightmyer-Macolini
Lic. Associate R.E. Broker
cell: 607-339-1559
Jolene@SellsYourProperty.com
Office: 710 Hancock St. Ithaca, NY 14850

Sponsored
Sunbury, OH
J.Holderby - Renovations
Franklin County's Leading General Contractors - 2X Best of Houzz!
 Jolene Rightmyer-Macolini Team at Howard Hanna
This handsome custom-built home was designed for the Cayuga Lake views. This home has been painstakingly maintained and renovated to prepare it for the new homeowners. The formal living room boasts incredible lake views and hardwood floors that flow seamlessly into the formal dining room. Curved doorways welcome you and your guests into the formal dining room, the candle chandelier and matching sconces add a touch of elegance. The eat-in kitchen boasts custom maple wood cabinetry, Venetian gold granite, 3-person island, pantry, stainless steel appliances, tile flooring and access to the private Italianate-style perennial garden with stone patio and raised beds featuring Japanese maple, fragrant lavender, English-style roses, and boxwood hedge. Let’s not forget that the lake view extends the length of this home, right into the family room. Expansive, panoramic views can be seen from here and the large deck as well. The gas fireplace and custom-designed red oak bookcases create a cozy master study atmosphere; the actual study is right off the living room and overlooks the lush garden. The first and second floor was freshly painted. Up the custom-designed red oak staircase with ebony-inlaid, awaits your sleeping quarters. The over-sized master suite offers breathtaking views, an exquisite brand new, never used en-suite with custom cabinetry, quartz countertops, double sink vanity, large tiled shower with glass surround and soaker tub. The master also features his & her walk-in closets. The additional 3 upper-level bedrooms each offer something unique; window seats with storage, walk-in closets, secret passage, hardwood floors, and lake or garden views. The shared hall bathroom is also brand new and features quartz counters, an over-sized double vanity, and a brand-new floor-to-ceiling tiled bath. The lower level is your guest and hosting quarters! The in-law suite includes a bedroom, bathroom, and sitting room. The massive media room is wired for surround sound and leads out of new French doors onto a patio with pergola and hot tub. Buy with confidence, this home is part of the 100% Money Back Guarantee Program, certain terms and conditions apply.
Jolene Rightmyer-Macolini
Lic. Associate R.E. Broker
cell: 607-339-1559
Jolene@SellsYourProperty.com
Office: 710 Hancock St. Ithaca, NY 14850
 Plumb Architecture, LLC
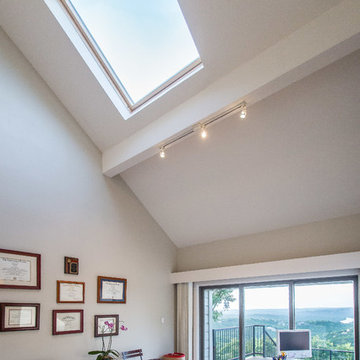
Casey Chapman Ross Photography - A loft above the study was only accessible via a rickety pull down stair. The homeowners did not see a need to maintain the space, so the old floor structure was removed. The existing skylight at the loft now floods natural light into the study off of the master bedroom.

 Balestri Architects
This project combines two existing studio apartments into a compact 800 sqft. live/work space for a young professional couple in the heart of Chelsea, New York.
The design required some creative space planning to meet the Owner’s requested program for an open plan solution with a private master bedroom suite and separate study that also allowed for entertaining small parties, including the ability to provide a sleeping space for guests.
The solution was to identify areas of overlap within the program that could be addressed with dual-function custom millwork pieces. A bar-stool counter at the open kitchen folds out to become a bench and dining table for formal entertaining. A custom desk folds down with a murphy bed to convert a private study into a guest bedroom area. A series of pocket door connecting the spaces provide both privacy to the master bedroom area when closed, and the option for a completely open layout when opened.
A carefully selected material palette brings a warm, tranquil feel to the space. Reclaimed teak floors run seamlessly through the main spaces to accentuate the open layout. Warm gray lacquered millwork, Centaurus granite slabs, and custom oxidized stainless steel details, give an elegant counterpoint to the natural teak floors. The master bedroom suite and study feature custom Afromosia millwork. The bathrooms are finished with cool toned ceramic tile, custom Afromosia vanities, and minimalist chrome fixtures. Custom LED lighting provides dynamic, energy efficient illumination throughout.
Photography: Mikiko Kikuyama
19