
Search results for "Master study" in Home Design Ideas
 Woodmeister Master Builders

Home office with built-in desk and book shelves.
Small trendy built-in desk light wood floor study room photo in Boston with white walls
Small trendy built-in desk light wood floor study room photo in Boston with white walls
 Studio III architects
Photography by Susan Teare

Hallway - contemporary light wood floor and beige floor hallway idea in Burlington with beige walls
Hallway - contemporary light wood floor and beige floor hallway idea in Burlington with beige walls

 Seaside Builders Of Delray Beach, Florida
Study room - small coastal ceramic tile, beige floor and shiplap wall study room idea in Miami
Find the right local pro for your project
 Martha's Vineyard Construction Co., Inc.

Home office and study
Beach style freestanding desk medium tone wood floor study room photo in Boston
Beach style freestanding desk medium tone wood floor study room photo in Boston
 Haven Design and Construction
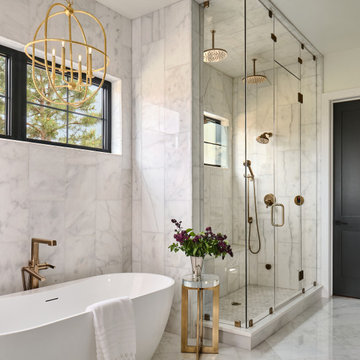
This beautiful marble owner's suite is an oasis from the noise of the outside world. With a steam shower, freestanding tub, luxury plumbing and lighting fixtures and marble tiles, it's truly an owner's dream bathroom.
 Roost Interiors
Raquel Langworthy Photography
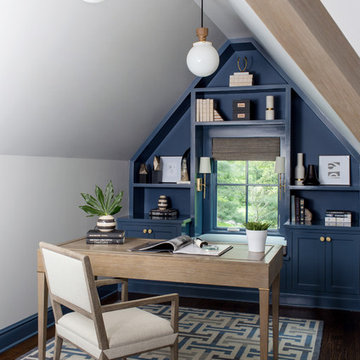
Inspiration for a transitional freestanding desk dark wood floor and brown floor study room remodel in New York with blue walls
Inspiration for a transitional freestanding desk dark wood floor and brown floor study room remodel in New York with blue walls
 Elms Interior Design
Photography by Michael J. Lee
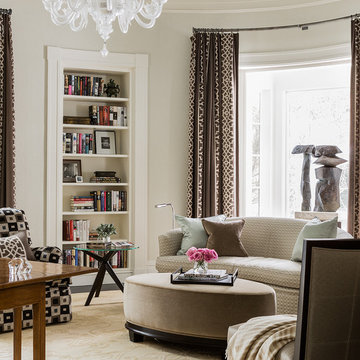
Example of a large transitional freestanding desk carpeted study room design in Boston with white walls
Example of a large transitional freestanding desk carpeted study room design in Boston with white walls

Sponsored
Columbus, OH

Wannemacher Interiors
Customized Award-Winning Interior Design Solutions in Franklin Cnty OH
 Michelle Gage | Interior Designer

Transitional dark wood floor and brown floor bedroom photo in Philadelphia with blue walls
 Gabriel Builders Inc.

Master bedroom with french doors and a cathedral ceiling.
Photographer: TJ Getz
Bedroom - traditional dark wood floor bedroom idea in Other with gray walls
Bedroom - traditional dark wood floor bedroom idea in Other with gray walls

 Silver Stone Homes
This luxurious master suite boasts an opulent private bath with his and hers vanities & a tile shower and a walk-in closet with built-in shelves.
Bedroom - huge transitional master carpeted and beige floor bedroom idea in Oklahoma City with beige walls
Bedroom - huge transitional master carpeted and beige floor bedroom idea in Oklahoma City with beige walls
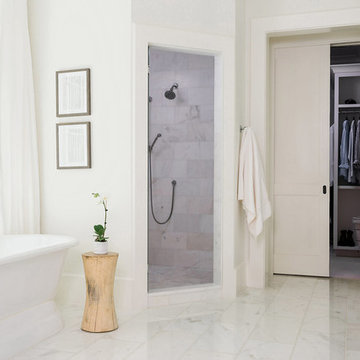
 Betz Design Studio
Rustic White Photography
Bathroom - transitional master gray tile and white tile bathroom idea in San Francisco with flat-panel cabinets, white cabinets and white walls
Bathroom - transitional master gray tile and white tile bathroom idea in San Francisco with flat-panel cabinets, white cabinets and white walls
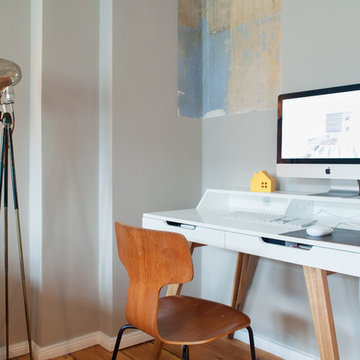
 Luca Girardini - Photos
View of the working corner of the living room, showing the desk and the design lamp. Gray wall with decorations.
Luca Girardini - Photos © 2014 Houzz
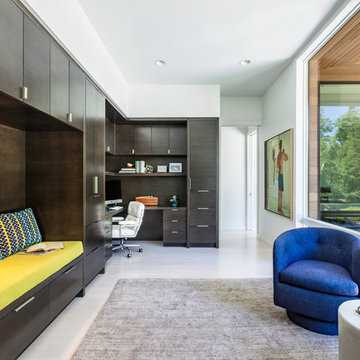
 Goggans Architecture & Interiors
Photography by Rebecca Lehde
Trendy built-in desk light wood floor study room photo in Charleston with white walls
Trendy built-in desk light wood floor study room photo in Charleston with white walls

Sponsored
Delaware, OH

Buckeye Basements, Inc.
Central Ohio's Basement Finishing ExpertsBest Of Houzz '13-'21

 Carlton Edwards
This modern lake house is located in the foothills of the Blue Ridge Mountains. The residence overlooks a mountain lake with expansive mountain views beyond. The design ties the home to its surroundings and enhances the ability to experience both home and nature together. The entry level serves as the primary living space and is situated into three groupings; the Great Room, the Guest Suite and the Master Suite. A glass connector links the Master Suite, providing privacy and the opportunity for terrace and garden areas.
Won a 2013 AIANC Design Award. Featured in the Austrian magazine, More Than Design. Featured in Carolina Home and Garden, Summer 2015.

 Breathe Design Studio
Our Austin studio decided to go bold with this project by ensuring that each space had a unique identity in the Mid-Century Modern style bathroom, butler's pantry, and mudroom. We covered the bathroom walls and flooring with stylish beige and yellow tile that was cleverly installed to look like two different patterns. The mint cabinet and pink vanity reflect the mid-century color palette. The stylish knobs and fittings add an extra splash of fun to the bathroom.
The butler's pantry is located right behind the kitchen and serves multiple functions like storage, a study area, and a bar. We went with a moody blue color for the cabinets and included a raw wood open shelf to give depth and warmth to the space. We went with some gorgeous artistic tiles that create a bold, intriguing look in the space.
In the mudroom, we used siding materials to create a shiplap effect to create warmth and texture – a homage to the classic Mid-Century Modern design. We used the same blue from the butler's pantry to create a cohesive effect. The large mint cabinets add a lighter touch to the space.
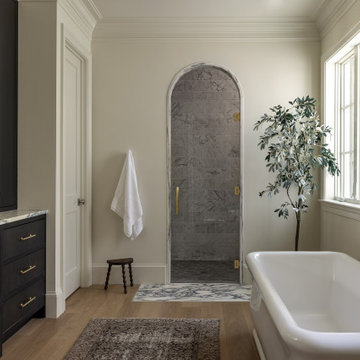
 Storie Collective
Transitional master gray tile medium tone wood floor and brown floor bathroom photo in DC Metro with flat-panel cabinets, a built-in vanity, dark wood cabinets, beige walls, an undermount sink, a hinged shower door and gray countertops
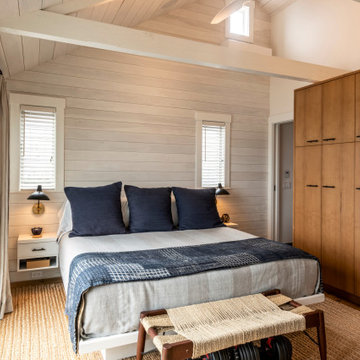
 Hammer Architects
The upper level Provincetown condominium was fully renovated to optimize its waterfront location and enhance the visual connection to the harbor
The program included a new kitchen, two bathrooms a primary bedroom and a convertible study/guest room that incorporates an accordion pocket door for privacy

Sponsored
Columbus, OH

Snider & Metcalf Interior Design, LTD
Leading Interior Designers in Columbus, Ohio & Ponte Vedra, Florida
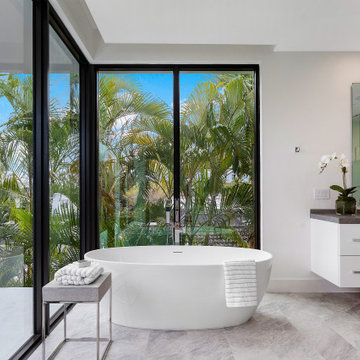


 BANDD DESIGN
This beautiful home for a family of four got a refreshing new design, making it a true reflection of the homeowners' personalities. The living room was designed to look bright and spacious with a stunning custom white oak coffee table, stylish swivel chairs, and a comfortable pale peach sofa. An antique bejeweled snake light creates an attractive focal point encouraging fun conversations in the living room. In the kitchen, we upgraded the countertops and added a beautiful backsplash, and the dining area was painted a soothing sage green adding color and character to the space. One of the kids' bedrooms got a unique platform bed with a study and storage area below it. The second bedroom was designed with a custom day bed with stylish tassels and a beautiful bulletin board wall with a custom neon light for the young occupant to decorate at will. The guest room, with its earthy tones and textures, has a lovely "California casual" appeal, while the primary bedroom was designed like a haven for relaxation with black-out curtains, a statement chain link chandelier, and a beautiful custom bed. In the primary bath, we added a huge mirror, custom white oak cabinetry, and brass fixtures, creating a luxurious retreat!
---Project designed by Sara Barney’s Austin interior design studio BANDD DESIGN. They serve the entire Austin area and its surrounding towns, with an emphasis on Round Rock, Lake Travis, West Lake Hills, and Tarrytown.
For more about BANDD DESIGN, see here: https://bandddesign.com/
To learn more about this project, see here:
https://bandddesign.com/portfolio/whitemarsh-family-friendly-home-remodel/

 Balestri Architects
This project combines two existing studio apartments into a compact 800 sqft. live/work space for a young professional couple in the heart of Chelsea, New York.
The design required some creative space planning to meet the Owner’s requested program for an open plan solution with a private master bedroom suite and separate study that also allowed for entertaining small parties, including the ability to provide a sleeping space for guests.
The solution was to identify areas of overlap within the program that could be addressed with dual-function custom millwork pieces. A bar-stool counter at the open kitchen folds out to become a bench and dining table for formal entertaining. A custom desk folds down with a murphy bed to convert a private study into a guest bedroom area. A series of pocket door connecting the spaces provide both privacy to the master bedroom area when closed, and the option for a completely open layout when opened.
A carefully selected material palette brings a warm, tranquil feel to the space. Reclaimed teak floors run seamlessly through the main spaces to accentuate the open layout. Warm gray lacquered millwork, Centaurus granite slabs, and custom oxidized stainless steel details, give an elegant counterpoint to the natural teak floors. The master bedroom suite and study feature custom Afromosia millwork. The bathrooms are finished with cool toned ceramic tile, custom Afromosia vanities, and minimalist chrome fixtures. Custom LED lighting provides dynamic, energy efficient illumination throughout.
Photography: Mikiko Kikuyama
17