
Search results for "Master suitability" in Home Design Ideas

 Julia Chasman Design
Tiny master bath has curbless shower with floor-to-ceiling Heath tile. IKEA floating vanity with marble vessel sink, and wall matte black faucet. Vintage mirror from Salvare Goods in LA. Wall niche with marble hex tile. Hanging sconce Kohler matte black shower set. Ceiling fixture from Rejuvenation

 Trilogy Construction Company
This master bath is the ultimate in luxury. From the full spa shower with body jets, rain head and dual shower heads to the polished marble floor and crystal chandelier.

 American Beauty Landscaping Inc.
Inspiration for a mid-sized full sun backyard landscaping in Other for spring.
Find the right local pro for your project

 DANIELLE Interior Design & Decor
Transforming this small bathroom into a wheelchair accessible retreat was no easy task. Incorporating unattractive grab bars and making them look seamless was the goal. A floating vanity / countertop allows for roll up accessibility and the live edge of the granite countertops make if feel luxurious. Double sinks for his and hers sides plus medicine cabinet storage helped for this minimal feel of neutrals and breathability. The barn door opens for wheelchair movement but can be closed for the perfect amount of privacy.
 DeForest Architects
John Granen
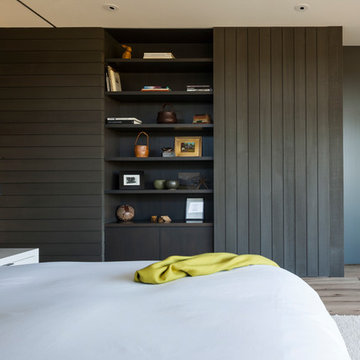
Example of a minimalist master light wood floor bedroom design with white walls
Example of a minimalist master light wood floor bedroom design with white walls
 Gardner Homes
Sunny Daze Photography

Example of a large trendy master porcelain tile and gray tile porcelain tile and black floor freestanding bathtub design in Boise with flat-panel cabinets, white walls, a vessel sink, quartz countertops, dark wood cabinets and white countertops
Example of a large trendy master porcelain tile and gray tile porcelain tile and black floor freestanding bathtub design in Boise with flat-panel cabinets, white walls, a vessel sink, quartz countertops, dark wood cabinets and white countertops
 William T Baker
James Lockhart photography
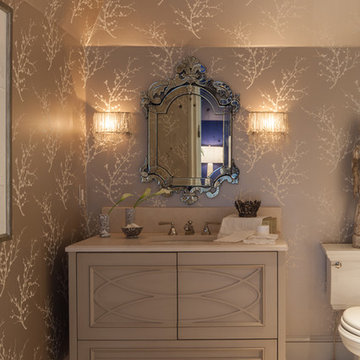
Inspiration for a large timeless master white tile and mosaic tile bathroom remodel in Atlanta with furniture-like cabinets, gray cabinets, marble countertops, a one-piece toilet, an undermount sink and gray walls
Inspiration for a large timeless master white tile and mosaic tile bathroom remodel in Atlanta with furniture-like cabinets, gray cabinets, marble countertops, a one-piece toilet, an undermount sink and gray walls



 Nest Architecture Inc.
Trendy master ceramic tile and gray floor freestanding bathtub photo in Los Angeles with gray walls and a hinged shower door

 dSPACE Studio Architecture
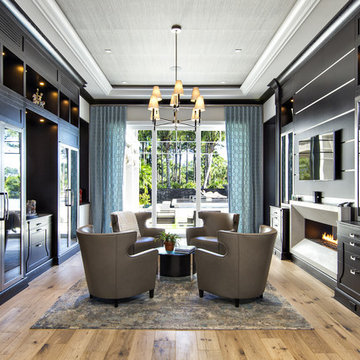
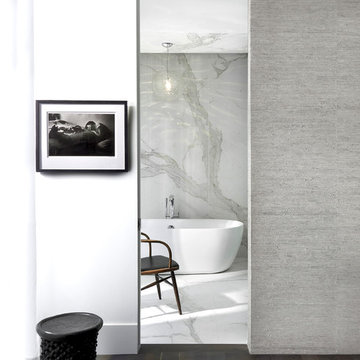
Freestanding bathtub - large contemporary master white tile porcelain tile freestanding bathtub idea in Chicago with white walls


 Nate Fischer Interiors
Elegant freestanding desk light wood floor and brown floor study room photo in Orange County with beige walls
 Best Tile

The Plane collection by StonePeak Ceramics measures 6mm in thickness, thin panel porcelain suitable for wall, floors, backsplashes, countertops, and fireplaces. Durable thin-tile meets indutry standards. Available in five modular sizes, including an extraordinary 5x10 foot format. Choose from honed, polished, or a chrome finish. Shown here in calacatta vena.
Plane Calacatta Vena: http://besttile.com/Tile-Collection.aspx?cid=14&pid=455&type=1
Photos provided by StonePeak Ceramics

Sponsored
Sunbury, OH

J.Holderby - Renovations
Franklin County's Leading General Contractors - 2X Best of Houzz!
 Weil Friedman Architects

Highlights of this shower stall are the sliding glass doors from Fleurco and the Artistic Tile Whirlwind mosaic inset into Thassos wall tile.
Photo by J. Nefsky
 MH2G
MH2GVIP Master Bedroom
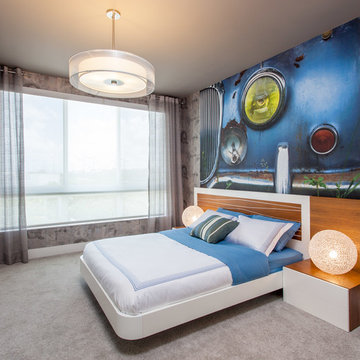
Suitable for a college student, this VIP bedroom has been designed with modern yet functional furniture. A modern bed in white lacquer and walnut finish features a stunning headboard with LED lights in a wave pattern. Two sphere mesh table lamps sit on the nightstands providing soft illumination. Behind the headboard the image of an old car mural in a striking blue color showcases the bedroom theme. All the walls are covered with patterned wallpaper in hues of beige, grey and brown. An oversize double drum shade in organza hangs in the center of the room while providing illumination. The bedroom has been completed with a desk finished in white lacquer and walnut below a couple of white shelves floating on the wall across from the bed. Interior Design by Julissa De los Santos and the MH2G Design Team. Photography by Francisco Aguila
 User
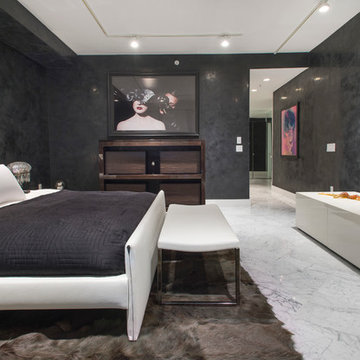
UserLocated in one of the Ritz residential towers in Boston, the project was a complete renovation. The design and scope of work included the entire residence from marble flooring throughout, to movement of walls, new kitchen, bathrooms, all furnishings, lighting, closets, artwork and accessories. Smart home sound and wifi integration throughout including concealed electronic window treatments.
The challenge for the final project design was multifaceted. First and foremost to maintain a light, sheer appearance in the main open areas, while having a considerable amount of seating for living, dining and entertaining purposes. All the while giving an inviting peaceful feel,
and never interfering with the view which was of course the piece de resistance throughout.
Bringing a unique, individual feeling to each of the private rooms to surprise and stimulate the eye while navigating through the residence was also a priority and great pleasure to work on, while incorporating small details within each room to bind the flow from area to area which would not be necessarily obvious to the eye, but palpable in our minds in a very suttle manner. The combination of luxurious textures throughout brought a third dimension into the environments, and one of the many aspects that made the project so exceptionally unique, and a true pleasure to have created. Reach us www.themorsoncollection.com
Photography by Elevin Studio.
 Irons Brothers Construction Inc

This custom-built residence was our client’s childhood home, holding sentimental memories for her. Today as a detail-oriented Dentist and her husband, a retired Sea Captain, they wanted to put their own stamp on the house, making it suitable for their own unique lifestyle.
The main objective of the design was to increase the Puget Sound views in every room possible. This
entailed some areas receiving major overhaul, such as the master suite, lesser updates to the kitchen and office, and a surprise remodel to the expansive wine cellar. All these were done while preserving the home’s 1970s-era quirkiness.


 dRemodeling Design-Build
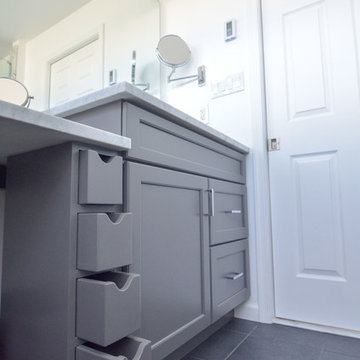
Slate grey tile flooring grounds the all-white space and contrasts the bright white beveled wall tiles. A storm gray custom vanity and make up area is topped with Carrera marble with its soft white and grey veining. Apothecary drawers allow for smaller items to be stored while the vanity provides ample storage for back up items. Modern chrome fixtures add a polished and contemporary air to the space.

 Nip Tuck Remodeling
Natural light filters into the bathroom, enhancing the bright and airy feel. The flooring appears to be a modern tile, complementing the overall aesthetic. A touch of nature is introduced with a lush potted plant, adding a refreshing element to the space.
 Anthony James Master Builders, LLC

A home remodel and renovation project, #AJMBHeartOfTheHome is a stunning transformation of this busy family's main living spaces: the kitchen. mudroom, and first floor powder room. The transformation had the AJMB team reimagine the space so that form, style, and function met in an effortless way. The end result is a super stylish kitchen that is suitable for entertaining coupled with a mudroom with ample storage and stunning bath to impress guests.
4