
Search results for "Master suitability" in Home Design Ideas
 Nicole Arnold Interiors

New to Dallas from California, this couple engaged us to fully furnish and partially renovate their new Frisco home. They were uncertain of what to do with their new-Texas sized house, nor did they know which style was most fitting, but we had loads of fun figuring that out with them! They knew they loved white and neutrals, yet needed to balance that affinity with functionality, suitable for their young children. We brought in furnishings with light toned woods, scaled to fill up their large spaces, along with light and bright performance fabrics that would hold up even with small children and a beloved (not so small) dog. Incorporating textures were key in keeping depth within the designs and appears in rugs, floor tiles, bedding, wallpaper, and fabrics throughout. The glass light fixtures, organic inspired artwork, and monochromatic tiles keep things feeling casually elegant and completely livable. All together, the result is just what they wanted…a beautiful, calm-inducing, comfortable place they are excited to call home.
 Irons Brothers Construction Inc
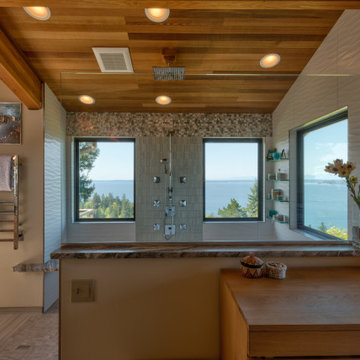
This custom-built residence was our client’s childhood home, holding sentimental memories for her. Today as a detail-oriented Dentist and her husband, a retired Sea Captain, they wanted to put their own stamp on the house, making it suitable for their own unique lifestyle.
The main objective of the design was to increase the Puget Sound views in every room possible. This
entailed some areas receiving major overhaul, such as the master suite, lesser updates to the kitchen and office, and a surprise remodel to the expansive wine cellar. All these were done while preserving the home’s 1970s-era quirkiness.
 Tyrrell and Laing International, Inc.

We often get asked whether it is suitable to install a freestanding bathtub in an alcove. The answer – absolutely!
Freestanding bathtubs have been around for nearly 150 years, and they are still part of every day design. Available in endless shapes, colors and sizes. The freestanding bathtub has really evolved in terms of materials, aesthetics and comfort.
We recently collaborated with the incredibly talented Andria of Andria Fromm Interiors in Nashville. Our customer Jenny was renovating her bathroom and Andria had a stunning vision.
Jenny wanted a shower as well as being able to enjoy soaking in a bathtub. They decided that installing a freestanding bathtub in an alcove they created was the best option to enjoy the best of both worlds. The end result is simply stunning.
She completely transformed the room by wrapping the entire bathroom in tile. A beautiful mix marble, and tile adds dimension to the entire design. Andria integrated some Earthy elements as well, some greenery and wood trim.
Natural light enters from the window centered above the T & L Adoni freestanding jetted bathtub providing a view of the garden. The soft white matte finish on the bathtub gives the appearance of natural stone with a clean crisp finish. Sunlight bounces off the elegant gold accents bringing a charming glow into the bathroom.
Find the right local pro for your project
 Normandy Remodeling
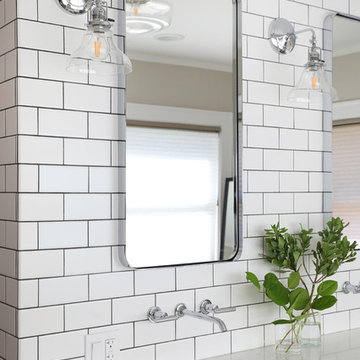
The softened corners of the rectangular mirror match the shape of the sink and offer a nod to the subway tile.
To see more from Normandy Designer Vince Weber, visit https://www.normandyremodeling.com/team/vince-weber
 Irons Brothers Construction Inc

This custom-built residence was our client’s childhood home, holding sentimental memories for her. Today as a detail-oriented Dentist and her husband, a retired Sea Captain, they wanted to put their own stamp on the house, making it suitable for their own unique lifestyle.
The main objective of the design was to increase the Puget Sound views in every room possible. This
entailed some areas receiving major overhaul, such as the master suite, lesser updates to the kitchen and office, and a surprise remodel to the expansive wine cellar. All these were done while preserving the home’s 1970s-era quirkiness.
 User
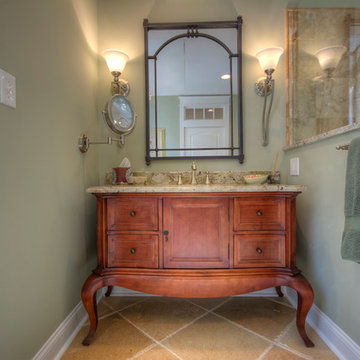
UserLarge elegant master beige tile, green tile and porcelain tile travertine floor bathroom photo in Philadelphia with recessed-panel cabinets, medium tone wood cabinets, green walls and granite countertops
 International Custom Designs
Designer: Fumiko Faiman
Photographer: Jeri Koegel

Trendy master multicolored tile and mosaic tile pebble tile floor walk-in shower photo in Orange County with a vessel sink, flat-panel cabinets, dark wood cabinets and beige walls
Trendy master multicolored tile and mosaic tile pebble tile floor walk-in shower photo in Orange County with a vessel sink, flat-panel cabinets, dark wood cabinets and beige walls

Sponsored
Sunbury, OH

J.Holderby - Renovations
Franklin County's Leading General Contractors - 2X Best of Houzz!
 dRemodeling Design-Build
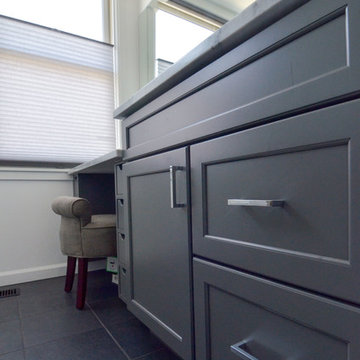
Chrome hardware was chosen in accompany with chrome fixtures to modernize the design.
Large minimalist master white tile and subway tile ceramic tile bathroom photo in Philadelphia with an undermount sink, shaker cabinets, gray cabinets, marble countertops and white walls
Large minimalist master white tile and subway tile ceramic tile bathroom photo in Philadelphia with an undermount sink, shaker cabinets, gray cabinets, marble countertops and white walls
 CIRCLE Design Studio
Bill Hazlegrove
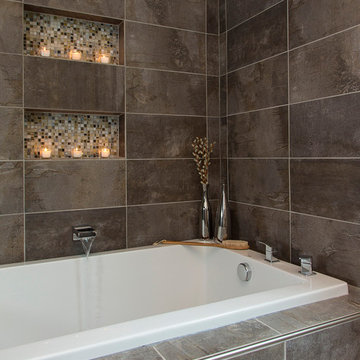
Bathroom - mid-sized contemporary master gray tile and porcelain tile porcelain tile bathroom idea in Richmond with flat-panel cabinets, medium tone wood cabinets, granite countertops and gray walls
Bathroom - mid-sized contemporary master gray tile and porcelain tile porcelain tile bathroom idea in Richmond with flat-panel cabinets, medium tone wood cabinets, granite countertops and gray walls
 The Renowned Group
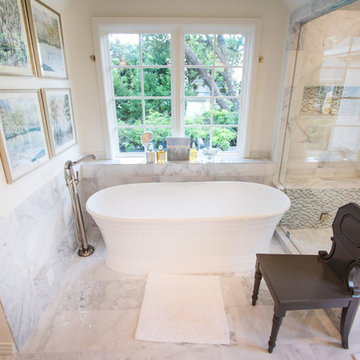
Freestanding Tub is Elegant, Classical and Refined.
The Worcester takes its name from the ancient English Cathedral City and the South African town in where the Victoria + Albert factory is situated. Featuring classically ribbed plinth and rim detailing originally found in stonework, it embodies a rich history suitable for many interiors.-
Credits
Vanda Baths
http://vandabaths.com/us/americas/product/worcester-11
 Harth Builders
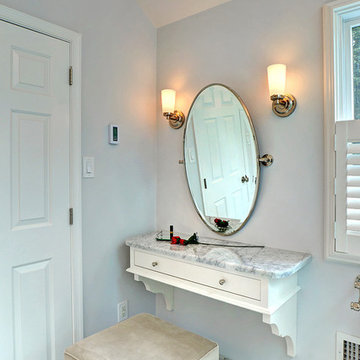
Our clients only wanted one sink in their master bathroom, but did want a separate vanity. This gives them added counter space and is a great area to apply makeup and get ready.
Photography Credit: Mike Irby
 Ernesto Garcia Interior Design, LLC
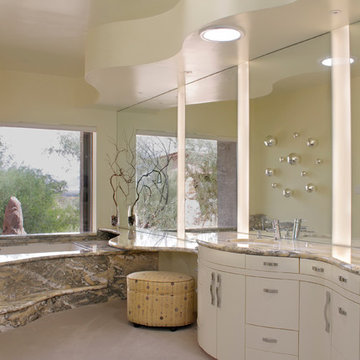
Master Bathroom - AFTER
Alcove shower - mid-sized master alcove shower idea in Phoenix with flat-panel cabinets, beige cabinets, an undermount tub, a two-piece toilet, beige walls, an undermount sink and granite countertops
Alcove shower - mid-sized master alcove shower idea in Phoenix with flat-panel cabinets, beige cabinets, an undermount tub, a two-piece toilet, beige walls, an undermount sink and granite countertops
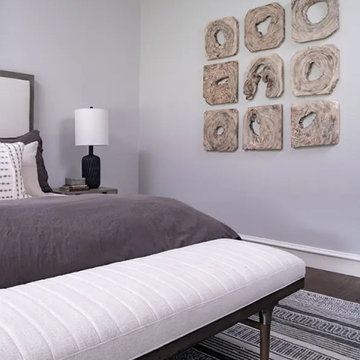 Nicole Arnold Interiors
New to Dallas from California, this couple engaged us to fully furnish and partially renovate their new Frisco home. They were uncertain of what to do with their new-Texas sized house, nor did they know which style was most fitting, but we had loads of fun figuring that out with them! They knew they loved white and neutrals, yet needed to balance that affinity with functionality, suitable for their young children. We brought in furnishings with light toned woods, scaled to fill up their large spaces, along with light and bright performance fabrics that would hold up even with small children and a beloved (not so small) dog. Incorporating textures were key in keeping depth within the designs and appears in rugs, floor tiles, bedding, wallpaper, and fabrics throughout. The glass light fixtures, organic inspired artwork, and monochromatic tiles keep things feeling casually elegant and completely livable. All together, the result is just what they wanted…a beautiful, calm-inducing, comfortable place they are excited to call home.

Sponsored
Columbus, OH

Wannemacher Interiors
Customized Award-Winning Interior Design Solutions in Franklin Cnty OH
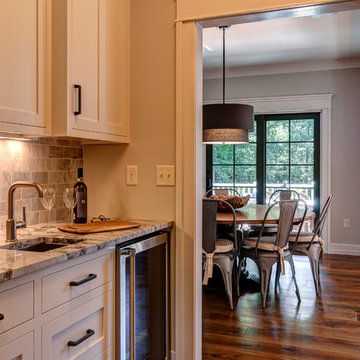
 Farinelli Construction, Inc.
Andy Warren Photography
Example of a classic light wood floor kitchen design in Other with granite countertops and gray backsplash
Example of a classic light wood floor kitchen design in Other with granite countertops and gray backsplash
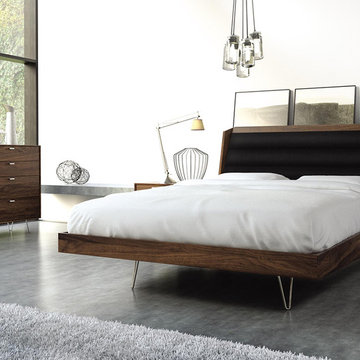
 VERMONT WOODS STUDIOS
Sturdy solid wood frames paired with delicate metal hairpin legs create a striking contrast in our Canto Bedroom Collection from Copeland Furniture. With its unusual yet captivating design of 1950s retro melded with 21st modern, the Canto Collection gives the illusion of floating in mid-air. Featuring exceptional quality, this bedroom furniture collection is unique and state-of-the-art with a nostalgic 20th century twist.
Constructed using only the finest materials, including American black walnut hardwood, Canto is finely crafted right here in Vermont by skilled craftsmen. With the cohesive nature of Copeland’s bedroom collections, you’ll find it easy to make a seamless bedroom set suitable just for you and your modern style home.
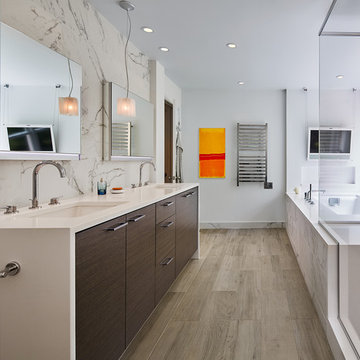
 CARNEMARK design + build
SUITABLE STORAGE. Large lift-up Robern medicine cabinets provide a unique storage option with integrated interior lighting, electrical outlets and cable management area. Special bath features include heated porcelain tile flooring with a contemporary wood charm, as well as a heated towel rack to keep cozy and warm during the winter months.
Photography by Anice Hoachlander
 Southernwood Homes

This handsome all white brick two-story home with a three car garage was constructed on our client’s property in Flowery Branch GA. The exterior of the home features ornamental wooden gable and roof brackets as well as a three-window dormer. The front entrance, with it glass double-doors, allows ample natural lighting into the foyer. The foyer leads to a formal office on the left with a glass paneled barn-door style opening. On the right of the foyer is a formal dining room with a craftsman style tray ceiling and a wood-inlaid designer wall. There are hardwood floors throughout the home.
The family room features an exposed beam coffered ceiling and a stone fireplace flanked by built-in cabinets and bookshelves. The family room flows through to the kitchen with its designer cabinets and expansive island, which is suitable for both food preparation and a seating area. The horizontal double-oven and the six-burner stove have the convenience of a pot filler for gourmet cooking. The pantry has an exceptional amount of shelves and sliding baskets for storage.
The master bedroom has a sitting area, tray ceiling, personal refrigerator and wet bar. The exquisite master bath includes a soaking tub, separate walk-in shower, his-and-hers vanity and a water closet. The massive master closet was designed with bountiful hanging and shelf space as well as a closet island and a fully lit dressing mirror.
The home was built on a full basement which has interior walls and utilities roughed in for future expansion. This area also includes two more parking garage stalls. The outdoor living space provides many hosting and entertainment options with its covered patio and outdoor fireplace as well as the in-ground pool and hot tub.

Sponsored
Sunbury, OH
J.Holderby - Renovations
Franklin County's Leading General Contractors - 2X Best of Houzz!
 The Renowned Group
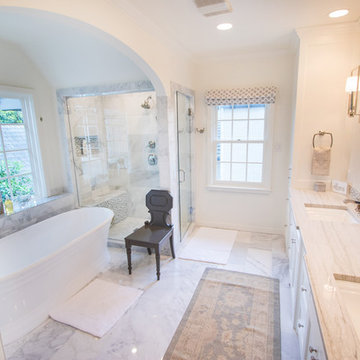
Freestanding Tub is Elegant, Classical and Refined.
The Worcester takes its name from the ancient English Cathedral City and the South African town in where the Victoria + Albert factory is situated. Featuring classically ribbed plinth and rim detailing originally found in stonework, it embodies a rich history suitable for many interiors.-
Credits
Vanda Baths
http://vandabaths.com/us/americas/product/worcester-11

 Rethink Design Studio
Sources:
Floating shelves: Custom design (Rethink Design Studio x AWD of Savannah)
Table lamp: Caravan Pacific
Credenza: Schoolhouse Electric Co.
Woven baskets: Target
Turkish towels: bathstyle (Etsy)
Glass decanters: Vintage
Wall color: BM Silver Song 1557
Vanity color: BM Arctic Shadows 1559
Vanity mirror: Custom teak mirror (Rethink Design Studio x AWD of Savannah)
Vanity hardware: Anthropologie
Flooring: Heart of Pine
Richard Leo Johnson
6