
Search results for "Master sweet" in Home Design Ideas

 Design Fixation [Faith Provencher]
Photo: Faith Towers © 2019 Houzz
Transitional living room photo in Boston
Transitional living room photo in Boston

 MARGARITA BRAVO
This master suite featured in the 2019 Denver Designer Showhouse has a natural, sophisticated look: accent wall made with wood pieces; stunning 6ft mirror; edgy, metal pendant; and a light palette with pops of bright art.
Project designed by Denver, Colorado interior designer Margarita Bravo. She serves Denver as well as surrounding areas such as Cherry Hills Village, Englewood, Greenwood Village, and Bow Mar.
For more about MARGARITA BRAVO, click here: https://www.margaritabravo.com/
To learn more about this project, click here:
https://www.margaritabravo.com/portfolio/denver-showhouse-2019-modern-bohemian/


Find the right local pro for your project

 DRAPES & DECOR
This project has been very special to work on as the clients went through the unfortunate flooding of their house and most of the furnishings were damaged by water. Trying to help this family rebuild and return into their sweet home has been our top priority. We had a pleasure to replaced all damaged window coverings and install a new beautiful drapes that not only added function but framed the windows and softened the entire space. We've selected a linen blend fabric to complement the relaxed and elegant feel of the house. The same fabric was used on all rooms including living/breakfast area, dining room and master bedroom. A combination of different textures and natural tones gave this modern farmhouse a very welcoming and sophisticated feel. It's been a pleasure to see this family moving back to their gorgeous home.
 DRAPES & DECOR
This project has been very special to work on as the clients went through the unfortunate flooding of their house and most of the furnishings were damaged by water. Trying to help this family rebuild and return into their sweet home has been our top priority. We had a pleasure to replaced all damaged window coverings and install a new beautiful drapes that not only added function but framed the windows and softened the entire space. We've selected a linen blend fabric to complement the relaxed and elegant feel of the house. The same fabric was used on all rooms including living/breakfast area, dining room and master bedroom. A combination of different textures and natural tones gave this modern farmhouse a very welcoming and sophisticated feel. It's been a pleasure to see this family moving back to their gorgeous home.

 Provenance Realty Group
Spacious master walk-in closet with plenty of built-ins and room.
Walk-in closet - traditional walk-in closet idea in New Orleans
Walk-in closet - traditional walk-in closet idea in New Orleans
 DRAPES & DECOR
This project has been very special to work on as the clients went through the unfortunate flooding of their house and most of the furnishings were damaged by water. Trying to help this family rebuild and return into their sweet home has been our top priority. We had a pleasure to replaced all damaged window coverings and install a new beautiful drapes that not only added function but framed the windows and softened the entire space. We've selected a linen blend fabric to complement the relaxed and elegant feel of the house. The same fabric was used on all rooms including living/breakfast area, dining room and master bedroom. A combination of different textures and natural tones gave this modern farmhouse a very welcoming and sophisticated feel. It's been a pleasure to see this family moving back to their gorgeous home.

Sponsored
Sunbury, OH

J.Holderby - Renovations
Franklin County's Leading General Contractors - 2X Best of Houzz!

 Ariel Bleich Design
Kitchen Remodel, painted cabinets and added new penninsula surround, plumbing, countertops, tile backsplash and lighitng.
Mid-sized transitional l-shaped medium tone wood floor and brown floor eat-in kitchen photo in Austin with a farmhouse sink, shaker cabinets, gray cabinets, quartz countertops, black backsplash, stone tile backsplash, paneled appliances, a peninsula and white countertops
Mid-sized transitional l-shaped medium tone wood floor and brown floor eat-in kitchen photo in Austin with a farmhouse sink, shaker cabinets, gray cabinets, quartz countertops, black backsplash, stone tile backsplash, paneled appliances, a peninsula and white countertops


 DRAPES & DECOR
This project has been very special to work on as the clients went through the unfortunate flooding of their house and most of the furnishings were damaged by water. Trying to help this family rebuild and return into their sweet home has been our top priority. We had a pleasure to replaced all damaged window coverings and install a new beautiful drapes that not only added function but framed the windows and softened the entire space. We've selected a linen blend fabric to complement the relaxed and elegant feel of the house. The same fabric was used on all rooms including living/breakfast area, dining room and master bedroom. A combination of different textures and natural tones gave this modern farmhouse a very welcoming and sophisticated feel. It's been a pleasure to see this family moving back to their gorgeous home.
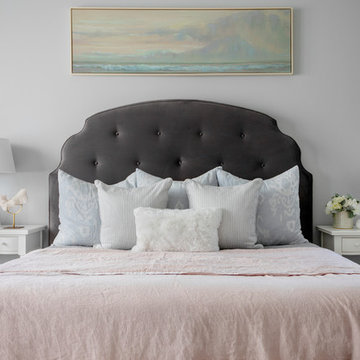
 The Guest House Studio, ASID
Photo by Margaret Wright
Example of a trendy home design design in Charleston
Example of a trendy home design design in Charleston

 Ashley Elliot Design
Girls nursery with board and batten feature wall.
Small cottage girl medium tone wood floor nursery photo in Bridgeport with pink walls
Small cottage girl medium tone wood floor nursery photo in Bridgeport with pink walls

 iCork Floor
Fusion Cork flooring is clean, durable as stone, and warm to walk on, and is fabulous for people suffering from allergies and asthma



 Village Home Stores
Full-overlay Rustic Beech cabinets in the "Charleston" door style and "Briarwood" finish.
Village Home Stores
Example of a large mountain style kitchen design in Chicago
Example of a large mountain style kitchen design in Chicago

 E3 Architecture Inc
Ernst von Meijenfeldt, Tonny Knoll
Example of a large trendy master light wood floor bedroom design in Calgary with yellow walls
Example of a large trendy master light wood floor bedroom design in Calgary with yellow walls

 Sweet Home of Mine
The exterior brick and vinyl were changed from the original red/yellow brick and yellow vinyl and changed into a much softer tan/grey color. I had the two tiered decks stained to match some of the natural wood tones on the outside of the home and changed out the three exterior windows on the sunroom that were damaged. The new windows are weather sealed double pane windows from Virginia Beach Windows and Siding. I also cleaned up the landscaping by trimming the bushes and cutting down some trees that were blocking the view from the sunroom.
Photo Credit: Kimberly Schneider

 Econize Closets & Blinds
Vertical fold-out wall bed with sizes in Twin, Queen, and Full. Wall bed features Arctic White finish. For FREE design consultation call 703-953-2499.



 Sweet Sheldon Construction
Elegant bathroom with white vanity, granite counter tops, and a seamless glass shower.
Mid-sized transitional master ceramic tile alcove shower photo in Miami with recessed-panel cabinets, white cabinets, a one-piece toilet, beige walls, a drop-in sink and granite countertops
Mid-sized transitional master ceramic tile alcove shower photo in Miami with recessed-panel cabinets, white cabinets, a one-piece toilet, beige walls, a drop-in sink and granite countertops

 Dawn D. Totty Interior DESIGNS
This brick wall is such a unique focal point in this sweet sleeping porch/guest bedroom designed by- Dawn D Totty Designs. A custom built in closet now allows for ample storage for clothing. The original 90 yr old (worn) floors have been re-freshed with a coat of pale gray floor enamel. Custom Dawn D Totty Window treatments create a soft and calming effect to the brick wall.
Design by- Dawn D Totty Designs is based in Chattanooga, TN To Schedule a Design Consultation Call- 615 339 9919
 DRAPES & DECOR
This project has been very special to work on as the clients went through the unfortunate flooding of their house and most of the furnishings were damaged by water. Trying to help this family rebuild and return into their sweet home has been our top priority. We had a pleasure to replaced all damaged window coverings and install a new beautiful drapes that not only added function but framed the windows and softened the entire space. We've selected a linen blend fabric to complement the relaxed and elegant feel of the house. The same fabric was used on all rooms including living/breakfast area, dining room and master bedroom. A combination of different textures and natural tones gave this modern farmhouse a very welcoming and sophisticated feel. It's been a pleasure to see this family moving back to their gorgeous home.
135