
Search results for "Master sweet" in Home Design Ideas

 Harwick Homes
Trendy black and white tile black floor walk-in shower photo in Miami with open cabinets
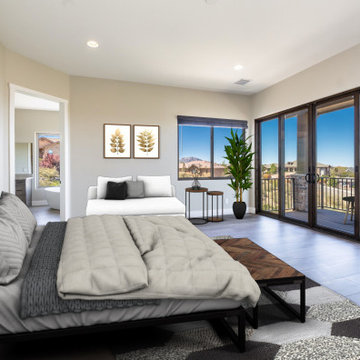


 Sweet Hues Decorative Arts LLC.
This elegant master bathroom has three layers of grey venetian plaster and a final wax finish.
Bathroom - contemporary bathroom idea in Miami
Bathroom - contemporary bathroom idea in Miami
Find the right local pro for your project

 Darci Hether
This light and bright apartment in a midtown east high rise is home to a pair of avid readers looking for the perfect place to curl up with a good book. as a full-service design firm with a reputation for providing a seamless experience, we often (and eagerly) take on total gut renovations. in this instance, the apartment was brand new, and we would be working with predetermined fixtures, finishes, and architecture.

 Barnes Vanze Architects, Inc.
A pecky-cypress-paneled tray ceiling crowns the master bedroom. Photo by Angie Seckinger.
Inspiration for a large mediterranean master dark wood floor bedroom remodel in DC Metro with white walls
Inspiration for a large mediterranean master dark wood floor bedroom remodel in DC Metro with white walls

 User
Freestanding bathtub - transitional master multicolored floor freestanding bathtub idea in Houston with beige walls

 AFT Construction
Roehner Ryan
Cottage master powder room photo in Phoenix with a hinged shower door, gray countertops, multicolored walls and a console sink
Cottage master powder room photo in Phoenix with a hinged shower door, gray countertops, multicolored walls and a console sink



 Budget Blinds
Pairing rough and smooth textures give these window treatments a special kind of elegance.
Example of a large transitional master carpeted bedroom design in Cleveland with beige walls and no fireplace
Example of a large transitional master carpeted bedroom design in Cleveland with beige walls and no fireplace

 Nanette Wong
Photo: Nanette Wong © 2015 Houzz
Inspiration for an eclectic living room remodel in San Francisco with white walls
Inspiration for an eclectic living room remodel in San Francisco with white walls

 Eric S. Perry Design & Build, Inc.
Clean lines with a touch of traditional to go with the house...... Furniture quality cabinetry with beautiful unique hardware!...
Corner shower - mid-sized craftsman master gray tile ceramic tile corner shower idea in Raleigh with beaded inset cabinets, gray cabinets, granite countertops, an undermount sink and gray walls
Corner shower - mid-sized craftsman master gray tile ceramic tile corner shower idea in Raleigh with beaded inset cabinets, gray cabinets, granite countertops, an undermount sink and gray walls

 Christine Darnell Gardens
Sweet Autumn Clematis adorns the fence of the Kitchen Garden, and lends a sweet fragrance to the area in the fall months.
Christine Darnell Gardens
Inspiration for a mid-sized traditional full sun courtyard gravel vegetable garden landscape in New York.
Inspiration for a mid-sized traditional full sun courtyard gravel vegetable garden landscape in New York.

 Trestlewood
Photo taken by June Cannon, Trestelwood; Antique oak floor and weathered timbers
Bedroom - rustic medium tone wood floor bedroom idea in Salt Lake City with beige walls and no fireplace
Bedroom - rustic medium tone wood floor bedroom idea in Salt Lake City with beige walls and no fireplace


Sponsored
Delaware, OH

Buckeye Basements, Inc.
Central Ohio's Basement Finishing ExpertsBest Of Houzz '13-'21

 The Well Dressed Window
This wallpaper is bold so just one wall was enough to give the room loads of personality. We started out with yellow walls and dark brown carpet, so this was a big transformation!
 Eric S. Perry Design & Build, Inc.
This Shower is Fantastic!... Large plate rain shower head from above!....Hand held adjustable head on the wall... Use either one...or Both!.... Of course our signature leg shaving shelf!.... I've been told it's the Greatest Shower ever!....

 Adams Residential
“© 2010, Dale Lang”
Mid-sized arts and crafts 3/4 white tile and ceramic tile light wood floor and beige floor doorless shower photo in Seattle with white cabinets, beige walls, a pedestal sink and a two-piece toilet
Mid-sized arts and crafts 3/4 white tile and ceramic tile light wood floor and beige floor doorless shower photo in Seattle with white cabinets, beige walls, a pedestal sink and a two-piece toilet



 Pineapple House Interior Design
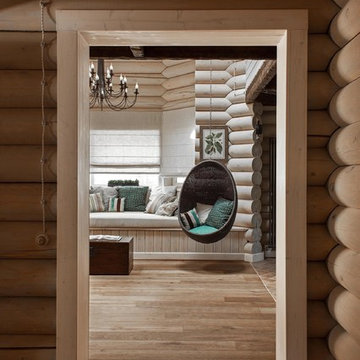
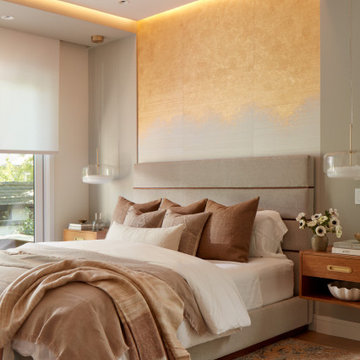
The goal of this master bath transformation was to stay within existing footprint and improve the look, storage and functionality of the master bath. Right Wall: Along the right wall, designers gain footage and enlarge both the shower and water closet by replacing the existing tub and outdated surround with a freestanding Roman soaking tub. They use glass shower walls so natural light can illuminate the formerly dark, enclosed corner shower. From the footage gained from the tub area, designers add a toiletry closet in the water closet. They integrate the room's trim and window's valance to conceal a dropdown privacy shade over the leaded glass window behind the tub. Left Wall: A sink area originally located along the back wall is reconfigured into a symmetrical double-sink vanity along the left wall. Both sink mirrors are flanked by shelves of storage hidden behind tall, slender doors that are configured in the vanity to mimic columns. Back Wall: The back wall unit is built for storage and display, plus it houses a television that intentionally blends into the deep coloration of the millwork. The positioning of the television allows it to be watched from multiple vantage points – even from the shower. An under counter refrigerator is located in the lower left portion of unit.
Anthony Bonisolli Photography

 Masterworks Window Fashions & Design, LLC
Outline quilted bedspread in a Kravet botanical print, flanged shams with inset cording, pleated ruffle shams in pink. Silk throw pillows in lemon, pink, and lime. Striped neckroll pillow has sunburst ends, and rosette with tassel. Design and Photo by Linda H. Bassert, Masterworks Window Fashions & Design, LLC
57