
Search results for "Master sweet" in Home Design Ideas

 StoneWorks, Inc.
Love the master bedroom - sweet and simple - and with a gorgeous view of the water! The white paneling behind the bed is a nice focal point and brings extra light into this bedroom. The three windows let the view in. Nice way to wake up in the morning!

 Sebastian Construction Group
Bedroom - farmhouse carpeted and beige floor bedroom idea in Dallas with green walls and no fireplace
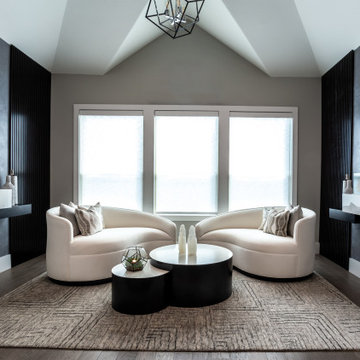
 Sweetlake Interior Design LLC
These custom-designed sofas fit perfectly off the master bedroom seating area. The wall-mounted fireboxes on each side of the wall are custom built to fit the space.
Find the right local pro for your project

 User
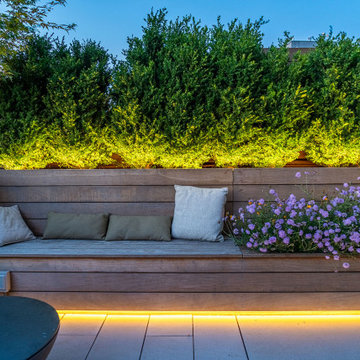
The upstairs area in this home was converted to be a master retreat spanning over the whole area. This bathroom was created to showcase the claw foot tub to give a spa like feel to the master retreat. The bathroom was fitted into the space right up to the exterior wall giving the ceiling lines a unique shape. The double vanity was fitted to sit into the wall to give the bathroom a little more space as well as all the built in shelving to leave more room for the gorgeous claw foot tub. The tub was positioned to be over looking the grounds behind the home which was build butting up to a 2 acre lake. Recessed lighting was installed over the vanity to brighten up the space and another lantern style chandelier was chosen to match the rustic style of the home. Gray and white granite to match the kitchen was used in the bathroom to create a good design flow.


 HB Design
Ema Peters
Example of a large trendy brown two-story mixed siding flat roof design in Vancouver
Example of a large trendy brown two-story mixed siding flat roof design in Vancouver

Sponsored
Sunbury, OH

J.Holderby - Renovations
Franklin County's Leading General Contractors - 2X Best of Houzz!


 Martha's Vineyard Interior Design
Designer: Liane Thomas
Interior Photography: Michael J. Lee
Exterior Photography: Eric Roth
Beach style guest medium tone wood floor and beige floor bedroom photo in Boston with multicolored walls
Beach style guest medium tone wood floor and beige floor bedroom photo in Boston with multicolored walls

 Studio Durham Architects
Renovation of a mid-century modern house originally built by Buford Pickens, Dean of the School of Architecture at Washington Universtiy, as his his own residence. to the left is a Master Bedroom addition connected to the house by a bridge.
Photographer: Paul Bussman

 Brittany Stiles Design
A 1940's bungalow was renovated and transformed for a small family. This is a small space - 800 sqft (2 bed, 2 bath) full of charm and character. Custom and vintage furnishings, art, and accessories give the space character and a layered and lived-in vibe. This is a small space so there are several clever storage solutions throughout. Vinyl wood flooring layered with wool and natural fiber rugs. Wall sconces and industrial pendants add to the farmhouse aesthetic. A simple and modern space for a fairly minimalist family. Located in Costa Mesa, California. Photos: Ryan Garvin
 True Homes Photography
Hunter Coon - True Homes Photography
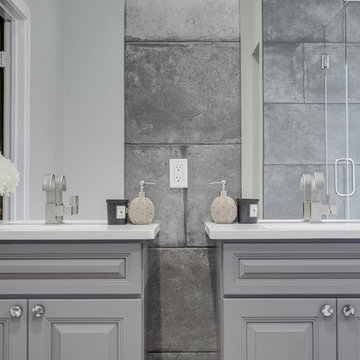
Example of a mid-sized trendy master gray tile and porcelain tile porcelain tile home design design in Dallas with shaker cabinets, gray cabinets, a one-piece toilet, gray walls, a pedestal sink and solid surface countertops
Example of a mid-sized trendy master gray tile and porcelain tile porcelain tile home design design in Dallas with shaker cabinets, gray cabinets, a one-piece toilet, gray walls, a pedestal sink and solid surface countertops

 Jennifer Markanich Timeless Interiors
Inspiration for a large timeless master dark wood floor and brown floor bedroom remodel in Nashville with gray walls and no fireplace

Sponsored
Columbus, OH

Wannemacher Interiors
Customized Award-Winning Interior Design Solutions in Franklin Cnty OH

 Coastal Signature Homes
Ah, what a tub...a great old fashioned soaking tub...with claw feet no less! The butt board, made from poplar, reinforces the old-fashioned, but luxurious feel of the tub.

 David Henig, Architect
Eric Rorer
Example of a large mid-century modern drought-tolerant, partial sun and gray front yard and two-story mulch and concrete fiberboard flat roof design in San Francisco
Example of a large mid-century modern drought-tolerant, partial sun and gray front yard and two-story mulch and concrete fiberboard flat roof design in San Francisco

 Jessie Sweet Designs, LLC
Bright and open with warmth from the stained alder cabinets. A walk-n shower!
Trendy bathroom photo in Portland
Trendy bathroom photo in Portland
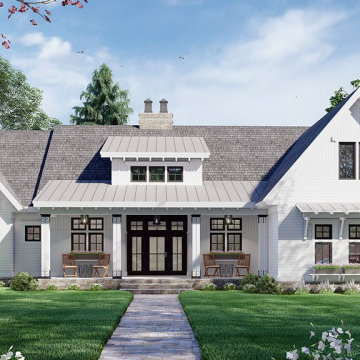
 Eplans.com
Check out this sweet modern farmhouse plan! It gives you a big open floor plan and large island kitchen. Don't miss the luxurious master suite.
Example of a mid-sized country white one-story wood and clapboard gable roof design with a mixed material roof and a gray roof
Example of a mid-sized country white one-story wood and clapboard gable roof design with a mixed material roof and a gray roof

Sponsored
Sunbury, OH
J.Holderby - Renovations
Franklin County's Leading General Contractors - 2X Best of Houzz!


 Cullen Construction Inc.
Mudroom entrance from garden
Inspiration for a farmhouse single front door remodel in Philadelphia with beige walls and a white front door
Inspiration for a farmhouse single front door remodel in Philadelphia with beige walls and a white front door
61