
Search results for "Master sweet" in Home Design Ideas

 Skippack Kitchen & Bath
Jennifer Kell
Freestanding bathtub - large transitional master brown tile and porcelain tile porcelain tile freestanding bathtub idea in Philadelphia with an undermount sink, flat-panel cabinets, dark wood cabinets, marble countertops, a one-piece toilet and beige walls
Freestanding bathtub - large transitional master brown tile and porcelain tile porcelain tile freestanding bathtub idea in Philadelphia with an undermount sink, flat-panel cabinets, dark wood cabinets, marble countertops, a one-piece toilet and beige walls


Find the right local pro for your project
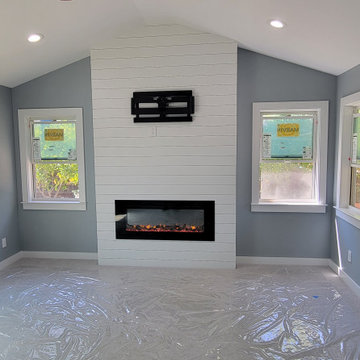
 Lions Gate Remodeling
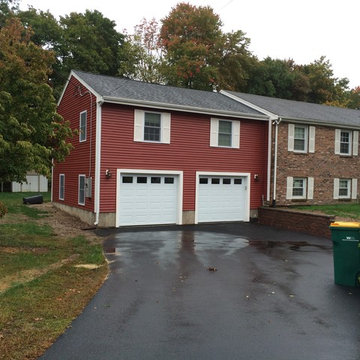
Master Bedroom in this master sweet addition
Inspiration for a modern living room remodel in San Francisco
Inspiration for a modern living room remodel in San Francisco

 Henrietta Heisler Interiors Inc
Elegant grey and white bedroom. Soft, rich fabrics make this room cozy. Beautiful lamps, coffered ceiling.
Example of a large transitional master carpeted and gray floor bedroom design with gray walls and no fireplace
Example of a large transitional master carpeted and gray floor bedroom design with gray walls and no fireplace
 Skippack Kitchen & Bath
Jennifer Kell
Freestanding bathtub - large transitional master brown tile and porcelain tile porcelain tile freestanding bathtub idea in Philadelphia with an undermount sink, flat-panel cabinets, dark wood cabinets, marble countertops, a one-piece toilet and beige walls
Freestanding bathtub - large transitional master brown tile and porcelain tile porcelain tile freestanding bathtub idea in Philadelphia with an undermount sink, flat-panel cabinets, dark wood cabinets, marble countertops, a one-piece toilet and beige walls

 Design Construction Consulting
Anne Hanley
Huge transitional master gray tile and porcelain tile ceramic tile and gray floor freestanding bathtub photo in New York with recessed-panel cabinets, white cabinets, a two-piece toilet, beige walls, an undermount sink, marble countertops and white countertops
Huge transitional master gray tile and porcelain tile ceramic tile and gray floor freestanding bathtub photo in New York with recessed-panel cabinets, white cabinets, a two-piece toilet, beige walls, an undermount sink, marble countertops and white countertops

Sponsored
Columbus, OH

Wannemacher Interiors
Customized Award-Winning Interior Design Solutions in Franklin Cnty OH

 Irons Brothers Construction Inc
This stunning master bathroom started with a creative reconfiguration of space, but it’s the wall of shimmering blue dimensional tile that really makes this a “statement” bathroom.
The homeowners’, parents of two boys, wanted to add a master bedroom and bath onto the main floor of their classic mid-century home. Their objective was to be close to their kids’ rooms, but still have a quiet and private retreat.
To obtain space for the master suite, the construction was designed to add onto the rear of their home. This was done by expanding the interior footprint into their existing outside corner covered patio. To create a sizeable suite, we also utilized the current interior footprint of their existing laundry room, adjacent to the patio. The design also required rebuilding the exterior walls of the kitchen nook which was adjacent to the back porch. Our clients rounded out the updated rear home design by installing all new windows along the back wall of their living and dining rooms.
Once the structure was formed, our design team worked with the homeowners to fill in the space with luxurious elements to form their desired retreat with universal design in mind. The selections were intentional, mixing modern-day comfort and amenities with 1955 architecture.
The shower was planned to be accessible and easy to use at the couple ages in place. Features include a curb-less, walk-in shower with a wide shower door. We also installed two shower fixtures, a handheld unit and showerhead.
To brighten the room without sacrificing privacy, a clearstory window was installed high in the shower and the room is topped off with a skylight.
For ultimate comfort, heated floors were installed below the silvery gray wood-plank floor tiles which run throughout the entire room and into the shower! Additional features include custom cabinetry in rich walnut with horizontal grain and white quartz countertops. In the shower, oversized white subway tiles surround a mermaid-like soft-blue tile niche, and at the vanity the mirrors are surrounded by boomerang-shaped ultra-glossy marine blue tiles. These create a dramatic focal point. Serene and spectacular.

 Cottage Home, Inc.
This site hosted a 1850s Farmhouse and 1920s Cottage. Newly renovated, they make for excellent guest cottages with fun living spaces!
Inspiration for a small coastal white tile and subway tile slate floor alcove bathtub remodel in Grand Rapids with a vessel sink, shaker cabinets, medium tone wood cabinets, granite countertops and gray walls
Inspiration for a small coastal white tile and subway tile slate floor alcove bathtub remodel in Grand Rapids with a vessel sink, shaker cabinets, medium tone wood cabinets, granite countertops and gray walls
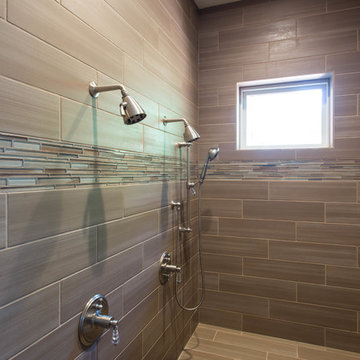
 BGI Design
Porcelain and glass tiles adorn this large shower with multiple shower heads and soap dishes.
Michael Hunter Photography
Home design - large craftsman master beige tile and porcelain tile porcelain tile home design idea in Dallas with an undermount sink, shaker cabinets, white cabinets, marble countertops and beige walls
Home design - large craftsman master beige tile and porcelain tile porcelain tile home design idea in Dallas with an undermount sink, shaker cabinets, white cabinets, marble countertops and beige walls
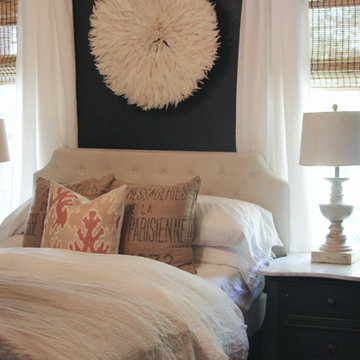
 Barn & Willow
My Sweet Savannah (Melaine Thompson)
http://www.mysweetsavannahblog.com/2016/04/new-drapes-for-master-bedroom.html


 LifeHouse Construction
These homeowners purchased this house for their retirement years. To make their retirement even more sweet, we took this confined and dated home and opened it up by raising and widening doorways, replacing carpet with hardwoods, and bringing more light through the whole space. To add detail and visual interest, 2-piece casing and paneling were added in the main hallway. The custom master bathroom includes inset cabinetry and a curved tub panel. All of these changes refreshed the property, creating a clean, contemporary, and welcoming space to fully enjoy retirement.
Photos by Kimberly Gavin Photography



 Shannon Ggem Design
This room was ENTIRELY the client's antique and vintage finds and the cottage's original architecture. This project was such a pleasure because of the gorgeous taste of the clients, how fab!
Photo by Michael Kelley https://www.houzz.com/pro/mpkelley/michael-kelley-photography


 Jenkins Homes, LLC
Inspiration for a master porcelain tile drop-in bathtub remodel in New Orleans with raised-panel cabinets, dark wood cabinets, gray walls, an undermount sink and granite countertops
 Jenkins Homes, LLC
Master porcelain tile drop-in bathtub photo in New Orleans with raised-panel cabinets, dark wood cabinets, gray walls, an undermount sink and granite countertops

Sponsored
Columbus, OH

Snider & Metcalf Interior Design, LTD
Leading Interior Designers in Columbus, Ohio & Ponte Vedra, Florida

 Martha J. Chavarria
From pink to sleek. This bathroom's transformation was a full gut including, new bath tub, toilet, porcelain tile walls and flooring, Glass tile trim and all new accessories and fixtures
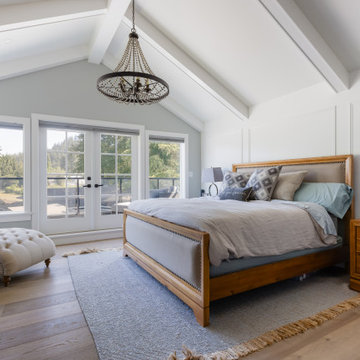
 SGDI - Sarah Gallop Design Inc.
Large beach style master light wood floor, beige floor, vaulted ceiling and wall paneling bedroom photo in Vancouver with gray walls, a standard fireplace and a tile fireplace

55