
Search results for "Master sweet" in Home Design Ideas

 Master Blinds
Indulge in bedroom serenity! Our cellular shades diffuse soft light, creating an intimate haven. Enjoy privacy with a touch of elegance for the perfect night's sleep. Sweet dreams await! ?? #BedroomBliss #CellularElegance #SleepInStyle
 Stoque Interiors
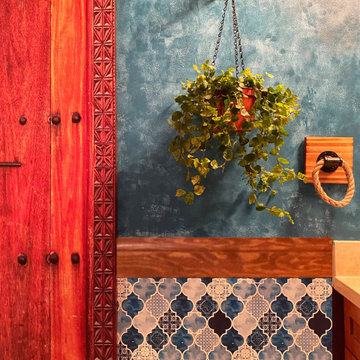
Our sweet and humble client couple Nadia and John wanted to have both their guest and master bathroom inspired by Spanish interior design. This guest bathroom we focused on the old Colonial Spanish style bathroom with distressed walls and blue Moroccan tiles. Nadia specifically wanted teal blue as she is a fan of that color. It was fun designing and working on this bathroom. That iron decorative Spanish arc window and Spanish Moss curtain plant completed the whole look of the space.

Find the right local pro for your project

 square three architecture, inc
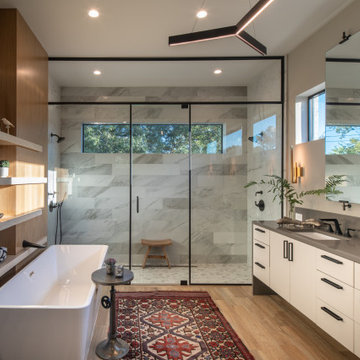
Bathroom - large contemporary master mosaic tile and brown tile beige floor bathroom idea in San Francisco with flat-panel cabinets, dark wood cabinets, an undermount tub, an undermount sink and multicolored walls

 Steven Paul Whitsitt Photography
©StevenPaulWhitsitt_Photography
Bath Design by
Hampton Kitchens of Raleigh
http://www.hamptonkitchens.com/default.htm


 Moroso Construction
Matthew Millman Photography
Example of a transitional bedroom design in San Francisco
Example of a transitional bedroom design in San Francisco



 WilliamsCraig
Elegant gray floor powder room photo in Toronto with multicolored walls and a console sink

 Noble Architects, LLC
Photography: Garett + Carrie Buell of Studiobuell/ studiobuell.com
Example of a small arts and crafts master light wood floor bedroom design in Nashville with gray walls
Example of a small arts and crafts master light wood floor bedroom design in Nashville with gray walls

 Ence Homes
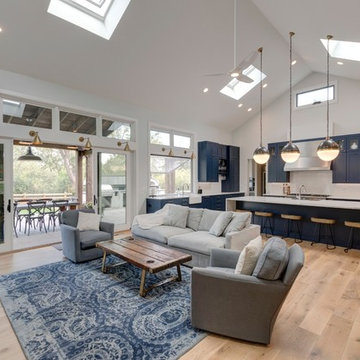
This is our current model for our community, Sugar Plum, located in Washington, UT. Master “Sweet”! Separated from the other three bedrooms this master retreat is amazing. The bathroom standard features include double sinks, large shower, soaker tub and two his and hers walk in closets. The rest of this impressive house claims large entry way with adjacent fourth bedroom or den. The cook will appreciate the working space and large pantry in the open living space. You can relax in this charming home.
Jeremiah Barber

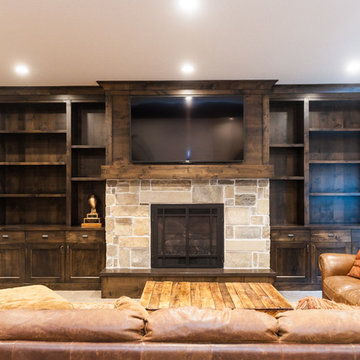

 BDS Contractors
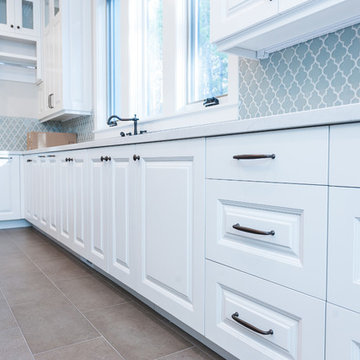
Example of a mid-sized trendy 3/4 marble floor and gray floor bathroom design in San Diego with raised-panel cabinets, white cabinets, gray walls, an undermount sink, quartz countertops and white countertops

Sponsored
Fredericksburg, OH

High Point Cabinets
Columbus' Experienced Custom Cabinet Builder | 4x Best of Houzz Winner

 Kate Maloney Interior Design
Michael J. Lee
Example of a transitional living room design in Boston with white walls, a standard fireplace and a tile fireplace
Example of a transitional living room design in Boston with white walls, a standard fireplace and a tile fireplace

Inspiration for a large contemporary guest dark wood floor bedroom remodel in Orlando with white walls

 T.S. Adams Studio, Architects
Foyer - traditional dark wood floor foyer idea in Atlanta with white walls





 Anthony James Master Builders, LLC
All-white secondary staircase.
Staircase - mid-sized coastal wooden u-shaped wood railing and wainscoting staircase idea in New York with wooden risers
Staircase - mid-sized coastal wooden u-shaped wood railing and wainscoting staircase idea in New York with wooden risers


 Sweet Sheldon Construction
Glass Tile accents. Painted wall behind glass tile gives this a beautiful look and texture.
Inspiration for a mid-sized coastal master bathroom remodel in Miami with raised-panel cabinets
Inspiration for a mid-sized coastal master bathroom remodel in Miami with raised-panel cabinets
98