
Search results for "Master sweet" in Home Design Ideas

 LifeHouse Construction
These homeowners purchased this house for their retirement years. To make their retirement even more sweet, we took this confined and dated home and opened it up by raising and widening doorways, replacing carpet with hardwoods, and bringing more light through the whole space. To add detail and visual interest, 2-piece casing and paneling were added in the main hallway. The custom master bathroom includes inset cabinetry and a curved tub panel. All of these changes refreshed the property, creating a clean, contemporary, and welcoming space to fully enjoy retirement.
Photos by Kimberly Gavin Photography

 Thomas Baio Architect PC
Peter Rymwid
Mid-sized transitional guest carpeted bedroom photo in New York with pink walls and no fireplace
Mid-sized transitional guest carpeted bedroom photo in New York with pink walls and no fireplace

 MW Design Workshop
Josiah Zukowski
Inspiration for a huge industrial dark wood floor front door remodel in Portland with a medium wood front door and beige walls
Inspiration for a huge industrial dark wood floor front door remodel in Portland with a medium wood front door and beige walls
Find the right local pro for your project

 Signature Hardware
Equipped with an integral seat and a deep interior, this round, freestanding soaking tub creates a spa-like atmosphere in your own home. The modern shape ensures both comfort and aesthetics.

 Gilley Kitchen + Bath
The existing closet was a WeHa special- 3' wide and 8' deep. You can walk in OR hang clothes. This sweet setup is mirrored on the opposite side.
Inspiration for a timeless closet remodel in Bridgeport
Inspiration for a timeless closet remodel in Bridgeport

 Ence Homes
This is our current model for our community, Sugar Plum, located in Washington, UT. Master “Sweet”! Separated from the other three bedrooms this master retreat is amazing. The bathroom standard features include double sinks, large shower, soaker tub and two his and hers walk in closets. The rest of this impressive house claims large entry way with adjacent fourth bedroom or den. The cook will appreciate the working space and large pantry in the open living space. You can relax in this charming home.
Jeremiah Barber

 Lenore Weiss Studios, LLC
Photo by Linda Oyama Bryan
Bathroom - large transitional master white tile ceramic tile and white floor bathroom idea in Chicago with blue cabinets and white walls
Bathroom - large transitional master white tile ceramic tile and white floor bathroom idea in Chicago with blue cabinets and white walls



 User
We turned this hall niche into a seating area with chevron wood accent wall and sweet pendants.
Large transitional hallway photo in Baltimore with gray walls
Large transitional hallway photo in Baltimore with gray walls

 Elizabeth Strianese Interiors LLC
Elizabeth Strianese Interiors and Meredith Heuer photography.
We opted for a classic inspired bathroom with literally "splashes" of fun for these little girls. The triple laundry sink serves the 3 children nicely with it's deep basin and built in soap holders. Simplicity was key when selecting a class marble hex floor tile and white subway tile for the bulk of the room - but then we had a little fun with the colorful glass mosaic tile in the tub niche. Handblown locally made light fixtures from Dan Spitzer over the sink keep my signature of "local and handmade" alive.
 Ence Homes
This is our current model for our community, Sugar Plum, located in Washington, UT. Master “Sweet”! Separated from the other three bedrooms this master retreat is amazing. The bathroom standard features include double sinks, large shower, soaker tub and two his and hers walk in closets. The rest of this impressive house claims large entry way with adjacent fourth bedroom or den. The cook will appreciate the working space and large pantry in the open living space. You can relax in this charming home.
Jeremiah Barber

 Allison Lind Interiors
Regan Wood, www.reganwood.com
Inspiration for a transitional entry hall remodel in Seattle with gray walls
Inspiration for a transitional entry hall remodel in Seattle with gray walls

 Roomlaut Staging and Interior Design Services
Design created by Roomlaut. Remodeling by Anderson Remodeling.
Urban bathroom photo in Cleveland
Urban bathroom photo in Cleveland
 LifeHouse Construction
These homeowners purchased this house for their retirement years. To make their retirement even more sweet, we took this confined and dated home and opened it up by raising and widening doorways, replacing carpet with hardwoods, and bringing more light through the whole space. To add detail and visual interest, 2-piece casing and paneling were added in the main hallway. The custom master bathroom includes inset cabinetry and a curved tub panel. All of these changes refreshed the property, creating a clean, contemporary, and welcoming space to fully enjoy retirement.
Photos by Kimberly Gavin Photography



 LakeCrest Builders
Master Bathroom
Drop-in bathtub - rustic beige tile drop-in bathtub idea with dark wood cabinets, granite countertops and beige walls
Drop-in bathtub - rustic beige tile drop-in bathtub idea with dark wood cabinets, granite countertops and beige walls


 LifeHouse Construction
These homeowners purchased this house for their retirement years. To make their retirement even more sweet, we took this confined and dated home and opened it up by raising and widening doorways, replacing carpet with hardwoods, and bringing more light through the whole space. To add detail and visual interest, 2-piece casing and paneling were added in the main hallway. The custom master bathroom includes inset cabinetry and a curved tub panel. All of these changes refreshed the property, creating a clean, contemporary, and welcoming space to fully enjoy retirement.
Photos by Kimberly Gavin Photography
 LifeHouse Construction
These homeowners purchased this house for their retirement years. To make their retirement even more sweet, we took this confined and dated home and opened it up by raising and widening doorways, replacing carpet with hardwoods, and bringing more light through the whole space. To add detail and visual interest, 2-piece casing and paneling were added in the main hallway. The custom master bathroom includes inset cabinetry and a curved tub panel. All of these changes refreshed the property, creating a clean, contemporary, and welcoming space to fully enjoy retirement.
Photos by Kimberly Gavin Photography



 Domiteaux Garza Architecture
Photography by Charles Davis Smith
Inspiration for a large contemporary master ceramic tile and gray floor bathroom remodel in Dallas with an undermount tub and white walls
Inspiration for a large contemporary master ceramic tile and gray floor bathroom remodel in Dallas with an undermount tub and white walls
 User
Chelsey Rose Studios
Mid-sized trendy master white tile and marble tile mosaic tile floor and white floor drop-in bathtub photo in Los Angeles with flat-panel cabinets, dark wood cabinets, gray walls, a vessel sink, marble countertops, a hinged shower door and white countertops
Mid-sized trendy master white tile and marble tile mosaic tile floor and white floor drop-in bathtub photo in Los Angeles with flat-panel cabinets, dark wood cabinets, gray walls, a vessel sink, marble countertops, a hinged shower door and white countertops
 Hanley Development
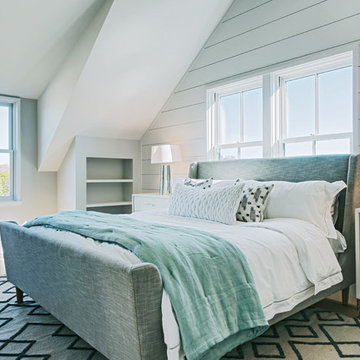
The 2nd floor master bath has a shiplap accent wall behind the king bed while the side walls have built-in bookcases
Inspiration for a coastal bedroom remodel in Boston
Inspiration for a coastal bedroom remodel in Boston
101