
Search results for "Master talks" in Home Design Ideas
 The Staging Team
Walls Could Talk
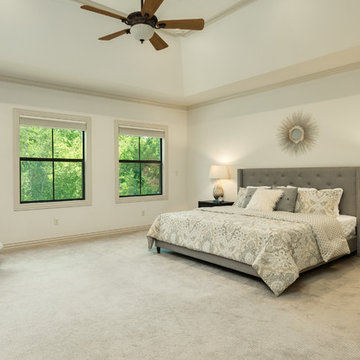
Transitional master carpeted and beige floor bedroom photo in Houston
Transitional master carpeted and beige floor bedroom photo in Houston
 Cantoni Atlanta
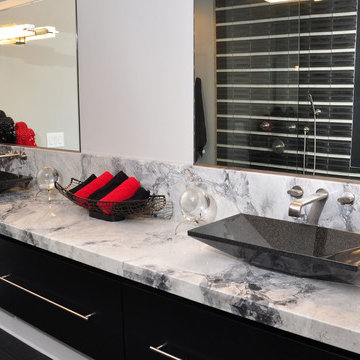
The fact that this home is in a development called Providence now seems perfectly fitting. Chris, the owner, was merely considering the possibility of downsizing from a formal residence outside Atlanta when he happened on the small complex of luxury brownstones under construction in nearby Roswell. “I wandered into The Providence by chance and loved what I saw. The developer, his wife, and the agent were there and discussing how Cantoni was going to finish out one of the units, and so we all started talking,” Chris explains “They asked if I wanted to meet with the designer from Cantoni, and suggested I could customize the home as I saw fit, and that did it for me. I was sold.”
Cantoni was originally approached by Mike and Joy Walsh, of Lehigh Homes, to create a contemporary model home to be featured on the Roswell Woman’s Club home tour. “Since Chris bought the brownstone right after we agreed to do the design work,” Lorna Hunter recalls, “we brought him in on the meetings with the architects to help finalize the layout.” From selecting tile and counter tops, to designing the kitchen and baths, to the furniture, art and even linens—Cantoni was involved with every phase of the project. “This home really represents the complete range of design and staging services we offer at Cantoni,” says Lorna. “Rooms were reconfigured to allow for changes Chris found appealing, and every tile and doorknob was thoughtfully chosen to complete the overall look.”
Chris found an easy rapport with Lorna. “I have always been drawn to contemporary décor,” he explains, “ so Lorna and I hit it off immediately.” Among the custom design ideas the two conceived for the 2,600 sq. ft. 3/3 brownstone: creating a “wing wall” (open on both sides) to form a sitting area adjacent to the guest room
downstairs, removing the elevator to enhance a sense of openness while leaving the 3-story shaft as a unique focal point, and choosing to expand the height of windows on the third level to maximize the flow of natural light.
The Providence is ideally located near quaint shops, great restaurants, jogging trails and a scenic river—not to mention it’s just four miles from Chris’ office. The project represents the breadth and depth of Cantoni’s in-house creative resources, and proves again that GREAT DESIGN IS A WAY OF LIFE.
 DZN Partners
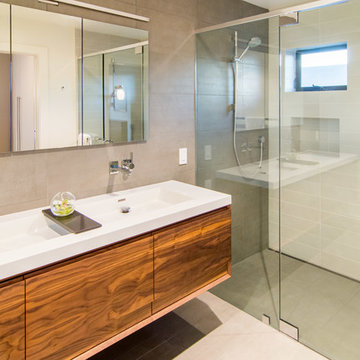
Master bath with floor to ceiling glass shower enclosure.
Inspiration for a mid-sized modern master ceramic tile ceramic tile bathroom remodel in San Diego with flat-panel cabinets, medium tone wood cabinets, a one-piece toilet, gray walls, a trough sink and solid surface countertops
Inspiration for a mid-sized modern master ceramic tile ceramic tile bathroom remodel in San Diego with flat-panel cabinets, medium tone wood cabinets, a one-piece toilet, gray walls, a trough sink and solid surface countertops
Find the right local pro for your project
 MasterPLAN Outdoor Living
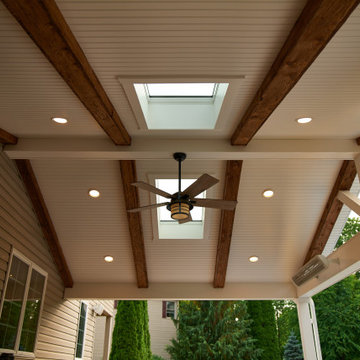
Recessed lighting, a ceiling fan/light combo, skylights and open gables allow natural light to flood back into the space and the house. You can also see 2 out of the 3 infrared heaters installed in this space to take the chill out of the air when needed. Be sure you talk to your designer about all roof options before you end up with regret after a build!
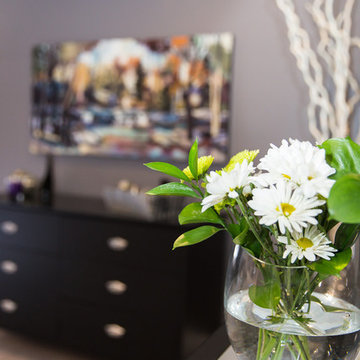
 Home Staging 4 Success
Photo Credit: Saleme Fayad Photography
Artwork: Talking Falls, Steve Tracy Gallery
Large transitional master carpeted bedroom photo in Toronto with gray walls, a standard fireplace and a wood fireplace surround
Large transitional master carpeted bedroom photo in Toronto with gray walls, a standard fireplace and a wood fireplace surround
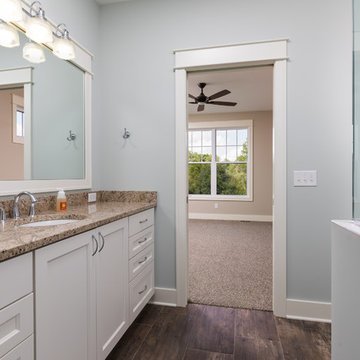
 Snowden Builders LLC
Alcove shower - mid-sized traditional white tile and subway tile brown floor alcove shower idea in Grand Rapids with recessed-panel cabinets, white cabinets, a one-piece toilet, an undermount sink, granite countertops, a hinged shower door and beige countertops
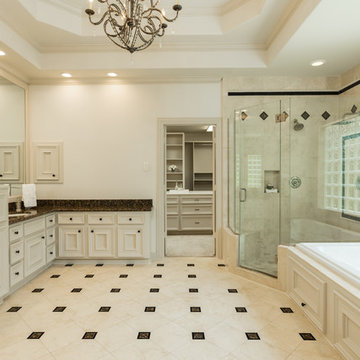 The Staging Team
Walls Could Talk
Transitional master bathroom photo in Houston with shaker cabinets, white cabinets, blue walls, marble countertops and white countertops
Transitional master bathroom photo in Houston with shaker cabinets, white cabinets, blue walls, marble countertops and white countertops

Sponsored
Columbus, OH

Hope Restoration & General Contracting
Columbus Design-Build, Kitchen & Bath Remodeling, Historic Renovations
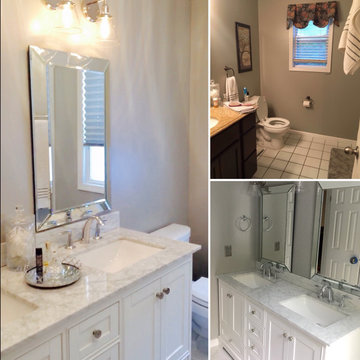
 B Designs Interior's
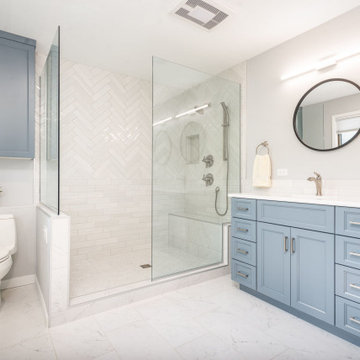
Before and afters at Susan's. I promise a complete story once the custom glass shower door is installed but it's nice to look at photos along with the video. Their is a lot here to talk about. The project started as part of a five year'ish plan to downsize. Susan wanted something that would help resale value without over-improving, but also wanted to enjoy her Bathroom while still there. That meant classic white. I noticed immediately that their was enough space to add a double vanity. That's huge in a Master Bath. The two, large, beveled frameless mirrors add depth and light, while larger floor tiles makes the space [though you can't tell from these photos] seem much larger. Susan really liked her original light gray walls so we kept them. They do harmonize with the marble finishes and that tiny toilet was replaced with a Koehler Cimarron comfort height with water sense technology. I like the Cimarron for its value and interchangeable style. It also has a great flush. The bathroom also had a tiny window at an odd height that bothered me, so I suggested replacing it with a larger window, which also adds more light and helps to make the bathroom appear larger. Susan wanted a simple shade for privacy. Here we used a Graber faux silk pleated shade with bottom up top down. Let's not forget the cherry on the top, the stunning Herringbone Marble Shower that replaced a dated and small, fiberglass shower surrounded. All in all we doubled the storage and added a lot more light, while updating to create a very classic Bathroom. -B Designs, "Creating beautiful livable spaces as unique as you!" #anotherbdesigns #bathroomdesigner #classicbathroomdesign #allnthedetails #Bdesignsbsthroomdesign #whitebathrooms #jackandjill #Kohler #grohe #grabercustomshades #saratogainteriordesigner #albanyinteriordesigner #loudonvilleinteriordesigner #niskayunainteriordesigner #bathroomdesign #albanymarble #whitebathroomvanities #vanitymirrors #herringbonebathrooms #herringbonetile #herringboneshower
 Schmidt Custom Builders
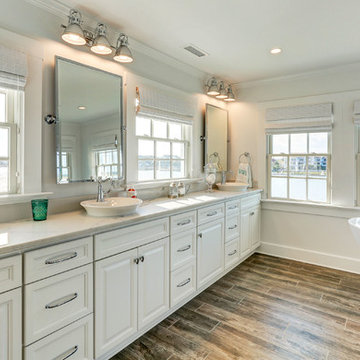
If walls could talk, the stories harbored in this Wrightsville Beach historic house on Henderson Street would go on for days. The history that pours from the front doors as guests are welcomed in was important for her new owner's to preserve while remodeling. And so, here, the cedar-shaked beach cottage stands on stilts overlooking the Intracoastal Waterway telling stories of her birth in 1941, survival of hurricanes like Hazel, hot summer nights, well over 70 Thanksgiving dinners when fresh catch from her dock was more important than the turkey baking in her kitchen, children counting shooting stars from her front porch and, now, her new life after quite a bit of reconstruction.
While maintaining every bit of history possible, each room was reevaluated closely by the owners and Schmidt Custom Builders in a collaboration to bring new life to the bones of this three-story beach beauty. New hardwoods went in to replace what was no longer able to be resurfaced to match the original flooring. New fixtures adorn every wall and ceiling to add classic modernity as well as a coat of fresh paint. Floor to ceiling windows were added to the living room to bring scenes of the water world in. And above the living room, an en suite was added as a getaway retreat for the parents of four. This master bathroom includes a wall-to-wall countertop with his and hers vanities, an enormous rainfall shower and a free-standing tub that stares off into the sound. The kitchen took on a complete new look with all new appliances, fresh white cabinets, backsplash, fixtures and countertops as it was opened up into the living room to create more space. On the outside, Schmidt Custom Builders added a custom outdoor shower to the sound side of the home and a full bar with a tap that serves as the perfect welcome to the L-shaped porch.
 AT6 Architecture + Design Build
Ken Gutmaker
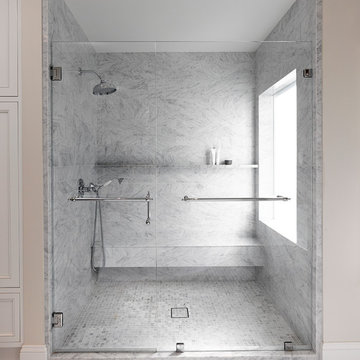
Inspiration for a large contemporary master gray tile and stone tile ceramic tile bathroom remodel in San Francisco with recessed-panel cabinets and white cabinets
Inspiration for a large contemporary master gray tile and stone tile ceramic tile bathroom remodel in San Francisco with recessed-panel cabinets and white cabinets
 Infinite Home
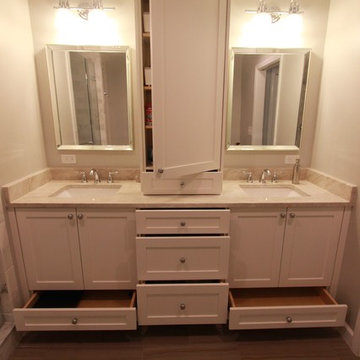
Mid-sized transitional master white tile and porcelain tile porcelain tile double shower photo in Atlanta with an undermount sink, shaker cabinets, white cabinets, granite countertops, a two-piece toilet and gray walls
 Karen Boyer Designs
Master Bathroom with a walk-in shower.
Bathroom - large transitional master double-sink bathroom idea in Seattle with furniture-like cabinets, quartz countertops and a built-in vanity
Bathroom - large transitional master double-sink bathroom idea in Seattle with furniture-like cabinets, quartz countertops and a built-in vanity
 Drury Design

Just like the kitchen remodel downstairs, we weren’t really retooling the overall layout for this master bathroom. The existing floor plan was a mindful match for the owners’ needs. The idea was to update the space and take it to the next level – we’re talking tranquility, luxury and a nook for making that first cup of the day!
Design objectives:
-Keep existing layout
-Create a serene, spa-like feel
-Use a monochromatic, soothing palette with lots of texture
THE REMODEL
The challenge was in selecting materials in a monochromatic palette that would all work in harmony.
Design solutions:
-Light Shou Sugi Ban look tile on floor creates a quiet backdrop and textural interest
-Dimensional tile in shower adds drama
-Stone herringbone offers contrast to other lighter materials
THE RENEWED SPACE
The clients love their fresh, neutral bath and feel confident the finishes will endure over time.

Sponsored
Columbus, OH

Snider & Metcalf Interior Design, LTD
Leading Interior Designers in Columbus, Ohio & Ponte Vedra, Florida
 RLB Architecture
Anthony Peres Photography
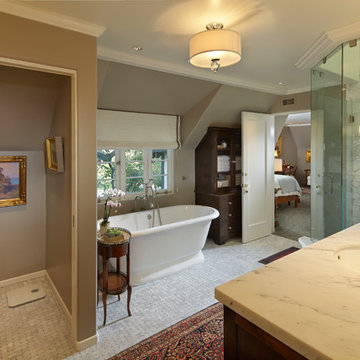
Mid-sized elegant master white tile and marble tile marble floor and white floor bathroom photo in Los Angeles with brown walls, an undermount sink, marble countertops and a hinged shower door
Mid-sized elegant master white tile and marble tile marble floor and white floor bathroom photo in Los Angeles with brown walls, an undermount sink, marble countertops and a hinged shower door
 Lynch Construction Group
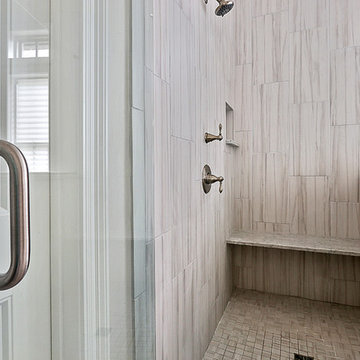
Speaking of oasis, let’s talk about this master bathroom. The colors and textures pair well together to create a relaxing space. This bathroom features Carrera Marble counter tops, a rectangular stand alone bathtub, an oversized, custom glassed-in shower and Villa Versailles flooring. Each feature blends together to make this spot a favorite in the house!
 Advance Cabinetry
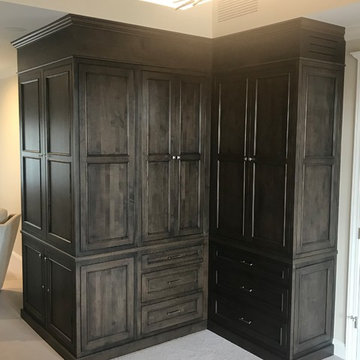
Talk about closet and shoe goals!! The cabinetry is from Mouser Custom Cabinetry. It displays beaded inset with an Ashland door and drawer in a Select Alder Harlow stain.
 Roberts Residential Remodeling
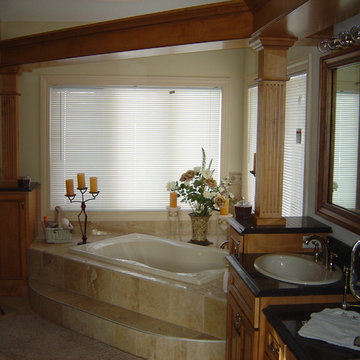
The bathroom has different purposes and an expansive master bath can separate the functional areas for privacy and elbow room. Kohler, the plumbing fixture company, talks about “performance showering” and “relaxing bathing” as separate activities. You can adopt this idea by separating the bathtub and shower. Make your bath a place for rest and respite. Including a large, comfy tub, a window for outdoor gazing, and places to set candles and a nice glass of wine are just a few ideas.


 Walker Woodworking
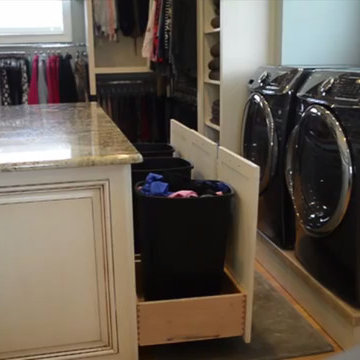
See our work featured in the Wall Street Journal for a Statesville, NC client. A top wish list remodel, laundry rooms have become the talk of the town when upgrading your home. See the full spread of this Laundry and Master Closet combination here: http://www.wsj.com/articles/posh-laundry-rooms-to-make-dirty-clothes-almost-enjoyable-1464877222
 Vibha Hutchins Design
Vibha Hutchins
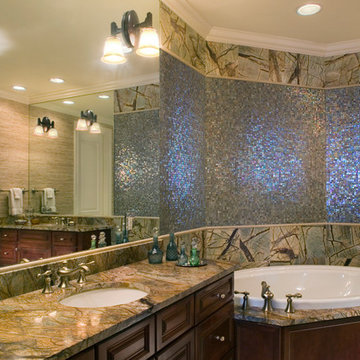
Inspiration for a large 1950s master multicolored tile and glass tile corner bathtub remodel in Jacksonville with marble countertops
Inspiration for a large 1950s master multicolored tile and glass tile corner bathtub remodel in Jacksonville with marble countertops
 Drury Design

Just like the kitchen remodel downstairs, we weren’t really retooling the overall layout for this master bathroom. The existing floor plan was a mindful match for the owners’ needs. The idea was to update the space and take it to the next level – we’re talking tranquility, luxury and a nook for making that first cup of the day!
Design objectives:
-Keep existing layout
-Create a serene, spa-like feel
-Use a monochromatic, soothing palette with lots of texture
THE REMODEL
The challenge was in selecting materials in a monochromatic palette that would all work in harmony.
Design solutions:
-Light Shou Sugi Ban look tile on floor creates a quiet backdrop and textural interest
-Dimensional tile in shower adds drama
-Stone herringbone offers contrast to other lighter materials
THE RENEWED SPACE
The clients love their fresh, neutral bath and feel confident the finishes will endure over time.
36