
Search results for "Master talks" in Home Design Ideas
 Ember & Brune
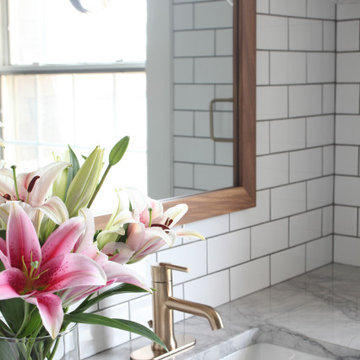
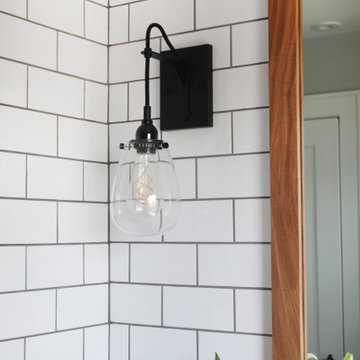
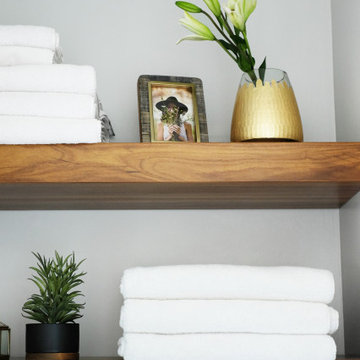
#PennyPark proves that you can pack a lot of style in a small space! We put a slightly modern twist on a 1930's classic with this master bath remodel. Period style hex and dot tile floor were traded for a large format hexagon. Traditional brass finishes were kept but in a sleeker plumbing style. And a juxtaposition of Carrara marble and warm afrormosia wood is a marriage made in heaven.
If you have a project and are interested in talking with us about it, please give us a call or fill out our contact form at http://www.emberbrune.com/contact-us.
Follow us on social media!
www.instagram.com/emberbrune/
www.pinterest.com/emberandbrune/
 Morse Custom Homes and Remodeling
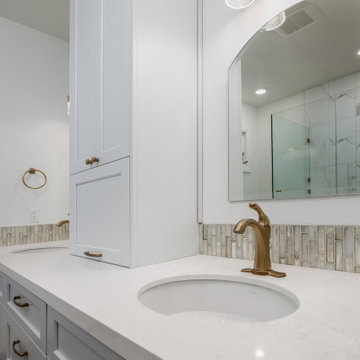
Look who walked in the door! Wow! Dressed up in Brilliance Champagne Bronze lighting fixtures, plumbing fixtures and accessory accents coupled with the white and silver "Dawn" Mosaic backsplash makes this new master bathroom the talk of the town!
 Trim Tech Designs
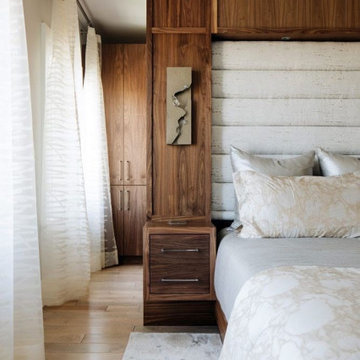
Talk about a master bedroom upgrade. This walnut built-in frames this bed in perfectly.
Sky is the limit when it comes to built-ins!
Bedroom photo in Chicago
Bedroom photo in Chicago
Find the right local pro for your project
 Master Blinds
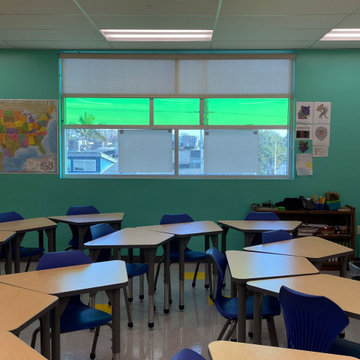
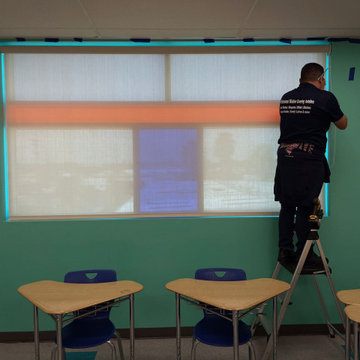
School settings require students to maintain concentration and sit still for long periods of time throughout the day. Needless to say, that can be tough not only for teenagers but adults as well. Harnessing sheer roller shades to cover classroom windows helps ensure sunlight doesn’t become a hindrance in the path of education, but a facilitator of better learning. By diffusing sunlight that enters the classrooms, students don’t suffer the negative cognitive impact of harsh glare that’s strainful on the eyes. Instead, they enjoy the benefits sunlight plays in maintaining alertness and attentiveness. Classroom window shades that provide better privacy also help to keep outside distractions from interfering with the lessons, keeping students focused on the subject at hand. The right use of colorful roller shades can also complement sensory cues for focus created by the classroom environment. Talk to Master Blinds’ design team to see what roller shades can offer your classroom spaces. Get in touch with us at 877-708-5883 to schedule a free in-person consultation with no obligation for more details!
 Metropolis Drafting and Construction Inc
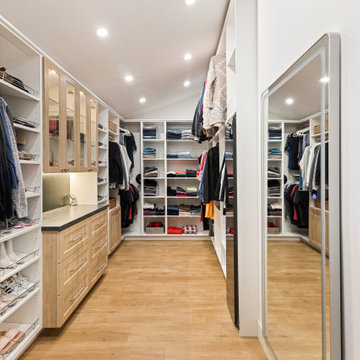
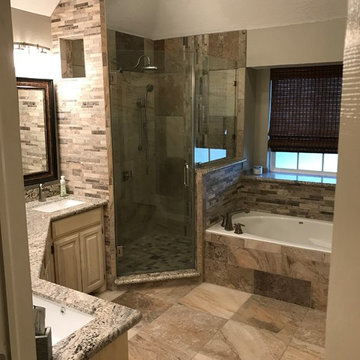
What do you do when your master suite addition is limited in width. It is not an issue for the bedroom since it enjoys the full width of the 16' but what about the bathroom and closet that you need to be grand in design as well?
In this bathroom you can see the solution to this age-old question, how to make a narrow space look grand.
The end of this bathroom boosts a huge 9' wide by 6' deep shower wet area with a freestanding tub on one side and a bench, niche and window on the other.
The vaulted ceiling above has 3 large skylights with one of them directly above the shower area. The skylights provide a huge amount of natural light that cancels any need for artificial lighting to be used during the daytime.
The main wall is dark Pietra grigio porcelain book matched slabs, while the sides are 48"x48" off-white porcelain tiles. The plumbing fixtures are Kohler Anthem digital control for the minimalistic look.
Right before you get into the wet area you will have a niche with a built-in seating area the doubles as a storage/laundry cabinet and two thick shelves made of Alder wood to compliment the vanity, the beam and the water closet door.
A 10' vanity with a large 9.5' mirror is a great trick to create a sensation of space in the narrow 5' passageway.
The final touch is the hidden water closet, the space was taken from the Walk-in closet entry area to hide the toilet from the beautiful spa looking bathroom.
The last item to be mentioned is the heated floor that is controlled by a timer to make sure the flooring is warm to the touch on the cold winter nights.
The walk-in closet was custom built to accommodate all the client’s storage requirements, the different deeper and shallower niches that were created by space added to the bathroom are used for shallow wall led mirror or a deeper suites hanger and the crown jewel of this closet the steam closet by LG that provide the capabilities of a steamer / dry-cleaning in your private closet space.
A center drawer cabinet with glass top cabinets with built-in LED strips and puck lights create a lovely ambient lighting if needed and show casing the different perfumes and handbags.
Talking about show casing, how about the his/hers shoes towers on each side of the cabinets in the middle?
The master bedroom is a bit more craftsman and cozy.
Whitewashed shiplap on the vaulted ceiling creates a more of a countryside look with vast number of windows and a sliding door to allow both eastern and western light to penetrate the room.

 Master Blinds
School settings require students to maintain concentration and sit still for long periods of time throughout the day. Needless to say, that can be tough not only for teenagers but adults as well. Harnessing sheer roller shades to cover classroom windows helps ensure sunlight doesn’t become a hindrance in the path of education, but a facilitator of better learning. By diffusing sunlight that enters the classrooms, students don’t suffer the negative cognitive impact of harsh glare that’s strainful on the eyes. Instead, they enjoy the benefits sunlight plays in maintaining alertness and attentiveness. Classroom window shades that provide better privacy also help to keep outside distractions from interfering with the lessons, keeping students focused on the subject at hand. The right use of colorful roller shades can also complement sensory cues for focus created by the classroom environment. Talk to Master Blinds’ design team to see what roller shades can offer your classroom spaces. Get in touch with us at 877-708-5883 to schedule a free in-person consultation with no obligation for more details!


 Metropolis Drafting and Construction Inc
What do you do when your master suite addition is limited in width. It is not an issue for the bedroom since it enjoys the full width of the 16' but what about the bathroom and closet that you need to be grand in design as well?
In this bathroom you can see the solution to this age-old question, how to make a narrow space look grand.
The end of this bathroom boosts a huge 9' wide by 6' deep shower wet area with a freestanding tub on one side and a bench, niche and window on the other.
The vaulted ceiling above has 3 large skylights with one of them directly above the shower area. The skylights provide a huge amount of natural light that cancels any need for artificial lighting to be used during the daytime.
The main wall is dark Pietra grigio porcelain book matched slabs, while the sides are 48"x48" off-white porcelain tiles. The plumbing fixtures are Kohler Anthem digital control for the minimalistic look.
Right before you get into the wet area you will have a niche with a built-in seating area the doubles as a storage/laundry cabinet and two thick shelves made of Alder wood to compliment the vanity, the beam and the water closet door.
A 10' vanity with a large 9.5' mirror is a great trick to create a sensation of space in the narrow 5' passageway.
The final touch is the hidden water closet, the space was taken from the Walk-in closet entry area to hide the toilet from the beautiful spa looking bathroom.
The last item to be mentioned is the heated floor that is controlled by a timer to make sure the flooring is warm to the touch on the cold winter nights.
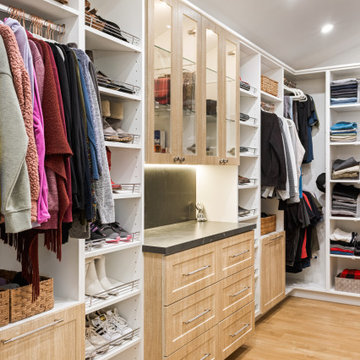
The walk-in closet was custom built to accommodate all the client’s storage requirements, the different deeper and shallower niches that were created by space added to the bathroom are used for shallow wall led mirror or a deeper suites hanger and the crown jewel of this closet the steam closet by LG that provide the capabilities of a steamer / dry-cleaning in your private closet space.
A center drawer cabinet with glass top cabinets with built-in LED strips and puck lights create a lovely ambient lighting if needed and show casing the different perfumes and handbags.
Talking about show casing, how about the his/hers shoes towers on each side of the cabinets in the middle?
The master bedroom is a bit more craftsman and cozy.
Whitewashed shiplap on the vaulted ceiling creates a more of a countryside look with vast number of windows and a sliding door to allow both eastern and western light to penetrate the room.

 Cabanilla Design Collective
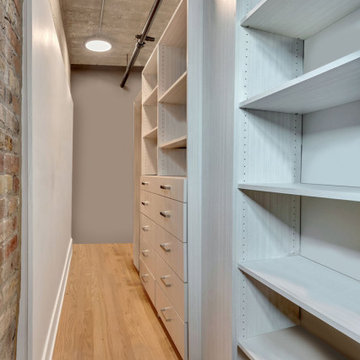
Talk about a glow-up! In the "After" shot, we completely reconfigured this large master bedroom to create a more functional and stylish retreat. The new bed wall, with its warm accent color and integrated outlets, creates a cozy sleeping nook. But the best part? We've created a luxurious, custom walk-in closet behind it, making this the perfect blend of style and storage.
 JayMarc Homes
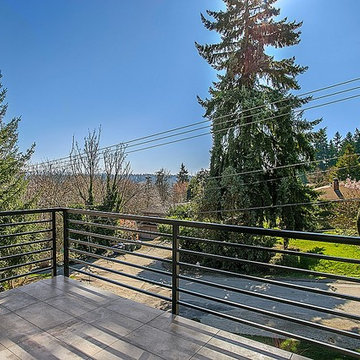
Walk out from the master bedroom onto the expansive patio for a breath of fresh air with ample space for chairs or tables, and enjoy the fresh Pacific Northwest air!
 Ember & Brune
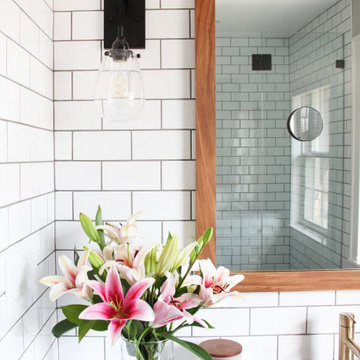
#PennyPark proves that you can pack a lot of style in a small space! We put a slightly modern twist on a 1930's classic with this master bath remodel. Period style hex and dot tile floor were traded for a large format hexagon. Traditional brass finishes were kept but in a sleeker plumbing style. And a juxtaposition of Carrara marble and warm afrormosia wood is a marriage made in heaven.
If you have a project and are interested in talking with us about it, please give us a call or fill out our contact form at http://www.emberbrune.com/contact-us.
Follow us on social media!
www.instagram.com/emberbrune/
www.pinterest.com/emberandbrune/
 Ember & Brune
#PennyPark proves that you can pack a lot of style in a small space! We put a slightly modern twist on a 1930's classic with this master bath remodel. Period style hex and dot tile floor were traded for a large format hexagon. Traditional brass finishes were kept but in a sleeker plumbing style. And a juxtaposition of Carrara marble and warm afrormosia wood is a marriage made in heaven.
If you have a project and are interested in talking with us about it, please give us a call or fill out our contact form at http://www.emberbrune.com/contact-us.
Follow us on social media!
www.instagram.com/emberbrune/
www.pinterest.com/emberandbrune/

 Ember & Brune
#PennyPark proves that you can pack a lot of style in a small space! We put a slightly modern twist on a 1930's classic with this master bath remodel. Period style hex and dot tile floor were traded for a large format hexagon. Traditional brass finishes were kept but in a sleeker plumbing style. And a juxtaposition of Carrara marble and warm afrormosia wood is a marriage made in heaven.
If you have a project and are interested in talking with us about it, please give us a call or fill out our contact form at http://www.emberbrune.com/contact-us.
Follow us on social media!
www.instagram.com/emberbrune/
www.pinterest.com/emberandbrune/
 Master Blinds
It starts with quality fabric, which offers a good R-value. Then there’s the accordion or honeycomb look of cellular shades, which makes it possible for them to effectively trap hot air and prevent heat transfer. And then there’s opacity, which can enable you to still let in diffused sunlight with sheer cellular shades, but without the negative impacts. All in all, whether for French windows or other glass openings, cellular shades are quickly becoming hugely popular, with lots of good reasons why. Find out for yourself by booking a free in-person consultation with no obligation at 1-877-708-5883 and talk to Master Blinds designers about cellular shade solutions and various other window treatment options for living spaces and workplaces.
 Schmidt Custom Builders

If walls could talk, the stories harbored in this Wrightsville Beach historic house on Henderson Street would go on for days. The history that pours from the front doors as guests are welcomed in was important for her new owner's to preserve while remodeling. And so, here, the cedar-shaked beach cottage stands on stilts overlooking the Intracoastal Waterway telling stories of her birth in 1941, survival of hurricanes like Hazel, hot summer nights, well over 70 Thanksgiving dinners when fresh catch from her dock was more important than the turkey baking in her kitchen, children counting shooting stars from her front porch and, now, her new life after quite a bit of reconstruction.
While maintaining every bit of history possible, each room was reevaluated closely by the owners and Schmidt Custom Builders in a collaboration to bring new life to the bones of this three-story beach beauty. New hardwoods went in to replace what was no longer able to be resurfaced to match the original flooring. New fixtures adorn every wall and ceiling to add classic modernity as well as a coat of fresh paint. Floor to ceiling windows were added to the living room to bring scenes of the water world in. And above the living room, an en suite was added as a getaway retreat for the parents of four. This master bathroom includes a wall-to-wall countertop with his and hers vanities, an enormous rainfall shower and a free-standing tub that stares off into the sound. The kitchen took on a complete new look with all new appliances, fresh white cabinets, backsplash, fixtures and countertops as it was opened up into the living room to create more space. On the outside, Schmidt Custom Builders added a custom outdoor shower to the sound side of the home and a full bar with a tap that serves as the perfect welcome to the L-shaped porch.
 Artisan Custom Closets
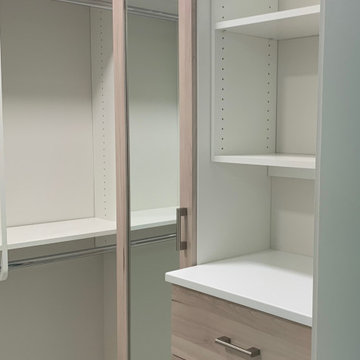
Talk about brightening up a space! Designer Brittney Bass and this Atlanta, Georgia family drew inspiration from the home’s beautiful wood features throughout to create this welcoming master closet with a natural wood and white color mix. The customers also added several shoe fences, a valet pole, belt & tie racks and a robe hook in a brushed chrome finish to complete this stunning design.

Sponsored
Columbus, OH
Free consultation for landscape design!

Peabody Landscape Group
Franklin County's Reliable Landscape Design & Contracting
 Artisan Custom Closets
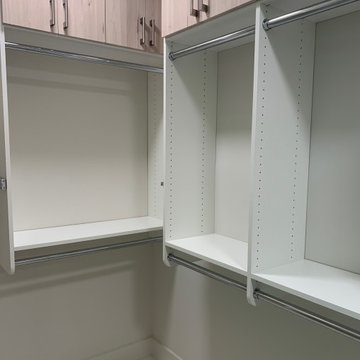
Talk about brightening up a space! Designer Brittney Bass and this Atlanta, Georgia family drew inspiration from the home’s beautiful wood features throughout to create this welcoming master closet with a natural wood and white color mix. The customers also added several shoe fences, a valet pole, belt & tie racks and a robe hook in a brushed chrome finish to complete this stunning design.
 Choice Kitchen and Bath Inc.
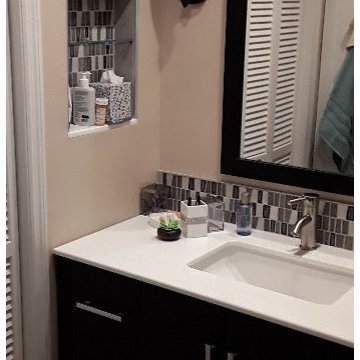
The niche's were customized with shelving, and outlets for lighted mirrors. Now the space is more functional while beautiful. These are some of the things we like to talk to our customers about - that is what makes us among the best contractors in Tampa, Lutz and Brandon.
 Popular Bathroom
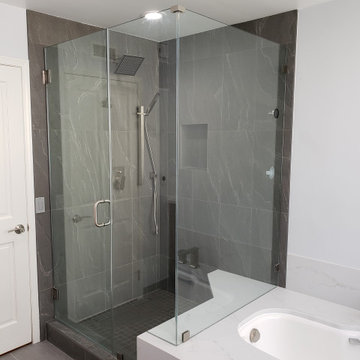
The Master Bathroom Remodeling in Agoura Hills was Completed by Popular Bathroom. We Build, Created, and Completed the Soap and Shampoo Niche, installed a New Shower Valve (that the Client provided), New Shower Trim, Shower Head with Spout that is higher approx. 79" - 82" from the finish Floor. New Shower Linear, New Shower Glassdoor, Installed new panels with mounting hardware and New Shower Wall Tiles are EM StoneTalk Martelleta Dark 12 x 24 from Canyon Tile & Stone. Master Bathroom is Gorgeous! Please Call 818.267.8568 and you will get a Free Estimate by the Owner as well.
34