
Search results for "Master talks" in Home Design Ideas
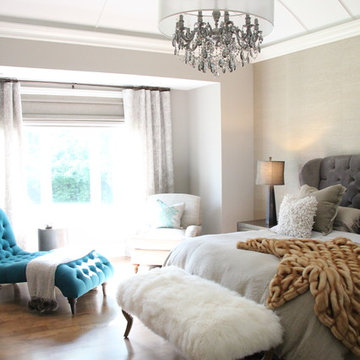
 Cure Design Group
Design + Build Talk about detail?? Custom barrel vault ceiling and mill work arcs over this expansive Master Suite! Neutral silk grasscloth accent wall creates a backdrop for the velvet tufted wing headboard.
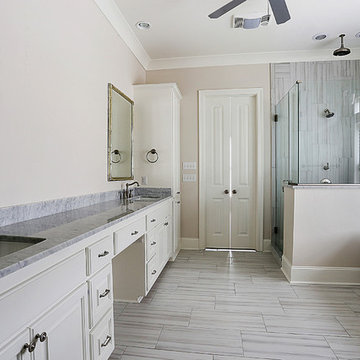
 Lynch Construction Group
Speaking of oasis, let’s talk about this master bathroom. The colors and textures pair well together to create a relaxing space. This bathroom features Carrera Marble counter tops, a rectangular stand alone bathtub, an oversized, custom glassed-in shower and Villa Versailles flooring. Each feature blends together to make this spot a favorite in the house!

 GAP Custom Homes
Walls Could Talk
Inspiration for a large country master gray tile and ceramic tile ceramic tile and brown floor bathroom remodel in Houston with raised-panel cabinets, white cabinets, a two-piece toilet, gray walls, an undermount sink, granite countertops and brown countertops
Inspiration for a large country master gray tile and ceramic tile ceramic tile and brown floor bathroom remodel in Houston with raised-panel cabinets, white cabinets, a two-piece toilet, gray walls, an undermount sink, granite countertops and brown countertops
Find the right local pro for your project

 Well-Designed Home by Slater Interiors
Inspiration for a mid-sized cottage master gray tile and ceramic tile porcelain tile bathroom remodel in Seattle with shaker cabinets, gray cabinets, a two-piece toilet, gray walls, an undermount sink and quartzite countertops
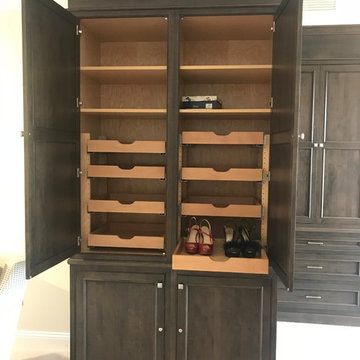
 Advance Cabinetry
Talk about closet and shoe goals!! The cabinetry is from Mouser Custom Cabinetry. It displays beaded inset with an Ashland door and drawer in a Select Alder Harlow stain.
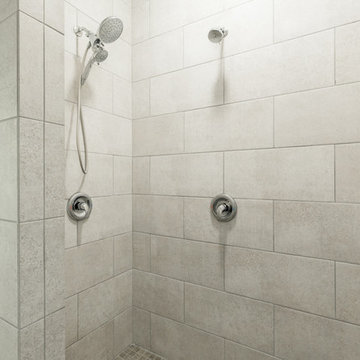 GAP Custom Homes
Walls Could Talk
Example of a large country master gray tile and ceramic tile ceramic tile and gray floor bathroom design in Houston with a two-piece toilet and gray walls
Example of a large country master gray tile and ceramic tile ceramic tile and gray floor bathroom design in Houston with a two-piece toilet and gray walls

 Drury Design
Just like the kitchen remodel downstairs, we weren’t really retooling the overall layout for this master bathroom. The existing floor plan was a mindful match for the owners’ needs. The idea was to update the space and take it to the next level – we’re talking tranquility, luxury and a nook for making that first cup of the day!
Design objectives:
-Keep existing layout
-Create a serene, spa-like feel
-Use a monochromatic, soothing palette with lots of texture
THE REMODEL
The challenge was in selecting materials in a monochromatic palette that would all work in harmony.
Design solutions:
-Light Shou Sugi Ban look tile on floor creates a quiet backdrop and textural interest
-Dimensional tile in shower adds drama
-Stone herringbone offers contrast to other lighter materials
THE RENEWED SPACE
The clients love their fresh, neutral bath and feel confident the finishes will endure over time.

Sponsored
Sunbury, OH

J.Holderby - Renovations
Franklin County's Leading General Contractors - 2X Best of Houzz!

 Ocean Bottega
What I love about this room is it's unpretiousness. Playful, engaging and comfortable, who wouldn't want to get into this bed. This room, put together by Paula Clarke and Julie Knox, is for the couple that could have stepped off the pages of Vanity Fair..Her spontaneous smile invites you in the minute you lock eyes. She's sunny and vivacious and has her hands in a dozen projects. Talking it out helps her articulate her vision and there is no shortage of people who want to listen. The Underwood typewritter, a treasured piece of hers, reflects her romantic notions of industry.
He is spontaneous and comedic. He loves wide open spaces and a good adventure. Hard working and soulful, he needs a place to rest up for what ever lies around the corner be it up country or up stairs. Together they have style to spare thanks to a little help from Designs that Click! and Ocean Bottega.
 Atlanta Curb Appeal

East Cobb Addition in Chiminey Springs. t first, this project started out as a simple add-on. The homeowner wanted a master bedroom built above the garage, but as the homeowner started talking about options with us, they decided to go even bigger. Great ideas just kept piling up! When all was said and done, they decided to also update the exterior of the house and refresh the kids’ bathrooms.
 Maeser Master Services
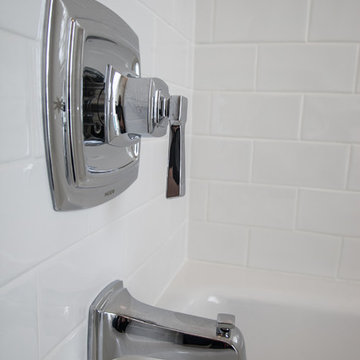
Maeser installed white subway tile on the walls with Moen Rothbury faucet in chrome. The tub is a Koehler Villager cast iron tub.
Linda Doane Photography
www.doanephoto.com
 B Designs Interior's

A dream bathroom for Lauren. We are all about the lighting and Laurens bathroom was no exception. Why choose ordinary vanity lights when you can have extraordinary vanity lighting. Now lets talk vanity hardware
 Semmelmann Interiors- Voted Best Interiors 2024!

The rich, dark wood cabinetry balanced with the light tans and soft aqua wall color create a luxurious space.
http://www.semmelmanninteriors.com/
 Popular Bathroom
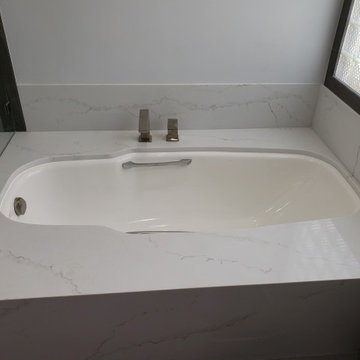
New Tub Slab Calcutta Oro Luca 126 x 63 has been Installed and Completed in Agoura Hills Master Bathroom with Window EM StoneTalk Dark Single Bullnose 3 x 24 around the Tub, by Popular Bathroom Specialists. Our Clients provide their New Tub and all other accessories.

Sponsored
Delaware, OH

Buckeye Basements, Inc.
Central Ohio's Basement Finishing ExpertsBest Of Houzz '13-'21
 Lifeseven Photography
www.lifeseven.ca
Project for Amanda Hamilton Interior Design
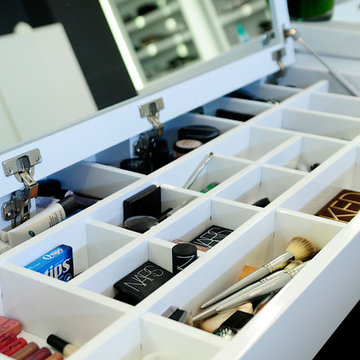
Minimalist master bathroom photo in Calgary
Minimalist master bathroom photo in Calgary
 Calm Castle Staging & Design
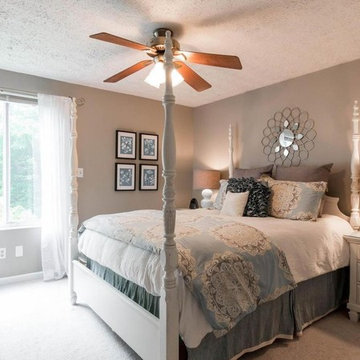
The massive bed crowned by a tasteful arrangement of decorative pillows dominates this space. It is the master's bedroom.
Transitional bedroom photo in Baltimore
Transitional bedroom photo in Baltimore
 Let's Talk Color
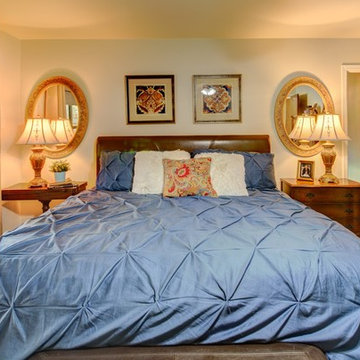
Replaced carpet with hardwood floors. Used exsisting furniture, lamps. New ( cat friendly) duvet cover. Pulled the colors from the rug upwards. Had rollershades installed but the curtains were store bought. ( $$) Added 2 pictures above bed that repeated colors in the rug . Trim painted white. Used exsisting ceiling fan but replaced dated yellow bulbs with DayLight bulbs on dimmer


Sponsored
Columbus, OH

HomeCraft Remodeling
Custom Craftsmanship & Build Solutions in Franklin County, Ohio
 Southwest Kitchen & Bath
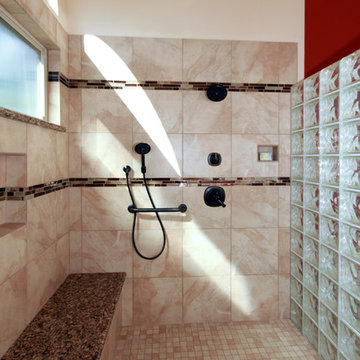
Inspiration for a southwestern master beige tile and ceramic tile ceramic tile doorless shower remodel in Phoenix with shaker cabinets, medium tone wood cabinets, a two-piece toilet, an undermount sink and quartzite countertops
 Drury Design
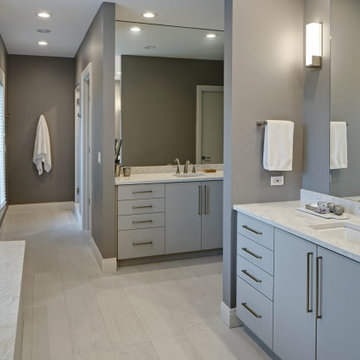
Just like the kitchen remodel downstairs, we weren’t really retooling the overall layout for this master bathroom. The existing floor plan was a mindful match for the owners’ needs. The idea was to update the space and take it to the next level – we’re talking tranquility, luxury and a nook for making that first cup of the day!
Design objectives:
-Keep existing layout
-Create a serene, spa-like feel
-Use a monochromatic, soothing palette with lots of texture
THE REMODEL
The challenge was in selecting materials in a monochromatic palette that would all work in harmony.
Design solutions:
-Light Shou Sugi Ban look tile on floor creates a quiet backdrop and textural interest
-Dimensional tile in shower adds drama
-Stone herringbone offers contrast to other lighter materials
THE RENEWED SPACE
The clients love their fresh, neutral bath and feel confident the finishes will endure over time.
 B Designs Interior's

A dream bathroom for Lauren. We are all about the lighting and Laurens bathroom was no exception. Why choose ordinary vanity lights when you can have extraordinary vanity lighting. Now lets talk vanity hardware
37