
Search results for "Master talks" in Home Design Ideas
 Cabanilla Design Collective
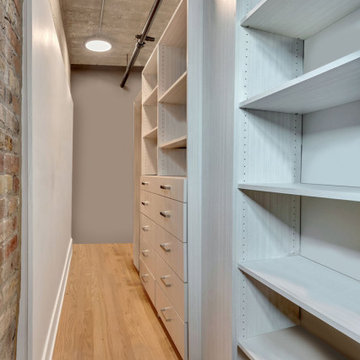
Talk about a glow-up! In the "After" shot, we completely reconfigured this large master bedroom to create a more functional and stylish retreat. The new bed wall, with its warm accent color and integrated outlets, creates a cozy sleeping nook. But the best part? We've created a luxurious, custom walk-in closet behind it, making this the perfect blend of style and storage.
 JayMarc Homes
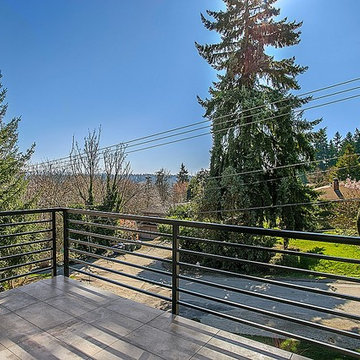
Walk out from the master bedroom onto the expansive patio for a breath of fresh air with ample space for chairs or tables, and enjoy the fresh Pacific Northwest air!
 Ember & Brune
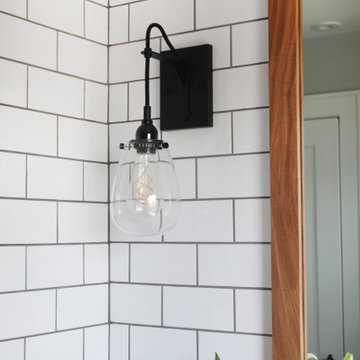
#PennyPark proves that you can pack a lot of style in a small space! We put a slightly modern twist on a 1930's classic with this master bath remodel. Period style hex and dot tile floor were traded for a large format hexagon. Traditional brass finishes were kept but in a sleeker plumbing style. And a juxtaposition of Carrara marble and warm afrormosia wood is a marriage made in heaven.
If you have a project and are interested in talking with us about it, please give us a call or fill out our contact form at http://www.emberbrune.com/contact-us.
Follow us on social media!
www.instagram.com/emberbrune/
www.pinterest.com/emberandbrune/
Find the right local pro for your project
 Ember & Brune
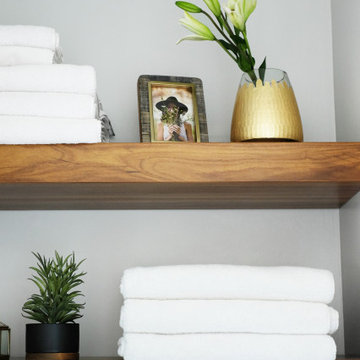
#PennyPark proves that you can pack a lot of style in a small space! We put a slightly modern twist on a 1930's classic with this master bath remodel. Period style hex and dot tile floor were traded for a large format hexagon. Traditional brass finishes were kept but in a sleeker plumbing style. And a juxtaposition of Carrara marble and warm afrormosia wood is a marriage made in heaven.
If you have a project and are interested in talking with us about it, please give us a call or fill out our contact form at http://www.emberbrune.com/contact-us.
Follow us on social media!
www.instagram.com/emberbrune/
www.pinterest.com/emberandbrune/
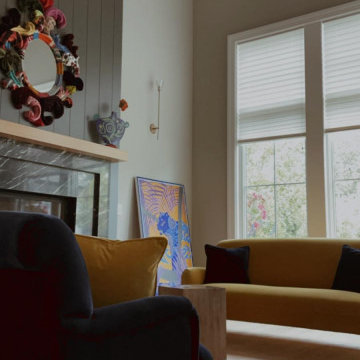
 Master Blinds
It starts with quality fabric, which offers a good R-value. Then there’s the accordion or honeycomb look of cellular shades, which makes it possible for them to effectively trap hot air and prevent heat transfer. And then there’s opacity, which can enable you to still let in diffused sunlight with sheer cellular shades, but without the negative impacts. All in all, whether for French windows or other glass openings, cellular shades are quickly becoming hugely popular, with lots of good reasons why. Find out for yourself by booking a free in-person consultation with no obligation at 1-877-708-5883 and talk to Master Blinds designers about cellular shade solutions and various other window treatment options for living spaces and workplaces.
 Schmidt Custom Builders

If walls could talk, the stories harbored in this Wrightsville Beach historic house on Henderson Street would go on for days. The history that pours from the front doors as guests are welcomed in was important for her new owner's to preserve while remodeling. And so, here, the cedar-shaked beach cottage stands on stilts overlooking the Intracoastal Waterway telling stories of her birth in 1941, survival of hurricanes like Hazel, hot summer nights, well over 70 Thanksgiving dinners when fresh catch from her dock was more important than the turkey baking in her kitchen, children counting shooting stars from her front porch and, now, her new life after quite a bit of reconstruction.
While maintaining every bit of history possible, each room was reevaluated closely by the owners and Schmidt Custom Builders in a collaboration to bring new life to the bones of this three-story beach beauty. New hardwoods went in to replace what was no longer able to be resurfaced to match the original flooring. New fixtures adorn every wall and ceiling to add classic modernity as well as a coat of fresh paint. Floor to ceiling windows were added to the living room to bring scenes of the water world in. And above the living room, an en suite was added as a getaway retreat for the parents of four. This master bathroom includes a wall-to-wall countertop with his and hers vanities, an enormous rainfall shower and a free-standing tub that stares off into the sound. The kitchen took on a complete new look with all new appliances, fresh white cabinets, backsplash, fixtures and countertops as it was opened up into the living room to create more space. On the outside, Schmidt Custom Builders added a custom outdoor shower to the sound side of the home and a full bar with a tap that serves as the perfect welcome to the L-shaped porch.
 Artisan Custom Closets
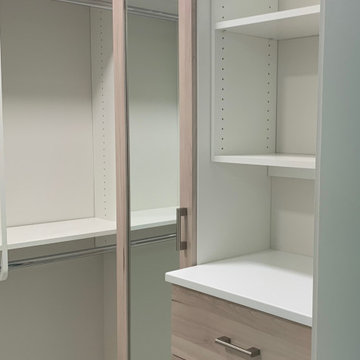
Talk about brightening up a space! Designer Brittney Bass and this Atlanta, Georgia family drew inspiration from the home’s beautiful wood features throughout to create this welcoming master closet with a natural wood and white color mix. The customers also added several shoe fences, a valet pole, belt & tie racks and a robe hook in a brushed chrome finish to complete this stunning design.


 Kathleen Jacobson, The Couture Closet

Mid-sized transitional women's carpeted and gray floor walk-in closet photo in Dallas with flat-panel cabinets and white cabinets
 Interior Art
Philharmonic Design House - 2014, The Strands in Dana Point, CA
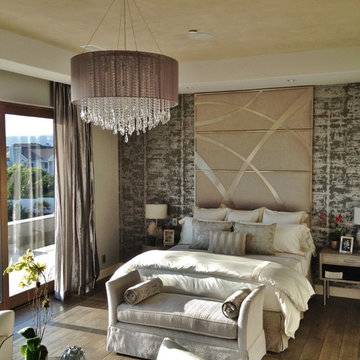
Master Bedroom, Venetian Plastered Ceiling in "Papyrus" texture
Dana Point, CA
Interior Designer, Beth Whitlinger, www.bwid.com
When the Interior Designer described the wall covering as being a silver leafed pattern along with oodles of sumptuous natural fiber fabrics on the bedding, chairs, and window treatments, this plaster finish came to mind as being the perfect invention of richness and texture to be in relationship with the rhythm of natural linens and silks in this significant House of Design space. The color was chosen to coordinate with the natural stone of the fireplace, the glint and gleam of the burnished cross-hatched Venetian Plaster was meant to support the bling Beth brought into this room through the chandelier and the headboard wall and other more subtle details.
This ceiling finish, so I was told by one of the docents, was one of the top three talked about topics of this magnificent space. I was glad to hear, as this was a finish designed and mixed up in my artist's workshop with the confidence it would do the trick. The overall design was impeccable as delivered by the very talented Beth Whitlinger.
I sincerely hope to perform this finish again and again. It is quite remarkably unique as well as a beautiful backdrop to rich decor.
Please visit our project files for more views of the multitudes of award-winning specialty venetian plasters, Trompe L'oeil, faux finishes, wall glaze, painted furniture and custom art commissions on canvas we have performed over the years.

 Tiffany Brooks, HGTV Host & Interior Designer
Inquire About Our Design Services
When we first started talking in the spring of 2015, I was impressed. She was witty, realistic, and understood that as much as she loves my shows on HGTV, design does not does not happen in 43 minutes! She told me about her space, and how she felt that her bedroom seemed “blah” to her. She had no retreat. Molly desperately longed for a place that she could spend time in, read in, play in and above all, relax in.
What we did:
Many people are terrified of hiring a designer. Rightfully so, they are investing a pretty penny in their homes. They want to make sure that everything, down to the last floral arrangement, is to their liking, because they will have to live it (and pay for it). Unfortunately, a client can unintentionally stifle a designer’s creativity through micro-management. This can produce lackluster results and ultimately cause more time (and money) to be spent on a project than is really necessary.
With Molly, that was never an issue. Before she even showed me the room in question, she said that I could have full creative license to do what I needed to do to her bedroom. SAY WHAAH!?
With Molly giving me complete creative freedom, I planned everything out and got down to business. The result: Bite-your-bottom-lip sexy. I don’t get jealous of too many of my clients’ spaces, but this one still takes my breath away every time I look at the pics!
The craziest part was that by adding more furniture, it actually made the space feel larger.
Molly and her husband Patrick loved the finished space, and promised me I will be back to finish the rest of the house!
Here’s the highlights of the rest of the project:
I came up with a space plan with three options.
Next, we reviewed mood boards and fabric schemes that would work for both Molly and her hubby Patrick.
We started with the bed. My goal was to add edge to its otherwise traditional style.
We decided to spice things up by painting the trim work in the room black.
We built in layers of lighting with dimmers. In a bedroom everything should be on dimmers, right? Right.
We designed and customized bedding, chairs and window treatments.
Together with Molly, we selected the most perfect wallpaper. This geometric “grasscloth” adds so much depth and dimension that was just missing before.
What I love:
That light fixture. I mean it is really, really amazing in person.
The porcupine mirror. This thing came packaged like it was the hope diamond, and everyone was terrified to handle it. But it really became a highlight of the room.
 Zelaya Properties LLC
Products we used:
Moen "Boardwalk" hardware in brushed nickel.
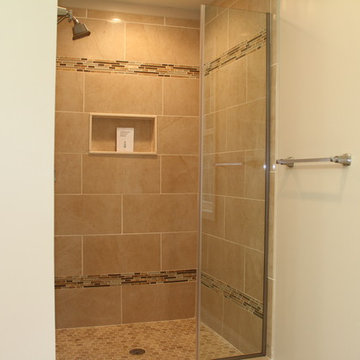
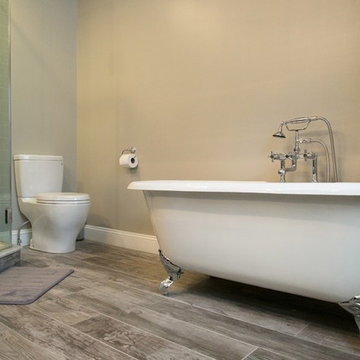
Mid-sized elegant master beige tile and ceramic tile medium tone wood floor bathroom photo in DC Metro with an undermount sink, shaker cabinets, white cabinets, granite countertops, a two-piece toilet and beige walls
Mid-sized elegant master beige tile and ceramic tile medium tone wood floor bathroom photo in DC Metro with an undermount sink, shaker cabinets, white cabinets, granite countertops, a two-piece toilet and beige walls
 Windows Dressed Up

Beautiful roman shade with sheer vue option is a bathroom idea worth considering. The purple roman shade can be pulled all the way up for maximum natural light or all the way down for maximum privacy and insulation. The Sheer Vue option on this Volari Roman Shade allows both privacy and light filtering contro. This bathroom space has a large drop in tub faced with mosaic tile and dark hardwood floor. The raised panel cabinets and under counter sink on one side and the makeup area on the other give plenty of space for all to use. Romantic bathroom retreat. Find more bathroom decorating ideas at www.windowsdressedup.com or come and talk to a Certified Interior Desiger in our Denver showroom.
 Fratantoni Design / Residential Architects

We are crazy about the interior wall coverings and custom wall sconces, the custom vanity, marble countertops, and combination wood and marble floors. Talk about attention to detail, WOW!


 Ferrarini & Co. Kitchens & Interiors
Kim Sokoloff
Bathroom - small eclectic master black tile and subway tile porcelain tile bathroom idea in Philadelphia with an undermount sink, furniture-like cabinets, black cabinets, marble countertops, a one-piece toilet and gray walls
Bathroom - small eclectic master black tile and subway tile porcelain tile bathroom idea in Philadelphia with an undermount sink, furniture-like cabinets, black cabinets, marble countertops, a one-piece toilet and gray walls
 Soda Pop Design Inc.
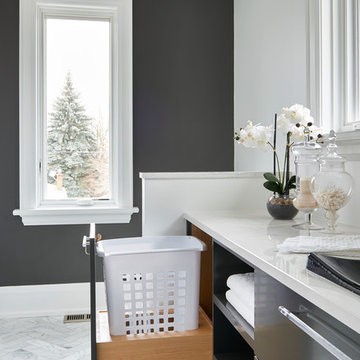
Example of a large trendy master white tile and marble tile marble floor freestanding bathtub design in Toronto with flat-panel cabinets, gray cabinets, white walls, a vessel sink and quartz countertops
 Sceltas Custom Homes

There are so many components of this space that show functionality and glamour. We kept the bright white theme throughout this custom home and extended the shiplap and white high-end materials into the bathroom. One of our favorite pieces that really captured the look included a Victoria + Albert free standing tub. Working with Krystine Edwards on the interior design, the homeowners chose oversized lanterns over the vanities, which were purchased from a local lighting store – Carolina Lanterns. And, the Moroccan style mirrors added just the extra touch of charm. Now, let’s talk about the oversized walk-in, frameless glass shower. It is simply breathtaking. We used Bianca Carerra marble, arabesque tile and penny round tiles on the floor. With three shower heads, there’s the option to set the temperature to each person’s liking. Once the valves are set you never have to change it again; you simply turn on the water! This classic white look will stand the test of time, and the glamorous selections make it one of the most beautiful master bathrooms we’ve constructed.
 Let's Talk Color
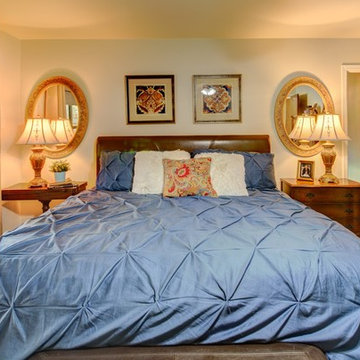
Replaced carpet with hardwood floors. Used exsisting furniture, lamps. New ( cat friendly) duvet cover. Pulled the colors from the rug upwards. Had rollershades installed but the curtains were store bought. ( $$) Added 2 pictures above bed that repeated colors in the rug . Trim painted white. Used exsisting ceiling fan but replaced dated yellow bulbs with DayLight bulbs on dimmer


 Popular Bathroom
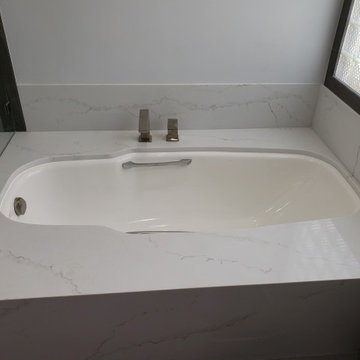
New Tub Slab Calcutta Oro Luca 126 x 63 has been Installed and Completed in Agoura Hills Master Bathroom with Window EM StoneTalk Dark Single Bullnose 3 x 24 around the Tub, by Popular Bathroom Specialists. Our Clients provide their New Tub and all other accessories.
 Lifeseven Photography
www.lifeseven.ca
Project for Amanda Hamilton Interior Design
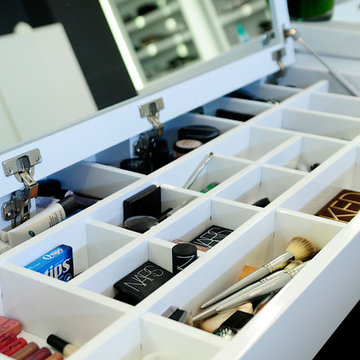
Minimalist master bathroom photo in Calgary
Minimalist master bathroom photo in Calgary
 Southwest Kitchen & Bath
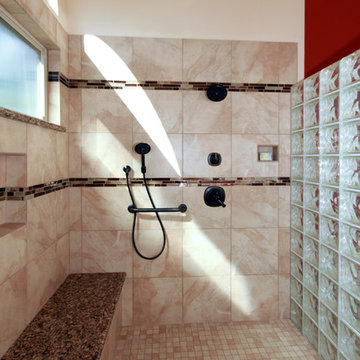
Inspiration for a southwestern master beige tile and ceramic tile ceramic tile doorless shower remodel in Phoenix with shaker cabinets, medium tone wood cabinets, a two-piece toilet, an undermount sink and quartzite countertops
35