
Search results for "Master tapping" in Home Design Ideas
 Remodel Works Bath & Kitchen
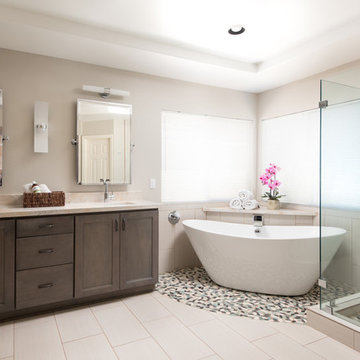
This San Diego master bathroom features an open space concept with a walk-in shower and a beautiful freestanding tub right next to two large windows that let in a lot of natural light. The master bath also features ITP under mount sinks, Starmark Maple Slate vanity and cabinets, Bedrosians Runway Alabaster tile throughout, Grohe Relexa hand shower, and Bedrosians Hemisphere Seaside Sliced Pebble around the bath tub and in the shower floor.
Photos by: Scott Basile
 Dana King Design Build Remodeling
NEXT Project Studio

An attic master bathroom made to feel large. The star in the space is the Marmara marble. Not only a beautiful bathroom, but also functional. Clever storage including a pop-out drawer for the scale. One tap of the foot on the toe kick and out it pops. It can hold up to 300 pounds. This bathroom won the St. Louis AT HOME Magazine Architect and Designer awards.
Jerry Voloski
 Grayscale Homes
Large danish master white tile and mosaic tile mosaic tile floor, multicolored floor and double-sink bathroom photo in New York with shaker cabinets, medium tone wood cabinets, a one-piece toilet, white walls, a vessel sink, quartzite countertops and gray countertops
Find the right local pro for your project

 Chi Renovation & Design

Our Chicago design-build team used timeless design elements like black-and-white with touches of wood in this bathroom renovation.
---
Project designed by Skokie renovation firm, Chi Renovations & Design - general contractors, kitchen and bath remodelers, and design & build company. They serve the Chicago area, and it's surrounding suburbs, with an emphasis on the North Side and North Shore. You'll find their work from the Loop through Lincoln Park, Skokie, Evanston, Wilmette, and all the way up to Lake Forest.
For more about Chi Renovation & Design, click here: https://www.chirenovation.com/
 McDonald Remodeling
Ella Studios
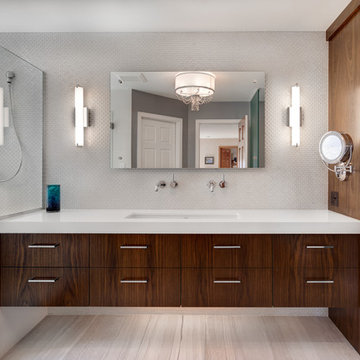
Large minimalist master white tile and glass tile ceramic tile freestanding bathtub photo in Minneapolis with a trough sink, flat-panel cabinets, dark wood cabinets, quartz countertops, a two-piece toilet and gray walls
Large minimalist master white tile and glass tile ceramic tile freestanding bathtub photo in Minneapolis with a trough sink, flat-panel cabinets, dark wood cabinets, quartz countertops, a two-piece toilet and gray walls
 Tracy Berman Interiors
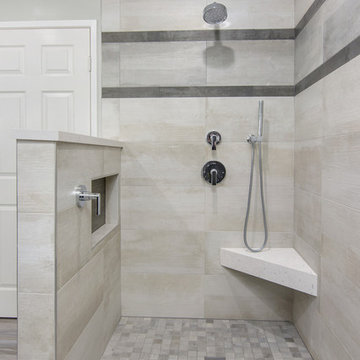
Simplicity, Calming, Contemporary and easy to clean were all adjectives the home owners wanted to see in their new Master Bathroom remodel. A oversized Jacuzzi tub was removed to create a very large walk in shower with a wet and dry zone. Corner benches were added for seating along with a niche for toiletries. The new vanity has plenty of storage capacity. The chrome fixtures coordinate with the mirrors and vanity lights to create a contemporary and relaxing Master Bathroom.
 LCI Design
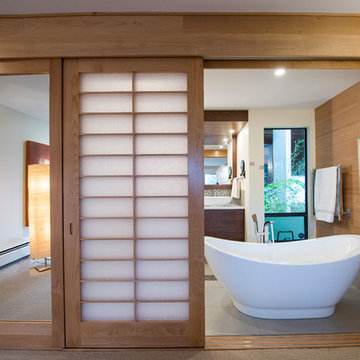
The Master Bedroom's Ensuite was completely renovated with a partition wall removed and custom made shoji doors and mirror made by Tim Ewart were installed. The freestanding tub is manufactured by Porcelanosa and the porcelain floor tile is from Fontile.

Sponsored
Delaware, OH

Buckeye Basements, Inc.
Central Ohio's Basement Finishing ExpertsBest Of Houzz '13-'21
 Grayscale Homes

Bathroom - large scandinavian master white tile and mosaic tile mosaic tile floor, multicolored floor and double-sink bathroom idea in New York with shaker cabinets, medium tone wood cabinets, a one-piece toilet, white walls, a vessel sink, quartzite countertops, gray countertops and a floating vanity

 Contemporary Home Construction, LLC
Nestled in the charming city of Powell, Ohio, the "Serenity Flow" project transforms a conventional master bathroom into a luxurious retreat, featuring an advanced body spray shower system. This renovation focuses on creating a spa-like atmosphere, where functionality meets relaxation, crafting an escape within the comfort of home. Designed for homeowners seeking a sanctuary to unwind, this master bath offers the ultimate showering experience, combining modern technology with timeless aesthetics.
Design Highlights:
Body Spray Shower System: At the heart of the renovation is a state-of-the-art body spray shower system, designed to envelop the body in a comforting embrace of water. Adjustable body jets, combined with a rain shower head, deliver a fully immersive experience, customizable to each user’s preference for intensity and temperature.
Elegant Aesthetics: The shower area is encased in frameless glass, accentuating the open, airy feel of the space. The walls and floors are adorned with premium marble tiles, creating a seamless look that elevates the overall design. Brushed nickel fixtures add a touch of sophistication, perfectly complementing the neutral color palette.
Integrated Lighting: Soft, recessed LED lighting is strategically placed to enhance the serene atmosphere. Dimmable controls allow for adjustable lighting levels, ensuring the space can be tailored to various moods and times of the day.
Functional Elegance: The master bath also features a double vanity with ample storage, a freestanding soaking tub, and a private toilet area. Each element is carefully selected to maintain the balance between beauty and practicality, ensuring the space is both inviting and efficient.
Project Execution:
The transformation of the Powell, Ohio master bath into the "Serenity Flow" oasis was executed with meticulous attention to detail. From the initial design phase to the final touches, every aspect was crafted to achieve a harmonious blend of luxury and comfort. The body spray shower system, serving as the centerpiece, required precise installation and integration with the bathroom's existing plumbing framework, showcasing the skill and expertise of our team.
The Outcome:
"Serenity Flow" emerges as a beacon of relaxation and rejuvenation. This master bath renovation in Powell, Ohio, redefines the concept of a private retreat, offering homeowners an exclusive spa experience every day. The combination of the advanced body spray shower system with the elegant design elements ensures this master bath is not just a functional space but a haven of tranquility.
Reflections:
This project illustrates the transformative power of thoughtful design and innovative technology in creating spaces that nurture the body and soul. The "Serenity Flow" master bath in Powell, Ohio, stands as a testament to our commitment to delivering bespoke living experiences, where every detail contributes to the well-being and comfort of the homeowners.
 High Definition Design

Inspiration for a large modern master black floor and ceramic tile bathroom remodel in Atlanta with flat-panel cabinets, gray cabinets, beige walls, a vessel sink, wood countertops, a hinged shower door and black countertops

 Allee Architecture + Design, LLC
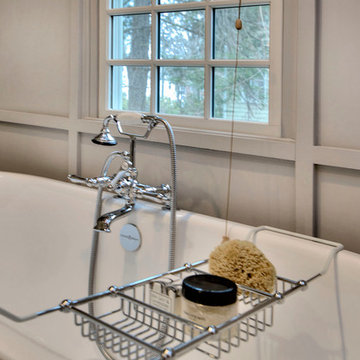
Inspiration for a mid-sized coastal master light wood floor claw-foot bathtub remodel in Other with a two-piece toilet, white walls and a pedestal sink

 Copper Sky Design + Remodel
This transitional master bathroom features a dual vanity with engineered Quartz countertops, custom mirrors, and a subway tile walk-in shower with glass door.

 Clearcut & Co
Example of a mid-sized cottage master white tile and ceramic tile porcelain tile and brown floor bathroom design in Raleigh with recessed-panel cabinets, white cabinets, a two-piece toilet, white walls, an undermount sink, marble countertops, a hinged shower door and white countertops

Sponsored
Columbus, OH

Wannemacher Interiors
Customized Award-Winning Interior Design Solutions in Franklin Cnty OH

 H. Bero Interiors
Wynne H Earle Photography
Example of a mid-sized 1960s master blue tile and glass tile light wood floor and white floor corner shower design in Other with flat-panel cabinets, light wood cabinets, a bidet, white walls, a wall-mount sink, quartzite countertops and a hinged shower door
Example of a mid-sized 1960s master blue tile and glass tile light wood floor and white floor corner shower design in Other with flat-panel cabinets, light wood cabinets, a bidet, white walls, a wall-mount sink, quartzite countertops and a hinged shower door
 Grayscale Homes
Large danish master white tile and mosaic tile mosaic tile floor, multicolored floor and double-sink bathroom photo in New York with shaker cabinets, medium tone wood cabinets, a one-piece toilet, white walls, a vessel sink, quartzite countertops, gray countertops and a floating vanity
 Interior Designs by Adrienne
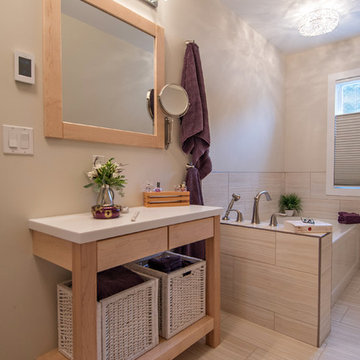
 Benjamin Moore Natural Cream paint color coordinates well with the porcelain tile. Stephanie Moore Photography
Example of a small transitional master porcelain tile vinyl floor corner bathtub design in Vancouver with flat-panel cabinets, white cabinets, solid surface countertops, a two-piece toilet, beige walls and an undermount sink
Example of a small transitional master porcelain tile vinyl floor corner bathtub design in Vancouver with flat-panel cabinets, white cabinets, solid surface countertops, a two-piece toilet, beige walls and an undermount sink
 User
UserBathroom - mid-sized transitional master gray tile and marble tile dark wood floor and brown floor bathroom idea in New York with shaker cabinets, white cabinets, gray walls, an undermount sink, marble countertops and a hinged shower door

Sponsored
Columbus, OH

Snider & Metcalf Interior Design, LTD
Leading Interior Designers in Columbus, Ohio & Ponte Vedra, Florida
 Seattle Staged to Sell and Design LLC

Expansive modern bright & airy master bathroom.
Example of a huge beach style master gray floor bathroom design in Seattle with furniture-like cabinets, orange cabinets, white walls, a vessel sink and a hinged shower door
Example of a huge beach style master gray floor bathroom design in Seattle with furniture-like cabinets, orange cabinets, white walls, a vessel sink and a hinged shower door
 Grayscale Homes
Inspiration for a large scandinavian master white tile and mosaic tile mosaic tile floor, multicolored floor and double-sink bathroom remodel in New York with shaker cabinets, medium tone wood cabinets, a one-piece toilet, white walls, a vessel sink, quartzite countertops, gray countertops and a floating vanity

 Change Your Bathroom©
The goal of this project was to upgrade the builder grade finishes and create an ergonomic space that had a contemporary feel. This bathroom transformed from a standard, builder grade bathroom to a contemporary urban oasis. This was one of my favorite projects, I know I say that about most of my projects but this one really took an amazing transformation. By removing the walls surrounding the shower and relocating the toilet it visually opened up the space. Creating a deeper shower allowed for the tub to be incorporated into the wet area. Adding a LED panel in the back of the shower gave the illusion of a depth and created a unique storage ledge. A custom vanity keeps a clean front with different storage options and linear limestone draws the eye towards the stacked stone accent wall.
Houzz Write Up: https://www.houzz.com/magazine/inside-houzz-a-chopped-up-bathroom-goes-streamlined-and-swank-stsetivw-vs~27263720
The layout of this bathroom was opened up to get rid of the hallway effect, being only 7 foot wide, this bathroom needed all the width it could muster. Using light flooring in the form of natural lime stone 12x24 tiles with a linear pattern, it really draws the eye down the length of the room which is what we needed. Then, breaking up the space a little with the stone pebble flooring in the shower, this client enjoyed his time living in Japan and wanted to incorporate some of the elements that he appreciated while living there. The dark stacked stone feature wall behind the tub is the perfect backdrop for the LED panel, giving the illusion of a window and also creates a cool storage shelf for the tub. A narrow, but tasteful, oval freestanding tub fit effortlessly in the back of the shower. With a sloped floor, ensuring no standing water either in the shower floor or behind the tub, every thought went into engineering this Atlanta bathroom to last the test of time. With now adequate space in the shower, there was space for adjacent shower heads controlled by Kohler digital valves. A hand wand was added for use and convenience of cleaning as well. On the vanity are semi-vessel sinks which give the appearance of vessel sinks, but with the added benefit of a deeper, rounded basin to avoid splashing. Wall mounted faucets add sophistication as well as less cleaning maintenance over time. The custom vanity is streamlined with drawers, doors and a pull out for a can or hamper.
A wonderful project and equally wonderful client. I really enjoyed working with this client and the creative direction of this project.
Brushed nickel shower head with digital shower valve, freestanding bathtub, curbless shower with hidden shower drain, flat pebble shower floor, shelf over tub with LED lighting, gray vanity with drawer fronts, white square ceramic sinks, wall mount faucets and lighting under vanity. Hidden Drain shower system. Atlanta Bathroom.
13