
Search results for "Master tapping" in Home Design Ideas

 Herbeau - Winckelmans Tiles - Line Art Vanities
Think Pink- Modern design shows a soft side in this well-thought out bath. Sleek Shower is lined with Winckelmans porcelain tile 5cm Pink squares. Project by @anna.thurow
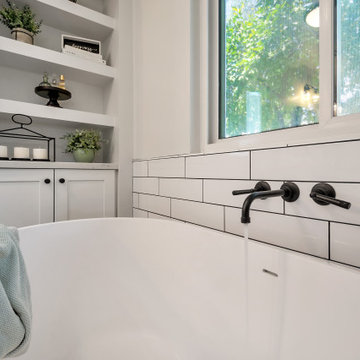
 Mariano & Co., LLC
Example of a mid-sized transitional master white tile and subway tile porcelain tile, black floor and double-sink bathroom design in Phoenix with shaker cabinets, white cabinets, an undermount sink, quartz countertops, a hinged shower door, white countertops, a niche and a built-in vanity
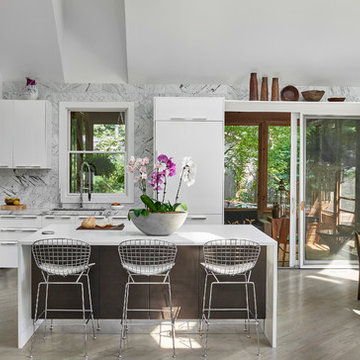
 Dresner Design | Chicago Custom Kitchens Cabinets
A Lake Michigan Home gets a Modern Refresh from Dresner Design.
Photos by Tony Soluri.
This couple moved from Chicago’s Wicker Park to a rural setting but wanted to maintain their modern aesthetic. Scott Dresner of Dresner Design created a light bright clean-lined kitchen perfect for the couple’s need to entertain. Must have’s included a drawer for over sixty spices, storage for three sets of dishes, a coffee bar, and a huge island the couple uses for entertaining. The palette is mostly white to maximize outdoor views. Constraints were plenty both timeline and budgetary. Dresner came up with some creative solutions, which allowed the homeowners to save on cabinetry and materials and splurge on appliances.
Find the right local pro for your project
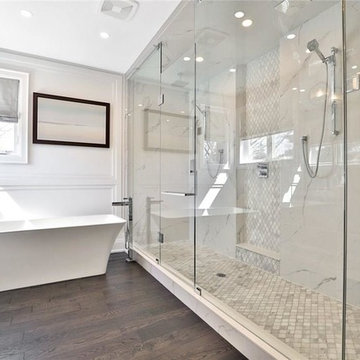
 Lucaria Design
Inspiration for a large transitional master white tile and marble tile dark wood floor bathroom remodel in Toronto with raised-panel cabinets, white cabinets, a one-piece toilet, gray walls, a drop-in sink, quartzite countertops and a hinged shower door
 Hernz Home Improvements
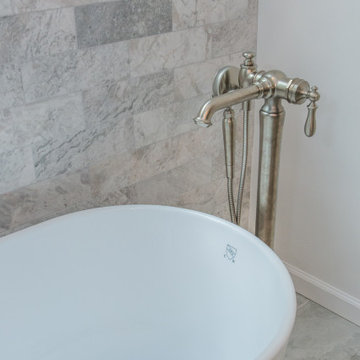
Mid-sized trendy master gray tile and porcelain tile porcelain tile, beige floor and double-sink bathroom photo in Newark with shaker cabinets, gray cabinets, a one-piece toilet, white walls, an undermount sink, quartzite countertops, a hinged shower door, white countertops and a freestanding vanity
 Hernz Home Improvements
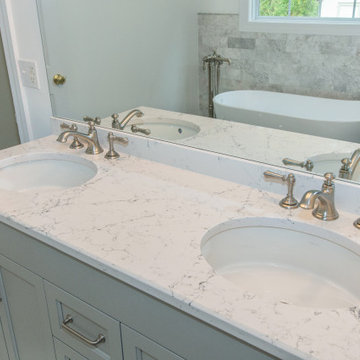
Example of a mid-sized trendy master gray tile and porcelain tile porcelain tile, beige floor and double-sink bathroom design in Newark with shaker cabinets, gray cabinets, a one-piece toilet, white walls, an undermount sink, quartzite countertops, a hinged shower door, white countertops and a freestanding vanity
 Laura Natkins, Architect
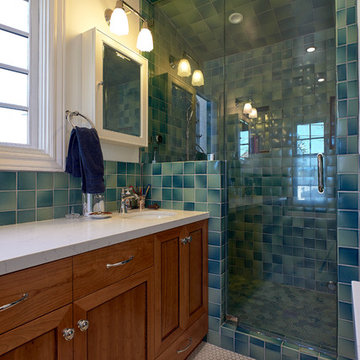
As often happens my clients came to me after having their first child. Their home was small but they loved the location and opted to add on instead of move. Their wish list: a master bedroom with separate walk-in closets, a bathroom with both a tub and a shower and a home office with a “hidden door”. The addition was designed in keeping with the existing small scale of spaces so that the new rooms fit neatly above one side of the split level home. The roof of the existing front entry will become a small deck off the office space while the master bedroom at rear will open to a small balcony.


 Hernz Home Improvements
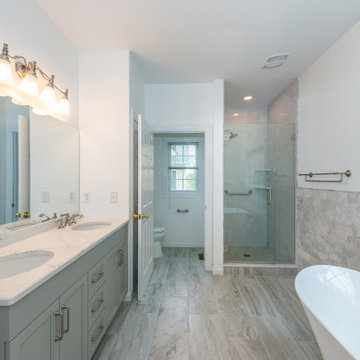
Bathroom - mid-sized contemporary master gray tile and porcelain tile porcelain tile, beige floor and double-sink bathroom idea in Newark with shaker cabinets, gray cabinets, a one-piece toilet, white walls, an undermount sink, quartzite countertops, a hinged shower door, white countertops and a freestanding vanity
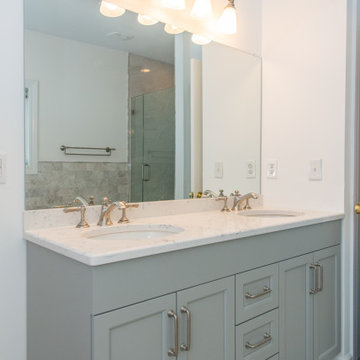 Hernz Home Improvements
Example of a mid-sized trendy master gray tile and porcelain tile porcelain tile, beige floor and double-sink bathroom design in Newark with shaker cabinets, gray cabinets, a one-piece toilet, white walls, an undermount sink, quartzite countertops, a hinged shower door, white countertops and a freestanding vanity
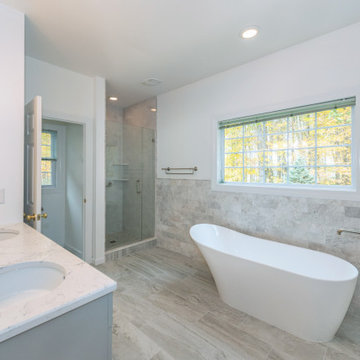 Hernz Home Improvements
Inspiration for a mid-sized contemporary master gray tile and porcelain tile porcelain tile, beige floor and double-sink bathroom remodel in Newark with a freestanding vanity, shaker cabinets, gray cabinets, a one-piece toilet, white walls, an undermount sink, quartzite countertops, a hinged shower door and white countertops
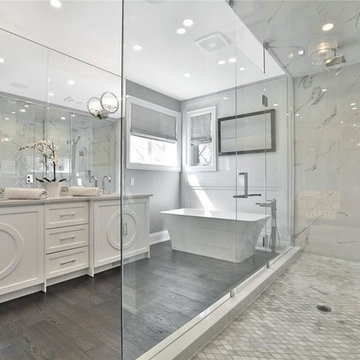 Lucaria Design
Inspiration for a large transitional master gray tile and marble tile dark wood floor and gray floor bathroom remodel in Toronto with raised-panel cabinets, white cabinets, a one-piece toilet, gray walls, a drop-in sink and quartz countertops
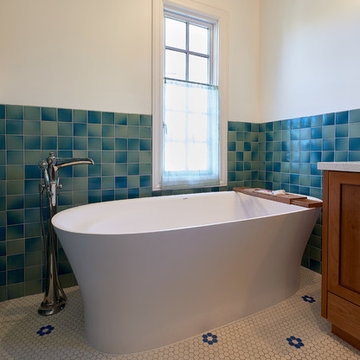 Laura Natkins, Architect
As often happens my clients came to me after having their first child. Their home was small but they loved the location and opted to add on instead of move. Their wish list: a master bedroom with separate walk-in closets, a bathroom with both a tub and a shower and a home office with a “hidden door”. The addition was designed in keeping with the existing small scale of spaces so that the new rooms fit neatly above one side of the split level home. The roof of the existing front entry will become a small deck off the office space while the master bedroom at rear will open to a small balcony.
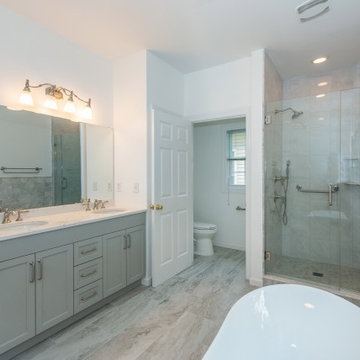 Hernz Home Improvements
Mid-sized trendy master gray tile and porcelain tile porcelain tile, beige floor and double-sink bathroom photo in Newark with shaker cabinets, gray cabinets, a one-piece toilet, white walls, an undermount sink, quartzite countertops, a hinged shower door, white countertops and a freestanding vanity

Sponsored
Fredericksburg, OH

High Point Cabinets
Columbus' Experienced Custom Cabinet Builder | 4x Best of Houzz Winner
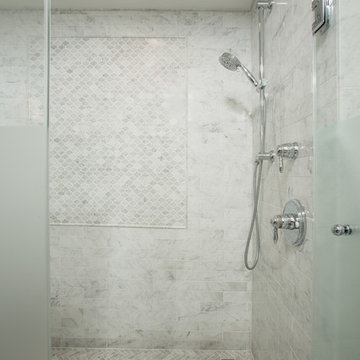
 ecobeco
Master Bath Shower Interior - we love the interplay of the ceramic and marble colors, shapes and tile patterning in this goreous shower. Can we say "White" or "Classic" just one more time? Dark crowded and cluttered original 1980's Master Bath is now a spa-toned bright space with linen closet and lavatory at far end. Extra-spacious step-in shower with roomy bench and shelf, premium fixtures, partial frosted glass surround, and elegant neutral mix of tile-and-marble patterns make this an airy and very practical upgrade to a Master Bath that was crying out for some major help! Simple choices and limited colors and shapes unify the space and keep it classic and timeless.
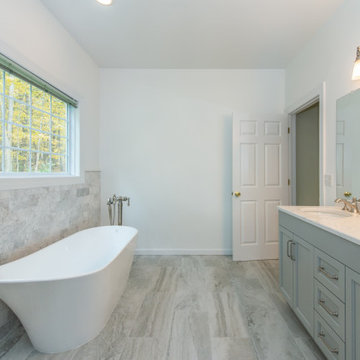 Hernz Home Improvements
Inspiration for a mid-sized contemporary master gray tile and porcelain tile porcelain tile, beige floor and double-sink bathroom remodel in Newark with shaker cabinets, gray cabinets, a one-piece toilet, white walls, an undermount sink, quartzite countertops, a hinged shower door, white countertops and a freestanding vanity

 DCI Home Improvements
Take a look at the latest home renovation that we had the pleasure of performing for a client in Trinity. This was a full master bathroom remodel, guest bathroom remodel, and a laundry room. The existing bathroom and laundry room were the typical early 2000’s era décor that you would expect in the area. The client came to us with a list of things that they wanted to accomplish in the various spaces. The master bathroom features new cabinetry with custom elements provided by Palm Harbor Cabinets. A free standing bathtub. New frameless glass shower. Custom tile that was provided by Pro Source Port Richey. New lighting and wainscoting finish off the look. In the master bathroom, we took the same steps and updated all of the tile, cabinetry, lighting, and trim as well. The laundry room was finished off with new cabinets, shelving, and custom tile work to give the space a dramatic feel.
 Hernz Home Improvements
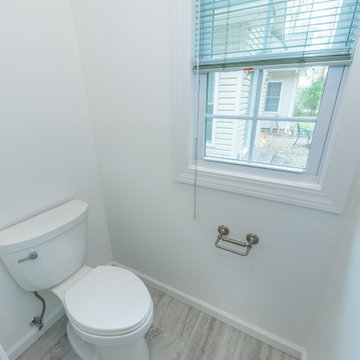
Bathroom - mid-sized contemporary master gray tile and porcelain tile porcelain tile, beige floor and double-sink bathroom idea in Newark with shaker cabinets, gray cabinets, a one-piece toilet, white walls, an undermount sink, quartzite countertops, a hinged shower door, white countertops and a freestanding vanity

Sponsored
Sunbury, OH

J.Holderby - Renovations
Franklin County's Leading General Contractors - 2X Best of Houzz!
 Hernz Home Improvements

Mid-sized trendy master gray tile and porcelain tile porcelain tile, beige floor and double-sink bathroom photo in Newark with shaker cabinets, gray cabinets, a one-piece toilet, white walls, an undermount sink, quartzite countertops, a hinged shower door, white countertops and a freestanding vanity
 Hernz Home Improvements
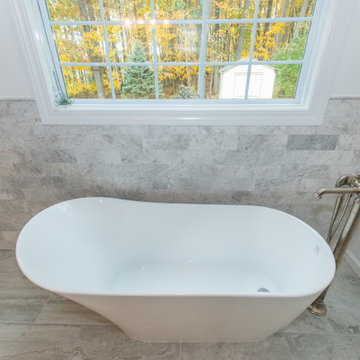
Mid-sized trendy master gray tile and porcelain tile porcelain tile, beige floor and double-sink bathroom photo in Newark with shaker cabinets, gray cabinets, a one-piece toilet, white walls, an undermount sink, quartzite countertops, a hinged shower door, white countertops and a freestanding vanity
 Hernz Home Improvements
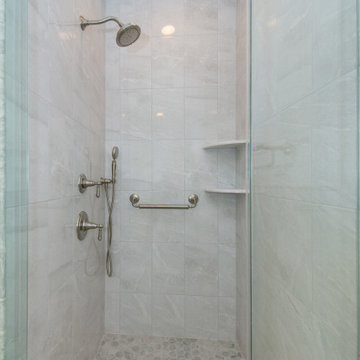
Inspiration for a mid-sized contemporary master gray tile and porcelain tile porcelain tile, beige floor and double-sink bathroom remodel in Newark with shaker cabinets, gray cabinets, a one-piece toilet, white walls, an undermount sink, quartzite countertops, a hinged shower door, white countertops and a freestanding vanity
40