
Search results for "Master tapping" in Home Design Ideas
 Starrett General Contracting Ltd.
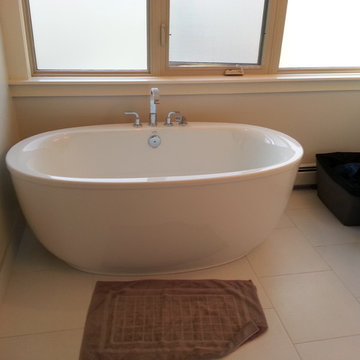
Completely new master bathroom. Free standing tub, glass enclosed shower, large double vanity & separate water closet. Installed an in-floor heating system to keep things nice and cozy.
 Yantram Animation Studio

interior designers gives you ideas to decorate your classic bathroom with the specialty of interior modeling of white accessories, tile floors,bath tub with curtains enclose , shower, sink,mirror,led lights on the mirror, flower pot on vanity.
 Silver Leaf Construction & Renovation
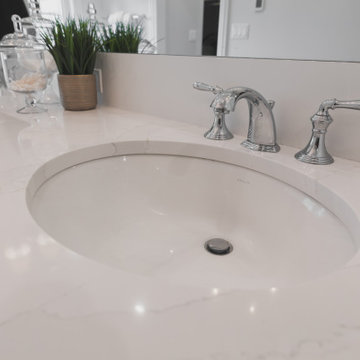
Example of a mid-sized classic master white tile and porcelain tile porcelain tile, white floor, double-sink and tray ceiling bathroom design in Chicago with furniture-like cabinets, white cabinets, a two-piece toilet, gray walls, an undermount sink, solid surface countertops, a hinged shower door, white countertops and a built-in vanity
Find the right local pro for your project
 United Signature Tacoma

Freestanding shower area with a sleek victorian bathtub and one-piece toilet for a complete victorian inspired master bathroom design.
Mid-sized ornate master white tile and ceramic tile cement tile floor and black floor bathroom photo in Seattle with a one-piece toilet, white walls and a hinged shower door
Mid-sized ornate master white tile and ceramic tile cement tile floor and black floor bathroom photo in Seattle with a one-piece toilet, white walls and a hinged shower door
 Sentimental Home

Classic marble master bathroom by Blackdoor by Tamra Coviello. This light and bright bathroom is grounded by the dark espresso cabinets. The large rectangular mirror makes this small bathroom feel much bigger.
 Silent Rivers Design+Build
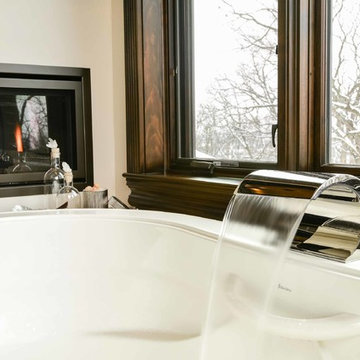
This oversized waterfall filler complements the clean lines of the fireplace and draws attention to the wooded scenery outside the window.
Huge elegant master bathroom photo in Other with dark wood cabinets and beige walls
Huge elegant master bathroom photo in Other with dark wood cabinets and beige walls
 Princeton Design Collaborative
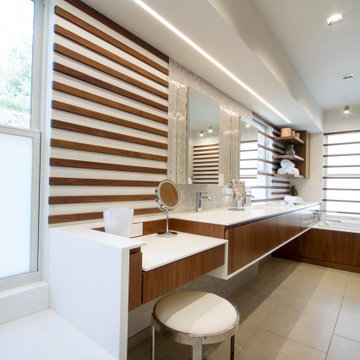
Master bath floating vanity with shower bench and make-up area in for ground , integral double sink vanity and jested spa tub in background .
Inspiration for a mid-sized modern master multicolored tile and marble tile porcelain tile, beige floor, double-sink and wood wall bathroom remodel in New York with flat-panel cabinets, brown cabinets, a bidet, white walls, an integrated sink, solid surface countertops, white countertops and a built-in vanity
Inspiration for a mid-sized modern master multicolored tile and marble tile porcelain tile, beige floor, double-sink and wood wall bathroom remodel in New York with flat-panel cabinets, brown cabinets, a bidet, white walls, an integrated sink, solid surface countertops, white countertops and a built-in vanity

Sponsored
Sunbury, OH

J.Holderby - Renovations
Franklin County's Leading General Contractors - 2X Best of Houzz!
 Look Master Builder
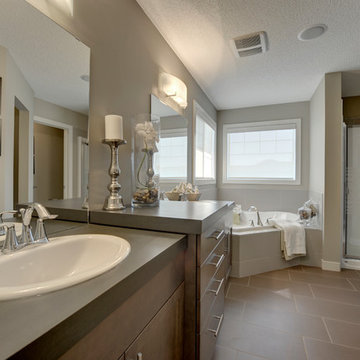
Welcome to the Master Bedroom Ensuite. This Bathroom has it all with a soaker tub, water closet, seperate shower, double sinks, maple cabinets, and a walk in closet. We have used 12" X 24" brown tiled flooring to match the stained maple cabinets and kept the walls light with a beige paint and contrasting artwork.
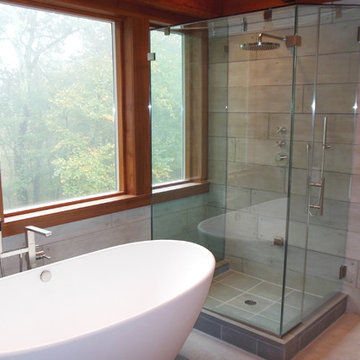
 Gerety Building and Restoration
Large mountain style master beige tile and stone tile porcelain tile bathroom photo in New York with an undermount sink, flat-panel cabinets, white cabinets, granite countertops, a one-piece toilet and beige walls
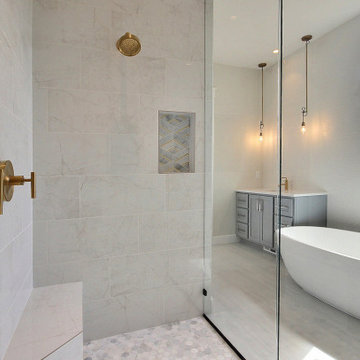
 Cascade West Development
This Multi-Level Transitional Craftsman Home Features Blended Indoor/Outdoor Living, a Split-Bedroom Layout for Privacy in The Master Suite and Boasts Both a Master & Guest Suite on The Main Level!
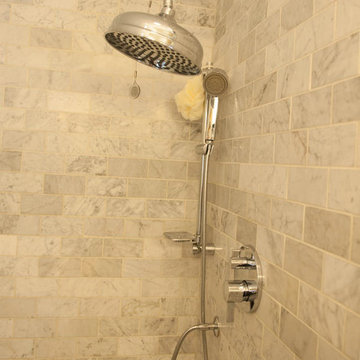
 Joy Street Design
Bathroom renovation featuring marble subway tile, black cabinets, and quartz countertops.
Designed by Joy Street Design serving Oakland, Berkeley, San Francisco, and the whole of the East Bay.
For more about Joy Street Design, click here: https://www.joystreetdesign.com/
To learn more about this project, click here: https://www.joystreetdesign.com/portfolio/don-jose-drive
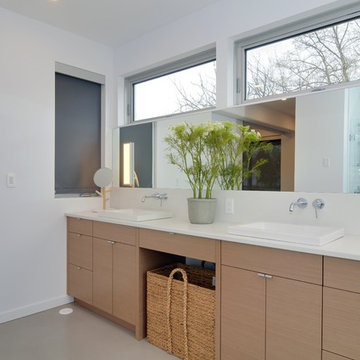
 Karoleena Homes
The guest suite's private bathroom
Example of a large danish master white tile and ceramic tile concrete floor bathroom design in Vancouver with a vessel sink, flat-panel cabinets, light wood cabinets, quartz countertops, a wall-mount toilet and white walls
Example of a large danish master white tile and ceramic tile concrete floor bathroom design in Vancouver with a vessel sink, flat-panel cabinets, light wood cabinets, quartz countertops, a wall-mount toilet and white walls
 Chi Renovation & Design
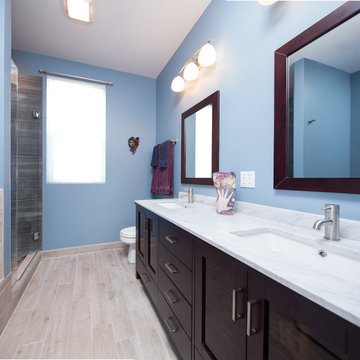
A bathroom upgrade that features new tiles surrounding the tub area and new baseboard tiles, fixtures, two built-in tile shelves, and a custom subway-style glass niche in the shower.
For the rest of the bathroom, faux wood plank tiles floors, a dark wooden Wyndham vanity with marble countertops and chrome faucets was installed along with two matching mirrors.
Project designed by Skokie renovation firm, Chi Renovation & Design. They serve the Chicagoland area, and it's surrounding suburbs, with an emphasis on the North Side and North Shore. You'll find their work from the Loop through Lincoln Park, Skokie, Evanston, Wilmette, and all of the way up to Lake Forest.
For more about Chi Renovation & Design, click here: https://www.chirenovation.com/
To learn more about this project, click here: https://www.chirenovation.com/galleries/bathrooms/

Sponsored
Columbus, OH

Hope Restoration & General Contracting
Columbus Design-Build, Kitchen & Bath Remodeling, Historic Renovations
 Kelsey Ann Rose

Interior Design by Lilly Bunn.
Transitional 3/4 gray tile white floor and single-sink bathroom photo in New York with beaded inset cabinets, white cabinets, white walls, white countertops and a built-in vanity
Transitional 3/4 gray tile white floor and single-sink bathroom photo in New York with beaded inset cabinets, white cabinets, white walls, white countertops and a built-in vanity

 Barton Construction Inc
Chris Henry Photography
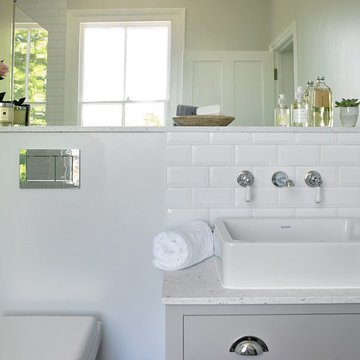
Example of a huge classic master marble floor bathroom design in Santa Barbara with raised-panel cabinets, white cabinets, marble countertops and gray walls
Example of a huge classic master marble floor bathroom design in Santa Barbara with raised-panel cabinets, white cabinets, marble countertops and gray walls
 Dana King Design Build Remodeling
NEXT Project Studio
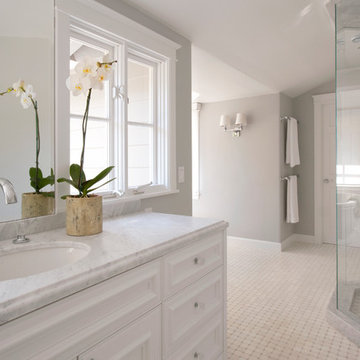
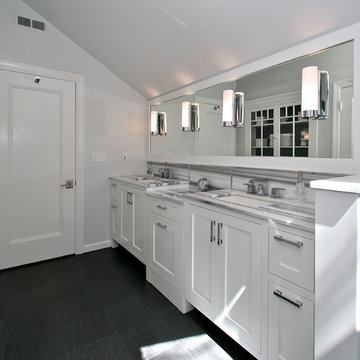
An attic master bathroom made to feel large. The star in the space is the Marmara marble. Not only a beautiful bathroom, but also functional. Clever storage including a pop-out drawer for the scale. One tap of the foot on the toe kick and out it pops. It can hold up to 300 pounds. This bathroom won the St. Louis AT HOME Magazine Architect and Designer awards.
Jerry Voloski

Sponsored
Columbus, OH

HomeCraft Remodeling
Custom Craftsmanship & Build Solutions in Franklin County, Ohio
 Arcadia Builders LLC
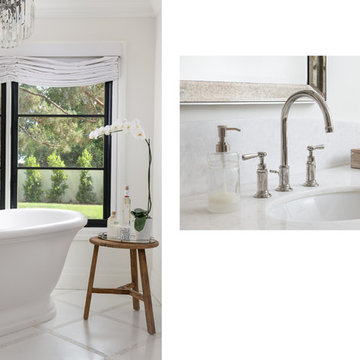
Large elegant master white tile marble floor and white floor freestanding bathtub photo in Phoenix with furniture-like cabinets, medium tone wood cabinets, an undermount sink, marble countertops and white countertops
 Robert Brewster Photography

Master bath, with glass backsplash tile, stone counter, rustic fixtures, fir floor.
Robert Brewster Photography
Bathroom - coastal gray tile and mosaic tile medium tone wood floor bathroom idea in Providence with open cabinets, dark wood cabinets, gray walls, an integrated sink and gray countertops
Bathroom - coastal gray tile and mosaic tile medium tone wood floor bathroom idea in Providence with open cabinets, dark wood cabinets, gray walls, an integrated sink and gray countertops
 N C R

N C RThis master bathroom renovation features a walk-in shower complete with a shower bench and a large, rectangular niche, a soaking tub with a new wall mount faucet, a newly placed toilet with a glass shelf behind it, a white double sink vanity with a marble countertop, and white and pale blue paint. This master bathroom now exudes a spacious, open, and clean feel, ideal for these homeowners.
Other additions to this bathroom include recessed lighting, new high-pressure exhaust fan, new 16’x16 tile’ flooring and up wall bath tub backsplash, medicine cabinet, and skylight.
Project designed by Skokie renovation firm, Chi Renovation & Design. They serve the Chicagoland area, and it's surrounding suburbs, with an emphasis on the North Side and North Shore. You'll find their work from the Loop through Lincoln Park, Skokie, Evanston, Wilmette, and all of the way up to Lake Forest.
44