
Search results for "Master tapping" in Home Design Ideas
 Elms Interior Design
Photography by Michael J. Lee
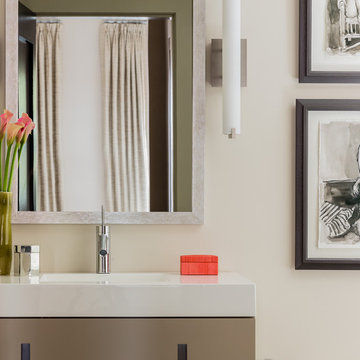
Example of a mid-sized trendy master white tile bathroom design in Boston with an integrated sink, flat-panel cabinets, beige cabinets, solid surface countertops and white walls
Example of a mid-sized trendy master white tile bathroom design in Boston with an integrated sink, flat-panel cabinets, beige cabinets, solid surface countertops and white walls
 York House Designs
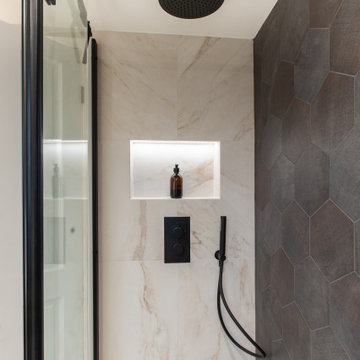
An intricately detailed tile niche, lit for extra impact and combined with the sleek allure of black brassware. Framed perfectly by a sophisticated black shower enclosure, we’ve presented a masterful blend of both elegance and contrast.
 MEG Custom Marble By Ziynet A. LLC
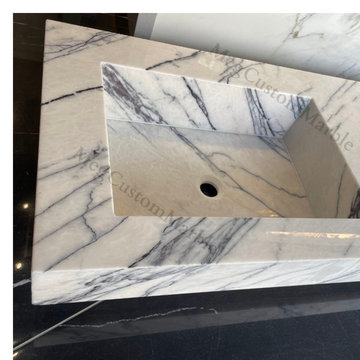
We designed and produced two double sinks for the project. This double sink, produced from carefully selected New York Marble, will be used as wall-mounted. The tap holes will be on the wall. It has been completely customized and its production has been completed with dimensions that are exactly compatible with the shop drawing.
The production process was completed in approximately 2 weeks.
We completed the delivery with DHL EXPRESS in approximately 10 days. It was produced in accordance with the measurements.
Dimesions L72"x D20"x H6"
Marble Type:New York Marble - Lilac Marble (Best Selection)
Find the right local pro for your project
 Churchill Architectural, PC

Master Bath - © J Churchill, RA
Example of an arts and crafts master cement tile cement tile floor alcove shower design in New York with raised-panel cabinets, black cabinets, a hot tub, a two-piece toilet, beige walls, an undermount sink and quartz countertops
Example of an arts and crafts master cement tile cement tile floor alcove shower design in New York with raised-panel cabinets, black cabinets, a hot tub, a two-piece toilet, beige walls, an undermount sink and quartz countertops
 Copperstone Kitchens and Renovations
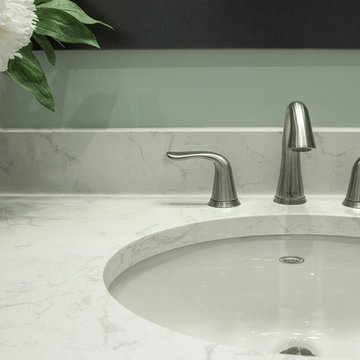
Example of a mid-sized transitional master gray tile ceramic tile bathroom design in Ottawa with an undermount sink, recessed-panel cabinets, white cabinets, quartz countertops, a one-piece toilet and gray walls
 Drury Design
The couple each had their own wish lists. Hers was focused on aesthetics and was very clear: a contrasting combo of dark and crisp-white tile along with warm wood, soft bronze plumbing finishes, and an elegant soaking tub. His list was all about the shower. He wanted to match the experience of a luxury hotel shower.
Design objectives:
-Open up the space and omit heavy millwork details
-Furniture-style vanity in a warm wood finish
-Classic neutral palette
-Ample storage for toiletries and towels
-Luxurious modern technology, especially in the shower
THE REMODEL
“I’m not good at coming up with ideas,” the homeowner focused on the shower told us. “I like it when someone taps into my idea and gives me the options of what I’m looking for. That’s what Diana did for me and the shower while making my wife’s clear vision for everything else happen.”
Once the goals were clear, Diana identified the project’s challenges and solutions so the Drury Design installation team could make the remodel a reality.
Design challenges:
-Expand and open up the shower in a way that lets in more light
-Continue crown molding from the rest of the home – solve for how this could work around the shower
-More storage solutions in the same space
-Create an elegant, streamlined look that unifies all of the new elements
Design solutions:
-Adding a soffit above the shower area allows crown molding to flow continuously
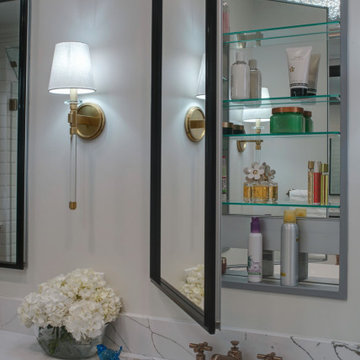
-Large Robern medicine cabinets offer convenient eye-level storage while freeing up vanity space. The mirrors on both sides of the inner medicine cabinet make them bright and sleek without having to be lit.
-Open elegance – spacious tone and feel created by free-standing tub highlighted by a large wall mirror and oversized sconces
-White quartz with black and bronze veining ties all the materials together
-Warm, contrasting character of walnut adds a nice infusion of nature into the spa-like space
THE RENEWED SPACE
This elegant bathroom is all about symmetry and well-thought-out details. A classic, spa-like appeal emanates from simple beveled subway tile, herringbone patterns in the floor and shower niches, and the gorgeous walnut vanity. The result is a beautiful bathroom that checks all the boxes from the homeowners’ original wish lists.
 Elect Builders, Inc
The kitchen, powder room, and master bathroom in Beverly Hills was in the $150k-$200k price range.
Including all the kitchen/bathroom cabinets, counter tops, design fees ect.
Designer credit: Star Michael Interior Design

Sponsored
Columbus, OH

Hope Restoration & General Contracting
Columbus Design-Build, Kitchen & Bath Remodeling, Historic Renovations
 Hernz Home Improvements
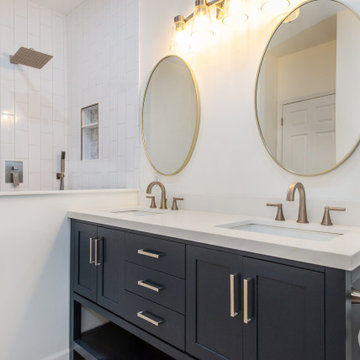
Example of a mid-sized trendy master white tile and subway tile porcelain tile, beige floor and double-sink corner shower design in Newark with shaker cabinets, blue cabinets, a one-piece toilet, an undermount sink, quartzite countertops, a hinged shower door, white countertops, a niche and a freestanding vanity
 Adentro Designs
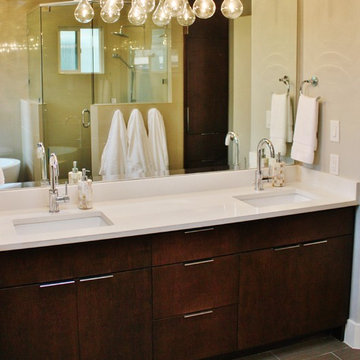
Example of a mid-sized trendy master beige tile and ceramic tile porcelain tile bathroom design in Austin with an undermount sink, flat-panel cabinets, dark wood cabinets, quartz countertops, a two-piece toilet and gray walls
 Hernz Home Improvements
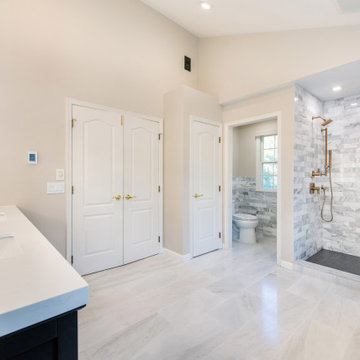
Inspiration for a mid-sized contemporary master beige tile and ceramic tile porcelain tile, multicolored floor and double-sink bathroom remodel in Newark with shaker cabinets, black cabinets, a one-piece toilet, beige walls, an undermount sink, quartzite countertops, a hinged shower door, white countertops, a niche and a freestanding vanity
 Hernz Home Improvements
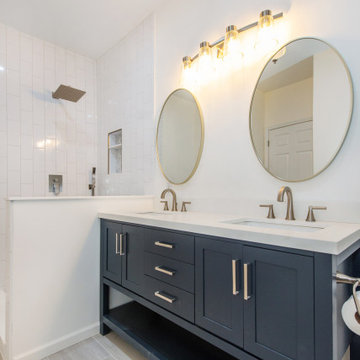
Mid-sized trendy master white tile and subway tile porcelain tile, beige floor and double-sink corner shower photo in Newark with shaker cabinets, blue cabinets, a one-piece toilet, an undermount sink, quartzite countertops, a hinged shower door, white countertops, a niche and a freestanding vanity
 Jacqui Loucks Interior Concepts
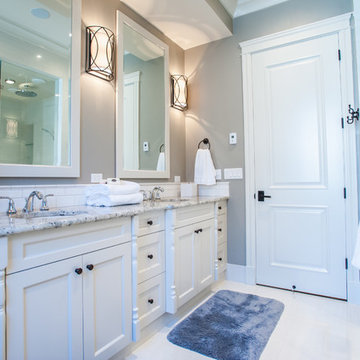
Example of a large classic master white tile and ceramic tile porcelain tile walk-in shower design in Calgary with shaker cabinets, white cabinets, gray walls, an undermount sink and granite countertops
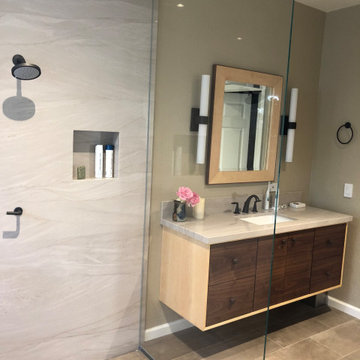
 Casci DesignWorks Inc.
The clients wanted a spa-like feel to their new master bathroom. So, we created an open, serene space made airy by the glass wall separating the tub/shower area from the vanity/toilet area. Keeping the palate neutral gave this space a luxe look while the windows brought the outside in.



 Cost U Less Carpets
Large transitional master beige tile and ceramic tile laminate floor bathroom photo in Salt Lake City with flat-panel cabinets, brown cabinets, beige walls, a drop-in sink and quartz countertops
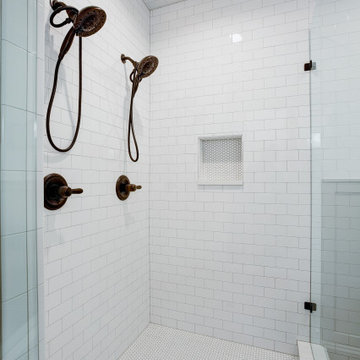
 Landmark Homes
Inspiration for a large contemporary master ceramic tile and white floor corner shower remodel in Denver with white walls

 Studio Henree LLC
Example of a large transitional master blue tile and ceramic tile terra-cotta tile, multicolored floor and single-sink bathroom design in San Diego with shaker cabinets, gray cabinets, a one-piece toilet, blue walls, an undermount sink, quartzite countertops, a hinged shower door, gray countertops and a built-in vanity
 Pine Creek Homes
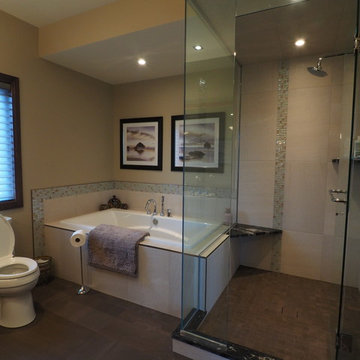
At the end of the day who wouldn't love to relax in this master ensuite. Deep soaker tub with a custom walk in shower. The custom tile work frames this bathroom perfectly.

Sponsored
Sunbury, OH

J.Holderby - Renovations
Franklin County's Leading General Contractors - 2X Best of Houzz!
 12/12 Architects & Planners

The back of this 1920s brick and siding Cape Cod gets a compact addition to create a new Family room, open Kitchen, Covered Entry, and Master Bedroom Suite above. European-styling of the interior was a consideration throughout the design process, as well as with the materials and finishes. The project includes all cabinetry, built-ins, shelving and trim work (even down to the towel bars!) custom made on site by the home owner.
Photography by Kmiecik Imagery
 12/12 Architects & Planners
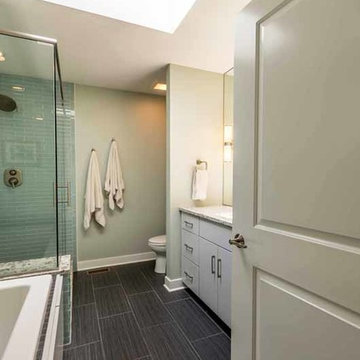
This family of 5 was quickly out-growing their 1,220sf ranch home on a beautiful corner lot. Rather than adding a 2nd floor, the decision was made to extend the existing ranch plan into the back yard, adding a new 2-car garage below the new space - for a new total of 2,520sf. With a previous addition of a 1-car garage and a small kitchen removed, a large addition was added for Master Bedroom Suite, a 4th bedroom, hall bath, and a completely remodeled living, dining and new Kitchen, open to large new Family Room. The new lower level includes the new Garage and Mudroom. The existing fireplace and chimney remain - with beautifully exposed brick. The homeowners love contemporary design, and finished the home with a gorgeous mix of color, pattern and materials.
The project was completed in 2011. Unfortunately, 2 years later, they suffered a massive house fire. The house was then rebuilt again, using the same plans and finishes as the original build, adding only a secondary laundry closet on the main level.
 SOLLiD Cabinetry
Photographed by Shane Baker Studios
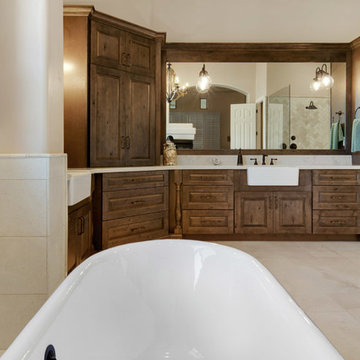
Inspiration for a large transitional master beige tile and ceramic tile ceramic tile and beige floor bathroom remodel in Phoenix with raised-panel cabinets, medium tone wood cabinets, a one-piece toilet, beige walls, an undermount sink and quartzite countertops
Inspiration for a large transitional master beige tile and ceramic tile ceramic tile and beige floor bathroom remodel in Phoenix with raised-panel cabinets, medium tone wood cabinets, a one-piece toilet, beige walls, an undermount sink and quartzite countertops
70