
Search results for "Master tapping" in Home Design Ideas
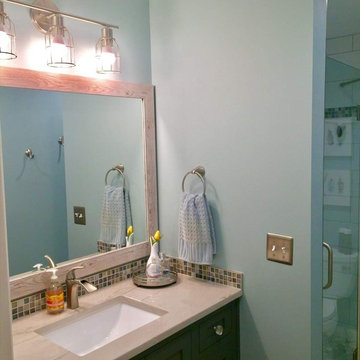
 Pinnacle Design & Remodeling
Bathroom remodel with all new flooring, paint color, vanity, hardware, drop in sink, faucet, mosaic backsplash, mirror, glass tile shower, hardware and so much more! The inspiration for this remodel was being on the lake and the surrounding landscape.
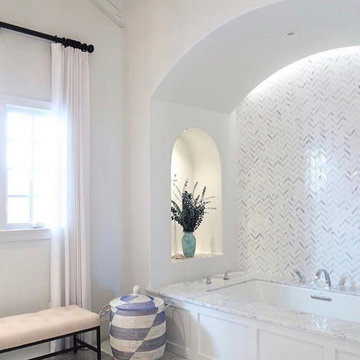
 Ivy Hill Tile
This open, brightly lit master bathroom gets a hint of depth thanks to the Talon Carrara and Thassos Tile used by Carl R Fontaine Interiors.
Bathroom - modern bathroom idea in New York
Bathroom - modern bathroom idea in New York
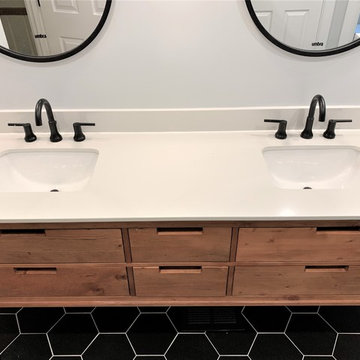
 Dream Home Construction
Before and After of another completed project!
A modern guest bathroom remodel in Sammamish, 4 weeks start to finish and the results are stunning! We are ready to hop into the master bathroom in this home and make it unique and fabulous as well!
Custom frame-less shower door will be installed on Friday for this current bathroom, follow us for updates, tips and great design ideas Yay!
Find the right local pro for your project

 RC Cabinets & Closets
RC Cabinets & Closets of San Francisco Bay Area
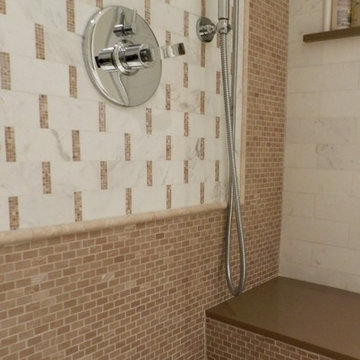
Inspiration for a mid-sized contemporary master beige tile and stone slab ceramic tile alcove shower remodel in San Francisco with an undermount sink, dark wood cabinets, marble countertops, an undermount tub, a bidet, white walls and flat-panel cabinets
Inspiration for a mid-sized contemporary master beige tile and stone slab ceramic tile alcove shower remodel in San Francisco with an undermount sink, dark wood cabinets, marble countertops, an undermount tub, a bidet, white walls and flat-panel cabinets
 Drury Design
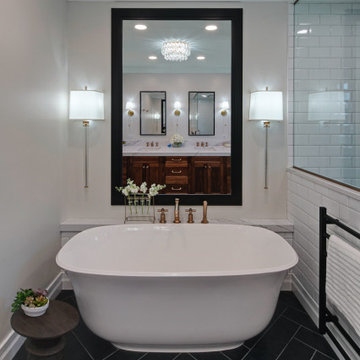
The couple each had their own wish lists. Hers was focused on aesthetics and was very clear: a contrasting combo of dark and crisp-white tile along with warm wood, soft bronze plumbing finishes, and an elegant soaking tub. His list was all about the shower. He wanted to match the experience of a luxury hotel shower.
Design objectives:
-Open up the space and omit heavy millwork details
-Furniture-style vanity in a warm wood finish
-Classic neutral palette
-Ample storage for toiletries and towels
-Luxurious modern technology, especially in the shower
THE REMODEL
“I’m not good at coming up with ideas,” the homeowner focused on the shower told us. “I like it when someone taps into my idea and gives me the options of what I’m looking for. That’s what Diana did for me and the shower while making my wife’s clear vision for everything else happen.”
Once the goals were clear, Diana identified the project’s challenges and solutions so the Drury Design installation team could make the remodel a reality.
Design challenges:
-Expand and open up the shower in a way that lets in more light
-Continue crown molding from the rest of the home – solve for how this could work around the shower
-More storage solutions in the same space
-Create an elegant, streamlined look that unifies all of the new elements
Design solutions:
-Adding a soffit above the shower area allows crown molding to flow continuously
-Large Robern medicine cabinets offer convenient eye-level storage while freeing up vanity space. The mirrors on both sides of the inner medicine cabinet make them bright and sleek without having to be lit.
-Open elegance – spacious tone and feel created by free-standing tub highlighted by a large wall mirror and oversized sconces
-White quartz with black and bronze veining ties all the materials together
-Warm, contrasting character of walnut adds a nice infusion of nature into the spa-like space
THE RENEWED SPACE
This elegant bathroom is all about symmetry and well-thought-out details. A classic, spa-like appeal emanates from simple beveled subway tile, herringbone patterns in the floor and shower niches, and the gorgeous walnut vanity. The result is a beautiful bathroom that checks all the boxes from the homeowners’ original wish lists.
 Artisan Kraft
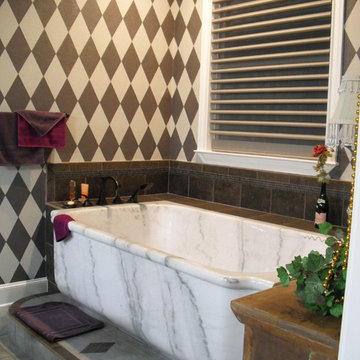
Carrera white marble tub is a remodeled bathroom. Bathtub fit perfectly in this modestly sized bathroom. This is a three wall alcove setup for the tub.


Sponsored
Columbus, OH

Wannemacher Interiors
Customized Award-Winning Interior Design Solutions in Franklin Cnty OH
 Hernz Home Improvements
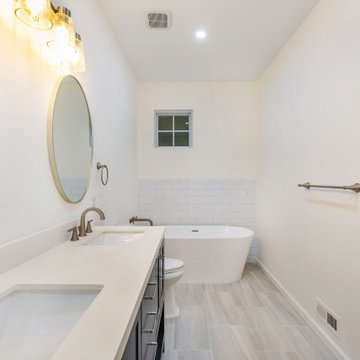
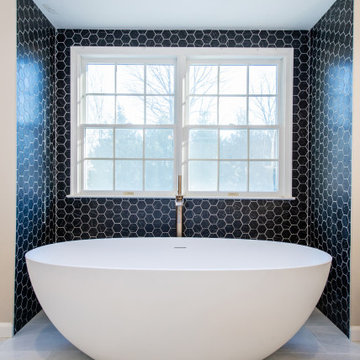
Corner shower - mid-sized contemporary master white tile and subway tile porcelain tile, beige floor and double-sink corner shower idea in Newark with shaker cabinets, blue cabinets, a one-piece toilet, an undermount sink, quartzite countertops, a hinged shower door, white countertops, a niche and a freestanding vanity

 Hernz Home Improvements
Inspiration for a mid-sized contemporary master beige tile and ceramic tile porcelain tile, multicolored floor and double-sink bathroom remodel in Newark with shaker cabinets, black cabinets, a one-piece toilet, beige walls, an undermount sink, quartzite countertops, a hinged shower door, white countertops, a niche and a freestanding vanity
 Elect Builders, Inc
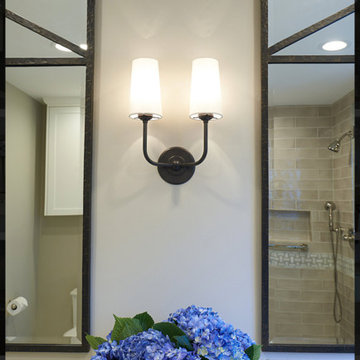
The kitchen, powder room, and master bathroom in Beverly Hills was in the $150k-$200k price range.
Including all the kitchen/bathroom cabinets, counter tops, design fees ect.
Designer credit: Star Michael Interior Design
 One Kings Lane
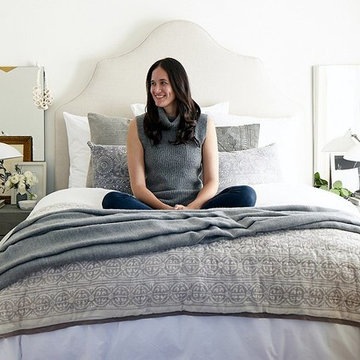
Caitlin Flemming had a specific vision for her master bedroom: a serene sanctuary in a softly chic palette of gray. Badly in need of a helping hand—she says that “the bedroom was so neglected, I’d cringe every time I walked in”—Caitlin tapped our design team at The Studio.
Discover how we created a bedroom that is meditatively serene, deeply cozy, and packed with personal style!
Photo by Laura Resen
 Drury Design
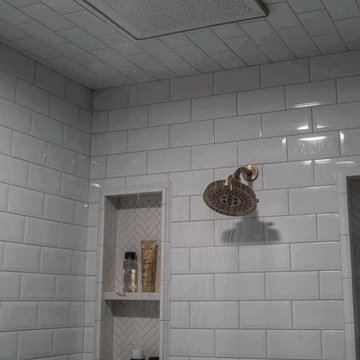
The couple each had their own wish lists. Hers was focused on aesthetics and was very clear: a contrasting combo of dark and crisp-white tile along with warm wood, soft bronze plumbing finishes, and an elegant soaking tub. His list was all about the shower. He wanted to match the experience of a luxury hotel shower.
Design objectives:
-Open up the space and omit heavy millwork details
-Furniture-style vanity in a warm wood finish
-Classic neutral palette
-Ample storage for toiletries and towels
-Luxurious modern technology, especially in the shower
THE REMODEL
“I’m not good at coming up with ideas,” the homeowner focused on the shower told us. “I like it when someone taps into my idea and gives me the options of what I’m looking for. That’s what Diana did for me and the shower while making my wife’s clear vision for everything else happen.”
Once the goals were clear, Diana identified the project’s challenges and solutions so the Drury Design installation team could make the remodel a reality.
Design challenges:
-Expand and open up the shower in a way that lets in more light
-Continue crown molding from the rest of the home – solve for how this could work around the shower
-More storage solutions in the same space
-Create an elegant, streamlined look that unifies all of the new elements
Design solutions:
-Adding a soffit above the shower area allows crown molding to flow continuously
-Large Robern medicine cabinets offer convenient eye-level storage while freeing up vanity space. The mirrors on both sides of the inner medicine cabinet make them bright and sleek without having to be lit.
-Open elegance – spacious tone and feel created by free-standing tub highlighted by a large wall mirror and oversized sconces
-White quartz with black and bronze veining ties all the materials together
-Warm, contrasting character of walnut adds a nice infusion of nature into the spa-like space
THE RENEWED SPACE
This elegant bathroom is all about symmetry and well-thought-out details. A classic, spa-like appeal emanates from simple beveled subway tile, herringbone patterns in the floor and shower niches, and the gorgeous walnut vanity. The result is a beautiful bathroom that checks all the boxes from the homeowners’ original wish lists.

Sponsored
Columbus, OH
Free consultation for landscape design!

Peabody Landscape Group
Franklin County's Reliable Landscape Design & Contracting
 Rooftight Construction
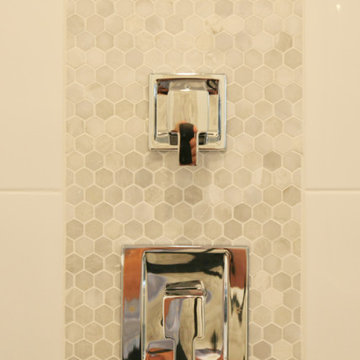
Example of a small trendy master porcelain tile doorless shower design in Other with flat-panel cabinets, black cabinets, quartzite countertops and gray walls
 Drury Design
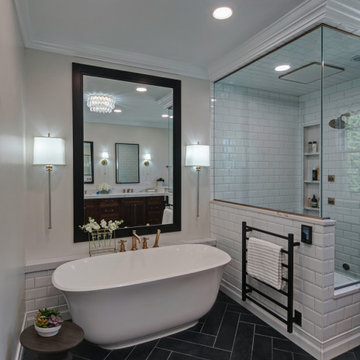
The couple each had their own wish lists. Hers was focused on aesthetics and was very clear: a contrasting combo of dark and crisp-white tile along with warm wood, soft bronze plumbing finishes, and an elegant soaking tub. His list was all about the shower. He wanted to match the experience of a luxury hotel shower.
Design objectives:
-Open up the space and omit heavy millwork details
-Furniture-style vanity in a warm wood finish
-Classic neutral palette
-Ample storage for toiletries and towels
-Luxurious modern technology, especially in the shower
THE REMODEL
“I’m not good at coming up with ideas,” the homeowner focused on the shower told us. “I like it when someone taps into my idea and gives me the options of what I’m looking for. That’s what Diana did for me and the shower while making my wife’s clear vision for everything else happen.”
Once the goals were clear, Diana identified the project’s challenges and solutions so the Drury Design installation team could make the remodel a reality.
Design challenges:
-Expand and open up the shower in a way that lets in more light
-Continue crown molding from the rest of the home – solve for how this could work around the shower
-More storage solutions in the same space
-Create an elegant, streamlined look that unifies all of the new elements
Design solutions:
-Adding a soffit above the shower area allows crown molding to flow continuously
-Large Robern medicine cabinets offer convenient eye-level storage while freeing up vanity space. The mirrors on both sides of the inner medicine cabinet make them bright and sleek without having to be lit.
-Open elegance – spacious tone and feel created by free-standing tub highlighted by a large wall mirror and oversized sconces
-White quartz with black and bronze veining ties all the materials together
-Warm, contrasting character of walnut adds a nice infusion of nature into the spa-like space
THE RENEWED SPACE
This elegant bathroom is all about symmetry and well-thought-out details. A classic, spa-like appeal emanates from simple beveled subway tile, herringbone patterns in the floor and shower niches, and the gorgeous walnut vanity. The result is a beautiful bathroom that checks all the boxes from the homeowners’ original wish lists.
 User

UserMaster Bathroom in New York City
Photo: Elizabeth Dooley
Example of a small trendy master white tile and subway tile mosaic tile floor alcove shower design in New York with furniture-like cabinets, light wood cabinets, green walls and an integrated sink
Example of a small trendy master white tile and subway tile mosaic tile floor alcove shower design in New York with furniture-like cabinets, light wood cabinets, green walls and an integrated sink
 Wisconsin Granite Design
Alicia Brzeski
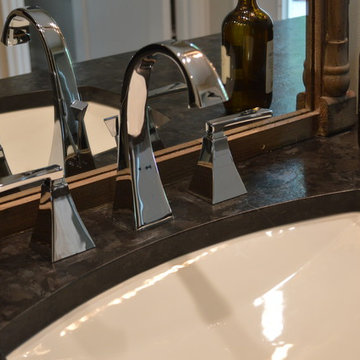
Example of a large mountain style master bathroom design in Milwaukee with medium tone wood cabinets, beige walls, an undermount sink, soapstone countertops, raised-panel cabinets and black countertops
Example of a large mountain style master bathroom design in Milwaukee with medium tone wood cabinets, beige walls, an undermount sink, soapstone countertops, raised-panel cabinets and black countertops

Sponsored
Columbus, OH

HomeCraft Remodeling
Custom Craftsmanship & Build Solutions in Franklin County, Ohio
 Hernz Home Improvements
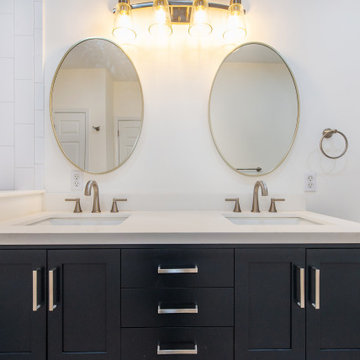
Example of a mid-sized trendy master white tile and subway tile porcelain tile, beige floor and double-sink corner shower design in Newark with shaker cabinets, blue cabinets, a one-piece toilet, an undermount sink, quartzite countertops, a hinged shower door, white countertops, a niche and a freestanding vanity
 12/12 Architects & Planners
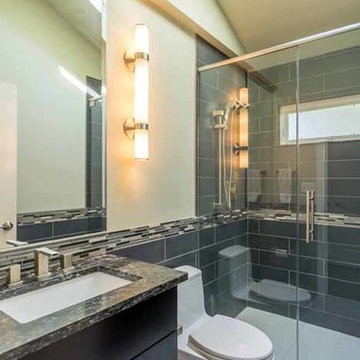
This family of 5 was quickly out-growing their 1,220sf ranch home on a beautiful corner lot. Rather than adding a 2nd floor, the decision was made to extend the existing ranch plan into the back yard, adding a new 2-car garage below the new space - for a new total of 2,520sf. With a previous addition of a 1-car garage and a small kitchen removed, a large addition was added for Master Bedroom Suite, a 4th bedroom, hall bath, and a completely remodeled living, dining and new Kitchen, open to large new Family Room. The new lower level includes the new Garage and Mudroom. The existing fireplace and chimney remain - with beautifully exposed brick. The homeowners love contemporary design, and finished the home with a gorgeous mix of color, pattern and materials.
The project was completed in 2011. Unfortunately, 2 years later, they suffered a massive house fire. The house was then rebuilt again, using the same plans and finishes as the original build, adding only a secondary laundry closet on the main level.
 Spectrum West Interior Design
Cassandra Summer Photography
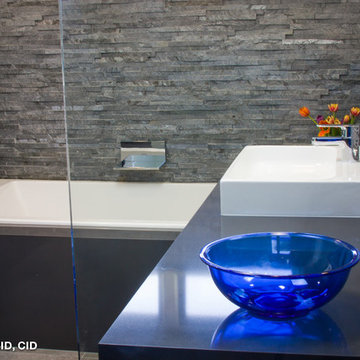
Inspiration for a mid-sized modern master gray tile and porcelain tile bathroom remodel in Los Angeles with a drop-in sink, dark wood cabinets, quartz countertops, a one-piece toilet and white walls
Inspiration for a mid-sized modern master gray tile and porcelain tile bathroom remodel in Los Angeles with a drop-in sink, dark wood cabinets, quartz countertops, a one-piece toilet and white walls
73