
Search results for "Master tapping" in Home Design Ideas
 Preferred Construction LLC
All Tile master Bath Shower

Bathroom - huge contemporary master white tile and ceramic tile ceramic tile and multicolored floor bathroom idea in Las Vegas with flat-panel cabinets, white cabinets, a hot tub, a bidet, multicolored walls, an undermount sink, quartzite countertops and white countertops
Bathroom - huge contemporary master white tile and ceramic tile ceramic tile and multicolored floor bathroom idea in Las Vegas with flat-panel cabinets, white cabinets, a hot tub, a bidet, multicolored walls, an undermount sink, quartzite countertops and white countertops
 ALIGN Austin Architects
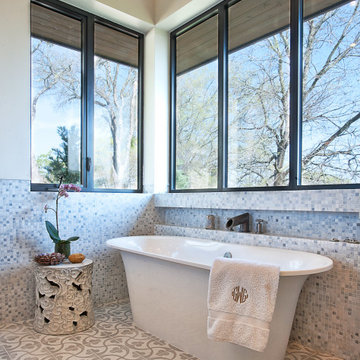
Master Bath of the Cat Mountain Residence
Inspiration for a timeless master white tile ceramic tile, multicolored floor and single-sink bathroom remodel in Austin with white cabinets, white walls, a drop-in sink, a hinged shower door and white countertops
Inspiration for a timeless master white tile ceramic tile, multicolored floor and single-sink bathroom remodel in Austin with white cabinets, white walls, a drop-in sink, a hinged shower door and white countertops
 Canyon Design Build
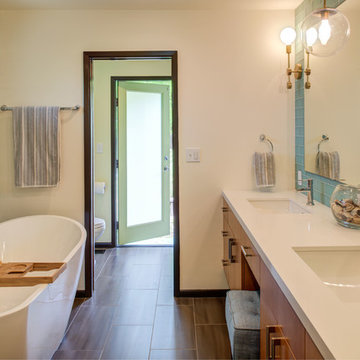
Moraga, CA retro charm home remodel by Canyon Design Build, including renovations of the kitchen, pantry, dining room, bathrooms, and workspace. The highlight of customizing this home for the owners is the new yoga studio conversion, transforming their space into their dream home.
Find the right local pro for your project
 12/12 Architects & Planners

Mid-sized transitional master gray tile and ceramic tile ceramic tile, gray floor, double-sink, wallpaper ceiling and wallpaper alcove shower photo in Chicago with recessed-panel cabinets, beige cabinets, purple walls, an undermount sink, granite countertops, a hinged shower door, gray countertops and a freestanding vanity
 Riverside Builders, Inc.
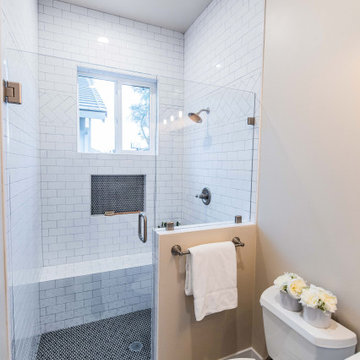
Bathroom - mid-sized transitional master white tile and subway tile mosaic tile floor, multicolored floor and single-sink bathroom idea in Sacramento with shaker cabinets, white cabinets, a one-piece toilet, beige walls, a drop-in sink, quartzite countertops, a hinged shower door, white countertops and a built-in vanity
 Ponce Design Build
Master Bathroom with roll-in shower and accessible cabinet
Ponce Design Build / Adapted Living Spaces
Atlanta, GA 30338

Bathroom - large contemporary master gray tile and ceramic tile cement tile floor, gray floor and single-sink bathroom idea in Atlanta with shaker cabinets, brown cabinets, a two-piece toilet, white walls, an integrated sink, granite countertops, gray countertops and a freestanding vanity
Bathroom - large contemporary master gray tile and ceramic tile cement tile floor, gray floor and single-sink bathroom idea in Atlanta with shaker cabinets, brown cabinets, a two-piece toilet, white walls, an integrated sink, granite countertops, gray countertops and a freestanding vanity
 User
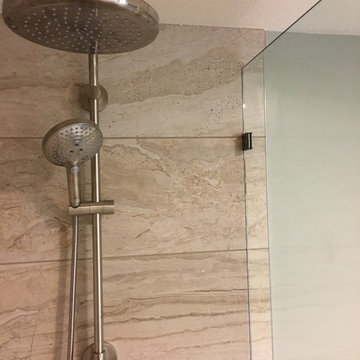
UserReconfigured tub/shower to create a step-in shower with screen glass. Pental Desert Motion wall tile with Bedrosians Tiffany glass “Citrine” mosaic, Pental Desert Motion matching floor mosaic. Grohe Shower System with Euphoria hand held and Hansgrohe rain shower head.
Vanity: Book matched maple with a custom stain. Manhattan granite countertop Kohler Verticyl sink. Water tap by Grohe. Schwinn cabinet hardware.
LED lighting, Sherwin Williams paint.

Sponsored
Columbus, OH

Snider & Metcalf Interior Design, LTD
Leading Interior Designers in Columbus, Ohio & Ponte Vedra, Florida
 Mariano & Co., LLC

Inspiration for a mid-sized transitional master beige tile and porcelain tile alcove shower remodel in Phoenix with raised-panel cabinets, brown cabinets, an undermount sink, granite countertops and a hinged shower door
 Pro Work Painting and Remodeling Corp
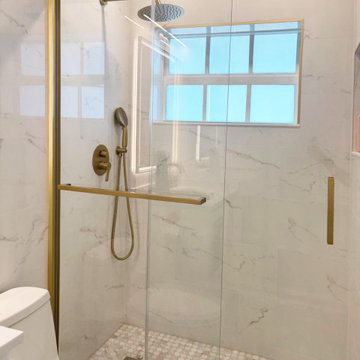
This image showcases the integration of all the main bathroom elements. The vanity features frosted glass doors, gold handles, and a bottom drawer for extra storage. Above, an LED-lit mirror enhances both functionality and modern style. The shower, equipped with sliding glass doors and finish gold hardware, ties in beautifully with the overall aesthetic. The toilet is placed strategically to maximize space efficiency.
 Allen Irvin - Designer
master bathroom,

Large minimalist master gray tile and ceramic tile ceramic tile and gray floor corner shower photo in Houston with recessed-panel cabinets, dark wood cabinets, a hot tub, a one-piece toilet, white walls, an undermount sink, quartz countertops and a hinged shower door
Large minimalist master gray tile and ceramic tile ceramic tile and gray floor corner shower photo in Houston with recessed-panel cabinets, dark wood cabinets, a hot tub, a one-piece toilet, white walls, an undermount sink, quartz countertops and a hinged shower door
 ING Construction
Complete Master Bathroom Remodel

Mid-sized minimalist master gray tile and cement tile cement tile floor, red floor and double-sink bathroom photo in Los Angeles with open cabinets, white cabinets, a one-piece toilet, gray walls, a vessel sink, quartz countertops, a hinged shower door, white countertops, a niche and a freestanding vanity
Mid-sized minimalist master gray tile and cement tile cement tile floor, red floor and double-sink bathroom photo in Los Angeles with open cabinets, white cabinets, a one-piece toilet, gray walls, a vessel sink, quartz countertops, a hinged shower door, white countertops, a niche and a freestanding vanity
 Hernz Home Improvements
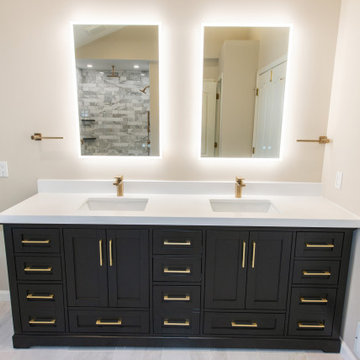
Inspiration for a mid-sized contemporary master beige tile and ceramic tile porcelain tile, multicolored floor and double-sink bathroom remodel in Newark with shaker cabinets, black cabinets, a one-piece toilet, beige walls, an undermount sink, quartzite countertops, a hinged shower door, white countertops, a niche and a freestanding vanity
 12/12 Architects & Planners
Example of a mid-sized transitional master gray tile and ceramic tile ceramic tile, gray floor, double-sink, wallpaper ceiling and wallpaper alcove shower design in Chicago with recessed-panel cabinets, beige cabinets, purple walls, an undermount sink, granite countertops, a hinged shower door, gray countertops and a freestanding vanity

Sponsored
Fredericksburg, OH

High Point Cabinets
Columbus' Experienced Custom Cabinet Builder | 4x Best of Houzz Winner

 Durabuilt Windows & Doors Inc.
Master Bathroom - The black marble feature wall encompassing the picture window are a statement. With gold hardware and accents flowing through the freestanding tub and shower.
Saskatoon Hospital Lottery Home
Built by Decora Homes
Windows and Doors by Durabuilt Windows and Doors
Photography by D&M Images Photography

 Drury Design

The couple each had their own wish lists. Hers was focused on aesthetics and was very clear: a contrasting combo of dark and crisp-white tile along with warm wood, soft bronze plumbing finishes, and an elegant soaking tub. His list was all about the shower. He wanted to match the experience of a luxury hotel shower.
Design objectives:
-Open up the space and omit heavy millwork details
-Furniture-style vanity in a warm wood finish
-Classic neutral palette
-Ample storage for toiletries and towels
-Luxurious modern technology, especially in the shower
THE REMODEL
“I’m not good at coming up with ideas,” the homeowner focused on the shower told us. “I like it when someone taps into my idea and gives me the options of what I’m looking for. That’s what Diana did for me and the shower while making my wife’s clear vision for everything else happen.”
Once the goals were clear, Diana identified the project’s challenges and solutions so the Drury Design installation team could make the remodel a reality.
Design challenges:
-Expand and open up the shower in a way that lets in more light
-Continue crown molding from the rest of the home – solve for how this could work around the shower
-More storage solutions in the same space
-Create an elegant, streamlined look that unifies all of the new elements
Design solutions:
-Adding a soffit above the shower area allows crown molding to flow continuously
-Large Robern medicine cabinets offer convenient eye-level storage while freeing up vanity space. The mirrors on both sides of the inner medicine cabinet make them bright and sleek without having to be lit.
-Open elegance – spacious tone and feel created by free-standing tub highlighted by a large wall mirror and oversized sconces
-White quartz with black and bronze veining ties all the materials together
-Warm, contrasting character of walnut adds a nice infusion of nature into the spa-like space
THE RENEWED SPACE
This elegant bathroom is all about symmetry and well-thought-out details. A classic, spa-like appeal emanates from simple beveled subway tile, herringbone patterns in the floor and shower niches, and the gorgeous walnut vanity. The result is a beautiful bathroom that checks all the boxes from the homeowners’ original wish lists.
 Medina Exteriors & Remodeling
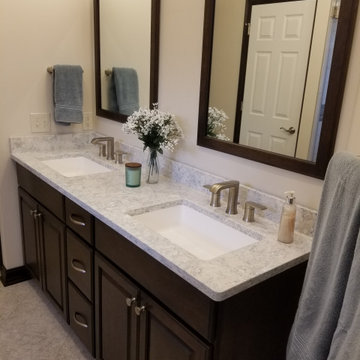
When Bill and Laura came to us for their remodel, they wanted to create a master bathroom oasis. They were able to achieve this with a raised panel from the cabinetry line Holiday Kitchen’s in a traditional cherry finish in the color truffle with Victoria knobs on all doors and Bow pulls on all drawers, Cambria’s Montgomery quartz, Armstrong Alterna 16” x 16” Gray dust flooring, and Moen’s Genta amenities. In the shower the Geschke’s went with Emser’s action advanced tile in a 12” x 24” for their main shower walls, with an accent stripe of Virginia Tile’s Refluence. Other selections that finished their dream look included; Moen’s waterfill 10” diameter rain head shower head, along with Moen’s eco performance handheld shower head.


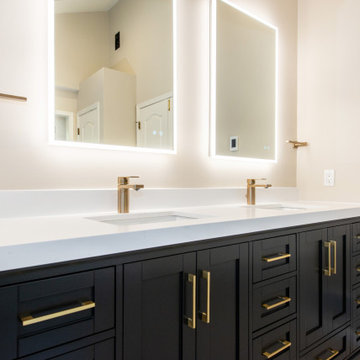 Hernz Home Improvements
Inspiration for a mid-sized contemporary master beige tile and ceramic tile porcelain tile, multicolored floor and double-sink bathroom remodel in Newark with shaker cabinets, black cabinets, a one-piece toilet, beige walls, an undermount sink, quartzite countertops, a hinged shower door, white countertops, a niche and a freestanding vanity
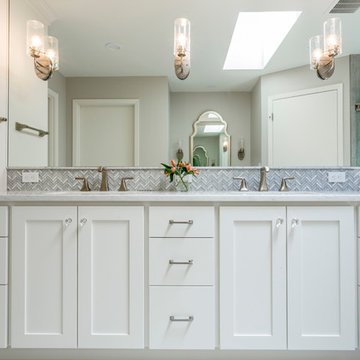
 COOPER Design Build
This luxurious master bathroom features a white vanity with his and hers sinks and Quartz countertops, a walk-in shower with glass surround, and a chevron tile backsplash.
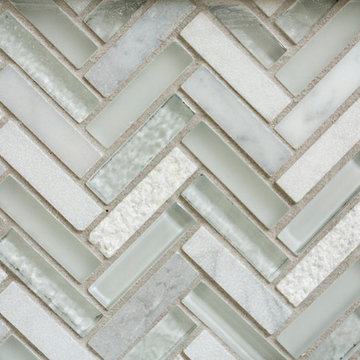 COOPER Design Build
We just love this tranquil chevron tile backsplash in the updated master bath.
Walk-in shower - large transitional master gray tile and ceramic tile cement tile floor and multicolored floor walk-in shower idea in Portland with shaker cabinets, white cabinets, a one-piece toilet, gray walls, an undermount sink, quartz countertops and a hinged shower door
Walk-in shower - large transitional master gray tile and ceramic tile cement tile floor and multicolored floor walk-in shower idea in Portland with shaker cabinets, white cabinets, a one-piece toilet, gray walls, an undermount sink, quartz countertops and a hinged shower door
69