
Search results for "Master target" in Home Design Ideas

 Wood Flooring USA
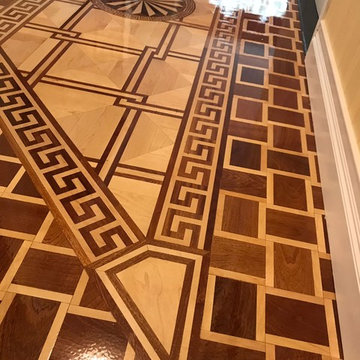
Decorative border frames the flooring much like a picture frame and enhances the room. All hand-made by Wood Flooring USA.

Find the right local pro for your project




 Moss House Interiors
This bedroom wardrobe project showcases bespoke fitted cabinetry designed with a refined modern aesthetic. The interior is crafted from poplar plywood, chosen for its strength and subtle grain, and fitted with a combination of drawers and hanging storage. Integrated LED lighting highlights the space, adding warmth and practicality.
The exterior sliding doors are finished in a clean, minimalist style with brass inlay detailing, bringing a touch of understated luxury and craftsmanship. Brass handles on the drawers complement the inlay, creating a cohesive and elegant design.
This project demonstrates how custom wardrobes, plywood interiors, and luxury detailing such as brass inlays and integrated lighting can transform a bedroom storage solution into a striking feature of the room. The result is a piece of bespoke bedroom furniture that combines functionality with timeless, contemporary design.

 House of Stone, Inc.
Master Suite and Baths Remodel
Remodel by jDj lifestyle design remodel, ltd.
Quartz: — in Franklin, Wisconsin.
Doorless shower - large master multicolored tile and glass tile ceramic tile and beige floor doorless shower idea in Milwaukee with quartz countertops
Doorless shower - large master multicolored tile and glass tile ceramic tile and beige floor doorless shower idea in Milwaukee with quartz countertops



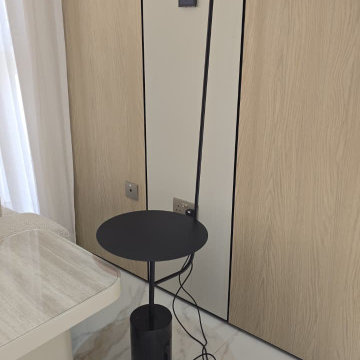
 Mafee Mushkil
Material: Steel & marble
Height: 150 cm
IP Rating: IP 20
Socket: Built-In LED
Bulb Included: Yes
Colour temperature: Warm White



 Oleg & Sons Bellevue Home Remodeling
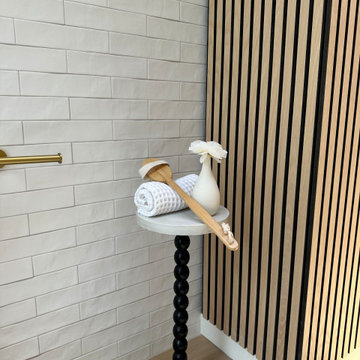
A meeting of tile and warm wood texture.
Vertical light oak slats sit beside white subway tile in this bathroom detail. A small pale-topped accent table holds a rolled towel and bath brush beside warm metal towel hardware.
Planning a bathroom finish upgrade in Snohomish, WA? Oleg & Sons Bellevue Home Remodeling helps homeowners bring tile edges, wall accents and accessories into a coordinated plan. Contact us through Houzz to discuss your project.

 Sagiper North America
For this application SAGIREV REF #11 Pine Zebrawood planks, in 6” width profile, were cut down to 2’ lengths and then backed with adhesive to flat lay-in mineral fiber ceiling tiles. The newly formed ceiling panels were then dropped into a t-bar suspension grid system to allow for access to the above electrical and mechanical. The t-bar grid was also painted to match the Pine Zebrawood finish and the finished product is stunning…

Sponsored
Columbus, OH
Free consultation for landscape design!

Peabody Landscape Group
Franklin County's Reliable Landscape Design & Contracting


 Steigerwald's Kitchens & Baths
Eat-in kitchen - mid-sized traditional u-shaped light wood floor eat-in kitchen idea with a single-bowl sink, beaded inset cabinets, dark wood cabinets, granite countertops, beige backsplash, stone tile backsplash, black appliances and an island

 Curtis White Companies
Craftsman style interior door with oil rubbed bronze hardware
Arts and crafts hallway photo in Birmingham with beige walls
Arts and crafts hallway photo in Birmingham with beige walls








99